Space, versatility, and an incredible shop! This unique 2-bedroom, 2-bath home offers plenty of room to spread out, with additional rooms in the basement that provide flexible space for bedrooms, an office, hobby rooms, a family room, or storage, depending on your needs. The main level offers a spacious living area, kitchen, dining space, and comfortable bedrooms. The property truly shines with its massive 80x60 heated shop featuring concrete floors, offering an exceptional amount of space for vehicles, equipment, hobbies, storage, or a home-based business. A separate 2-car garage provides even more parking and storage. Situated just outside Douglas city limits, this property offers a great combination of comfortable living, flexible space, and room to work, play, and store your toys. With additional basement rooms and an expansive shop, 40 Lakeview Dr offers possibilities that are hard to find! Ready to see it for yourself? Call Kendal Osiek at 307-359-3752 to schedule your private showing!
Active
$450,000
40 Lakeview Dr, Douglas, WY 82633
2beds
2baths
1,944sqft
Single Family Residence
Built in 1979
0.57 Acres Lot
$427,800 Zestimate®
$231/sqft
$8/mo HOA
What's special
Dining spaceComfortable bedrooms
- 23 days
- 425
- 17
Likely to sell faster than
Zillow last checked:
Listing updated:
Listed by:
Kendal Osiek 307-359-3752,
House Real Estate Group
Source: WYOMLS,MLS#: 20264927
Facts & features
Interior
Bedrooms & bathrooms
- Bedrooms: 2
- Bathrooms: 2
Primary bedroom
- Level: Upper
Bedroom 2
- Level: Upper
Bedroom 3
- Level: N/A
Bedroom 4
- Level: N/A
Bedroom 5
- Level: N/A
Dining room
- Level: Upper
Family room
- Level: N/A
Kitchen
- Level: Upper
Living room
- Level: Upper
Heating
- Electric, Wood/Coal, Pellet Stove
Cooling
- None
Appliances
- Included: Built Ins, Dishwasher, Microwave, Range/Oven, Refrigerator, Washer, Dryer
- Laundry: Lower Level, Below Grade
Features
- Flooring: Wood/Hardwood
- Basement: Full
- Number of fireplaces: 2
- Fireplace features: Two
Interior area
- Total structure area: 1,944
- Total interior livable area: 1,944 sqft
- Finished area above ground: 972
Property
Parking
- Total spaces: 2
- Parking features: Attached
- Attached garage spaces: 2
Features
- Levels: Multi/Split
Lot
- Size: 0.57 Acres
Details
- Parcel number: R0007003
- Zoning description: R1
Construction
Type & style
- Home type: SingleFamily
- Property subtype: Single Family Residence
Materials
- Masonite
- Foundation: Concrete Perimeter
- Roof: Metal
Condition
- Existing-a house that someone has lived in
- New construction: No
- Year built: 1979
Utilities & green energy
- Water: City
Community & HOA
Community
- Subdivision: Ridgewater1
HOA
- Has HOA: Yes
- Services included: Road Maintainence
- HOA fee: $100 annually
Location
- Region: Douglas
Financial & listing details
- Price per square foot: $231/sqft
- Tax assessed value: $247,794
- Annual tax amount: $1,397
- Date on market: 10/1/2026
- Exclusions: Propane tank.
Estimated market value
$427,800
$406,000 - $449,000
$2,400/mo
Price history
Price history is unavailable.
Public tax history
| Year | Property taxes | Tax assessment |
|---|---|---|
| 2025 | $1,398 -17.3% | $23,541 -18.8% |
| 2024 | $1,691 -0.1% | $28,983 +0.6% |
| 2023 | $1,693 +39.8% | $28,821 +40.9% |
| 2022 | $1,211 +4.1% | $20,452 +5.4% |
| 2021 | $1,164 +2% | $19,395 -0.2% |
| 2020 | $1,141 +5.2% | $19,426 +5.6% |
| 2019 | $1,084 -0.7% | $18,388 -2.6% |
| 2018 | $1,092 +0.1% | $18,881 +0.3% |
| 2017 | $1,091 -2.1% | $18,832 -0.8% |
| 2015 | $1,114 +1.6% | $18,993 +7.2% |
| 2014 | $1,097 | $17,721 +0.9% |
| 2013 | -- | $17,555 +19% |
| 2012 | -- | $14,751 |
| 2011 | -- | $14,751 -0.2% |
| 2010 | -- | $14,783 |
Find assessor info on the county website
Monthly payment
Est. payment
Payment breakdown
Explore the cost of this home by adjusting the details. Changes won't be saved.Climate risks
Neighborhood: 82633
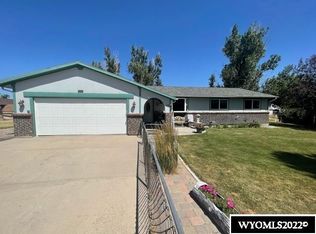
Similar homes
- $455,0004 bd3 ba2.7k sqft230 State Highway 93, Douglas, WY 82633For Sale By Owner

- $375,0003 bd2 ba1.8k sqft34 Collins Dr, Douglas, WY 82633For Sale

 MLS ID #20263271, Susan Winn, RE/MAX Horizon Realty. WYOMLS
 - $415,0005 bd4 ba2.7k sqft1047 Durango Dr, Douglas, WY 82633For Sale
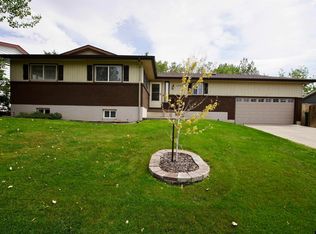 MLS ID #20264147, Alisha Collins, eXp Realty, LLC. WYOMLS
 - $399,9004 bd3 ba2.7k sqft1011 Sonora Ave, Douglas, WY 82633For Sale

 MLS ID #26-953, Jessica LaCour, 411 Properties. Northeast Wyoming Realtors Association
 - $649,9993 bd1 ba1.6k sqft51 Ridgewater Rd, Douglas, WY 82633For SaleMLS ID #20264108, Rebecca Pexton, Douglas Home Consultants, LLC. WYOMLS
- $499,9004 bd2 ba2.7k sqft202 S 4th St, Douglas, WY 82633For SaleMLS ID #20263940, Cody Estes, RE/MAX Horizon Realty. WYOMLS
- $345,0003 bd2 ba1.8k sqft1027 Carver Dr, Douglas, WY 82633For SaleMLS ID #20263750, Ryan Andrews, RE/MAX Horizon Realty. WYOMLS
- $390,0004 bd3 ba2.7k sqft118 Bow St, Douglas, WY 82633For SaleMLS ID #20263133, Alisha Collins, eXp Realty, LLC. WYOMLS
- $335,0003 bd2 ba1.7k sqft951 Riverbend Dr, Douglas, WY 82633For SaleMLS ID #26-889, Veronica Ramirez, BHHS - Preferred Real Estate Group. Northeast Wyoming Realtors Association
- $310,0003 bd2 ba1.9k sqft1113 Mesa Dr, Douglas, WY 82633For SaleMLS ID #20264581, Cherie Rae Lehner, Douglas Home Consultants, LLC. WYOMLS
- $420,0003 bd2 ba2.2k sqft36 Rocky Rd, Douglas, WY 82633For SaleMLS ID #20262971, Spencer Day, Real Broker, LLC. WYOMLS
- $285,0003 bd3 ba1.6k sqft1420 Meadow Ln, Douglas, WY 82633For SaleMLS ID #20265004, Kendal Osiek, House Real Estate Group. WYOMLS
- $250,0002 bd1 ba2k sqft232 N 5th St, Douglas, WY 82633For SaleMLS ID #20264906, Kim Kaper, Antelope Creek Realty. WYOMLS
- $340,0005 bd3 ba2.5k sqft603 S 4th St, Douglas, WY 82633For SaleMLS ID #20262479, Kim Kaper, Antelope Creek Realty. WYOMLS
