SELLER IS OFFERING A $10,000 BUYER CREDIT! Use it where it works best for you-toward closing costs, a rate buy-down, flooring, paint, or other expenses. Welcome home to this spacious 4-bedroom, 3-bathroom home offering the perfect blend of comfort, character, and convenience. From the moment you walk in, you'll appreciate the open-concept layout that creates an inviting space for everyday living, entertaining, and gathering with family and friends. The main level offers generous living areas, abundant storage, and a functional floor plan designed to make life easier. The oversized two-car garage provides plenty of room for vehicles, tools, toys, outdoor gear, and all the extras that come with Wyoming living. Adding to the home's value and efficiency, all of the windows have been updated, bringing in abundant natural light while helping improve comfort year-round. Downstairs, you'll find a truly unique lower level that sets this home apart. Featuring striking black walls, plush black carpeting, a beautifully updated bathroom, and an impressive walk-in closet. The basement could serve as a private primary suite, guest retreat, entertainment area, or the ultimate hobby space. And for those who love to get out and enjoy the community, you're just a short golf cart ride away from the golf course—making it easy to spend your afternoons on the greens or enjoying everything the area has to offer. Whether you're looking for room to spread out, space to entertain, or simply a home with personality, this home checks all the boxes. With four bedrooms, three bathrooms, an oversized garage, flexible living spaces, and a location that's hard to beat, this home is ready to welcome its next owners. Call Kaitlin Davidson at 307-851-8341 to schedule your showing today!
Active
Price cut: $10K (8/12)
$390,000
118 Bow St, Douglas, WY 82633
4beds
3baths
2,778sqft
Single Family Residence
Built in 2007
7,405 Square Feet Lot
$385,200 Zestimate®
$140/sqft
$-- HOA
What's special
Open-concept layoutFunctional floor planOversized two-car garageStriking black wallsBeautifully updated bathroomAbundant storagePlush black carpeting
- 109 days
- 243
- 10
Zillow last checked:
Listing updated:
Listed by:
Alisha Collins 307-247-1806,
eXp Realty, LLC
Source: WYOMLS,MLS#: 20263133
Facts & features
Interior
Bedrooms & bathrooms
- Bedrooms: 4
- Bathrooms: 3
- Main level bathrooms: 2
Bedroom 2
- Level: Main
Bedroom 3
- Level: Main
Bedroom 4
- Level: Main
Bedroom 5
- Level: N/A
Dining room
- Level: Main
Family room
- Level: Basement
Kitchen
- Level: Main
Living room
- Level: Main
Heating
- Forced Air Gas
Cooling
- Central Air
Appliances
- Included: Built Ins, Dishwasher, Disposal, Microwave, Range/Oven, Refrigerator
- Laundry: Main Level, Lower Level
Features
- Walk-In Closet(s), Vaulted Ceiling(s), Master Downstairs
- Flooring: Carpet, Luxury Vinyl Planking
- Windows: Double Pane Windows
- Basement: Full
Interior area
- Total structure area: 2,778
- Total interior livable area: 2,778 sqft
- Finished area above ground: 1,418
Property
Parking
- Total spaces: 2
- Parking features: Attached, Garage Door Opener
- Attached garage spaces: 2
Features
- Patio & porch: Deck
- Fencing: Wood
Lot
- Size: 7,405 Square Feet
- Features: Landscaped
Details
- Parcel number: R0006279
- Zoning description: Residential
Construction
Type & style
- Home type: SingleFamily
- Architectural style: Ranch
- Property subtype: Single Family Residence
Materials
- Vinyl Siding
- Foundation: Concrete Perimeter
- Roof: Composition
Condition
- Existing-a house that someone has lived in
- New construction: No
- Year built: 2007
Utilities & green energy
- Electric: Rocky Mountain Power
- Gas: Natural
- Sewer: Public Sewer
- Water: City
Community & HOA
Community
- Subdivision: West Plains Development
HOA
- Has HOA: No
Location
- Region: Douglas
Financial & listing details
- Price per square foot: $140/sqft
- Tax assessed value: $218,189
- Annual tax amount: $1,396
- Date on market: 6/25/2026
Estimated market value
$385,200
$366,000 - $404,000
$3,101/mo
Price history
Price history is unavailable.
Public tax history
| Year | Property taxes | Tax assessment |
|---|---|---|
| 2025 | $1,396 -25.2% | $20,728 -26.4% |
| 2024 | $1,868 -5.6% | $28,157 -5% |
| 2023 | $1,979 +19.4% | $29,648 +20.2% |
| 2022 | $1,657 +8.4% | $24,661 +9.6% |
| 2021 | $1,529 +2.4% | $22,491 +0.5% |
| 2020 | $1,494 +0.3% | $22,389 +0.6% |
| 2019 | $1,490 0% | $22,250 -1.7% |
| 2018 | $1,490 -4.7% | $22,635 -4.5% |
| 2017 | $1,563 -4.6% | $23,710 -5.1% |
| 2015 | $1,638 -0.3% | $24,989 +6.4% |
| 2014 | $1,643 | $23,489 +6% |
| 2013 | -- | $22,159 +4.2% |
| 2012 | -- | $21,269 |
| 2011 | -- | $21,269 +1.3% |
| 2010 | -- | $20,994 |
Find assessor info on the county website
Monthly payment
Est. payment
Payment breakdown
Explore the cost of this home by adjusting the details. Changes won't be saved.Climate risks
Neighborhood: 82633

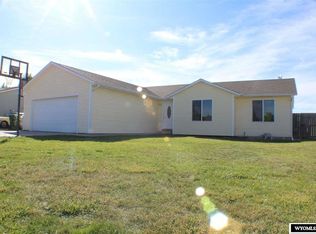
Similar homes
- $412,0004 bd3 ba2.7k sqft1011 Sonora Ave, Douglas, WY 82633For Sale

 MLS ID #26-953, Jessica LaCour, 411 Properties. Northeast Wyoming Realtors Association
 - $415,0005 bd4 ba2.7k sqft1047 Durango Dr, Douglas, WY 82633For Sale
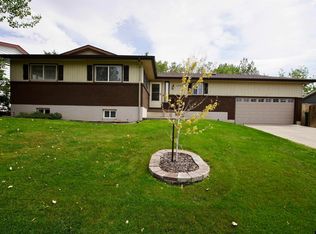
 MLS ID #20264147, Alisha Collins, eXp Realty, LLC. WYOMLS
 - $389,0006 bd3 ba2.9k sqft1138 Riverbend Dr, Douglas, WY 82633For Sale
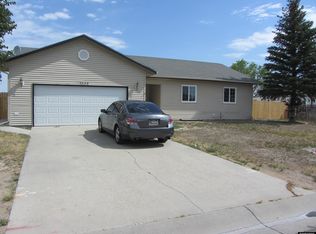 MLS ID #20263784, Verna "Beth" Wittrock, American West Realty. WYOMLS
 - $400,0005 bd4 ba3.7k sqft721 Hamilton St, Douglas, WY 82633For Sale By Owner
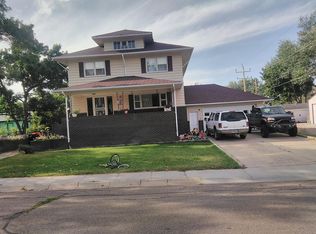
- $394,0003 bd2 ba3.5k sqft910 Flicker St, Douglas, WY 82633For SaleMLS ID #20263723, Reba Talbott, RE/MAX Horizon Realty. WYOMLS
- $375,0003 bd2 ba1.8k sqft34 Collins Dr, Douglas, WY 82633For SaleMLS ID #20263271, Susan Winn, RE/MAX Horizon Realty. WYOMLS
- $215,0003 bd1 ba1.6k sqft816 S 7th St, Douglas, WY 82633For SaleMLS ID #20265088, Tyler Johnston, Johnston Realty. WYOMLS
- $499,9004 bd2 ba2.7k sqft202 S 4th St, Douglas, WY 82633For SaleMLS ID #20263940, Cody Estes, RE/MAX Horizon Realty. WYOMLS
- $340,0005 bd3 ba2.5k sqft603 S 4th St, Douglas, WY 82633For SaleMLS ID #20262479, Kim Kaper, Antelope Creek Realty. WYOMLS
- $450,0002 bd2 ba1.9k sqft40 Lakeview Dr, Douglas, WY 82633For SaleMLS ID #20264927, Kendal Osiek, House Real Estate Group. WYOMLS
- $345,0003 bd2 ba1.8k sqft1027 Carver Dr, Douglas, WY 82633For SaleMLS ID #20263750, Ryan Andrews, RE/MAX Horizon Realty. WYOMLS
- $440,0003 bd2 ba2.2k sqft36 Rocky Rd, Douglas, WY 82633For SaleMLS ID #20262971, Spencer Day, Real Broker, LLC. WYOMLS
- $310,0003 bd2 ba1.9k sqft1113 Mesa Dr, Douglas, WY 82633For SaleMLS ID #20264581, Cherie Rae Lehner, Douglas Home Consultants, LLC. WYOMLS
- $285,0003 bd3 ba1.6k sqft1420 Meadow Ln, Douglas, WY 82633For SaleMLS ID #20265004, Kendal Osiek, House Real Estate Group. WYOMLS
- $335,0003 bd2 ba1.7k sqft951 Riverbend Dr, Douglas, WY 82633For SaleMLS ID #26-889, Veronica Ramirez, BHHS - Preferred Real Estate Group. Northeast Wyoming Realtors Association
- $285,0006 bd3 ba3.7k sqft214 S 4th St, Douglas, WY 82633For SaleMLS ID #20263944, Jessica Paquette, RE/MAX Horizon Realty. WYOMLS
- $250,0002 bd1 ba2k sqft232 N 5th St, Douglas, WY 82633For SaleMLS ID #20264906, Kim Kaper, Antelope Creek Realty. WYOMLS
