Skip main navigation
Closed
  • $510,000

    40 Latchmere Dr, Victor, NY 14564

    4beds
    2,352sqft
    Single Family Residence
    Built in 1983
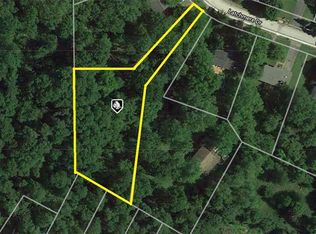
    0.62 Acres Lot
    $537,000 Zestimate®
    $217/sqft
    $3,141 Estimated rent

    Home value

    $537,000

    $456,000 - $628,000

    $3,141/mo

    Zestimate® history
    Loading
    Loading...

    Owner options

    List your home for rent

    $3,141/mo

    Rent Zestimate®

    Find your next renter with Zillow Rental Manager. Plus, with online applications, you can quickly screen prospective tenants – for free.

    Learn more

    $3,141/mo

    Rent Zestimate®

    Refinance and save

    $3,497/mo

    Est. payment

    Refinancing to a lower rate could help reduce your monthly payments and save thousands over the life of the loan.

    See today's rates

    $3,497/mo

    Est. payment

    Explore your selling options

    Work with a Zillow partner agent

    Leverage their expertise and Zillow's premium Showcase listings to get your home seen by more buyers.

    Get started

    List with your own agent

    Get your home in front of millions of buyers by listing it on Zillow.

    Learn how to do it

    Sell it yourself

    Take full control of how buyers see your home on Zillow by listing For Sale by Owner (FSBO).

    List your home

    What's special

    Serene backyardNatural lightBrand-new deckGenerously sized bedroomsEn-suite bathroomWalk-in closetsNew cabinetry
    Welcome to 40 Latchmere Drive - located within the village of Victor! This stunning 4 bedroom, 2.5 bath Colonial has just over 2,350 sqft and sits on a 0.62-acre lot, where classic elegance meets modern comfort -offering a move-in ready experience! This home has been tastefully updated from top to bottom including paint, flooring, & vinyl windows throughout. The open concept first floor features an updated eat-in kitchen, including new cabinetry, granite countertops, island, and Energy Star stainless steel appliances. Enjoy the inviting living room, formal dining room, and cozy family room with a fireplace, all filled with natural light. Upstairs consists of 4 generously sized bedrooms, two with walk-in closets, and two updated bathrooms. The primary bedroom offers an en-suite bathroom with sleek finishes and a modern charm feel. Step outside to a brand-new deck overlooking a serene backyard, ideal for summer barbecues, morning coffee, or evening relaxation - perfect for entertaining and everyday living. Includes a full walk-out basement and attached 2-car garage for all your storage needs or potential finished space. Updated mechanical/exterior features include H/E furnace (2021), central AC (2021), hot water tank (2024), vinyl windows (2021), and an asphalt driveway (2024). Conveniently located near routes 96/490/90, Victor CSD (sidewalk to campus on Latchmere Drive), Eastview Mall, and Ravenwood Golf Club - this is a must-see, you won’t want to miss this one! **Open House: Thursday 3/27 from 5PM-6:30PM & Saturday 3/29 from 12PM-2PM. **Delayed Negotiations: Tuesday 4/1 at 2PM.

    Zillow last checked:

    Listing updated:

    Listed by:

    Eric Nestler 585-362-6810,

    Tru Agent Real Estate,

    John Bruno 585-362-6810,

    Tru Agent Real Estate

    Bought with:

    Robert Piazza Palotto, 10311210084

    High Falls Sotheby's International

    Source: NYSAMLSs,MLS#: R1594324MLS LogoOriginating MLS: Rochester

    Facts & features

    Interior

    Bedrooms & bathrooms
    • Bedrooms: 4
    • Bathrooms: 3
    • Full bathrooms: 2
    • 1/2 bathrooms: 1
    • Main level bathrooms: 1
    Heating
    • Gas, Forced Air
    Cooling
    • Central Air
    Appliances
    • Included: Dishwasher, Disposal, Gas Oven, Gas Range, Gas Water Heater, Microwave, Refrigerator
    Features
    • Separate/Formal Dining Room, Eat-in Kitchen, Separate/Formal Living Room, Kitchen Island, Kitchen/Family Room Combo, Pantry, Sliding Glass Door(s), Solid Surface Counters
    • Flooring: Carpet, Luxury Vinyl, Tile, Varies
    • Doors: Sliding Doors
    • Basement: Egress Windows,Full,Walk-Out Access,Sump Pump
    • Number of fireplaces: 1
    Interior area
    • Total structure area: 2,352
    • Total interior livable area: 2,352 sqft

    Property

    Parking
    • Total spaces: 2
    • Parking features: Attached, Garage, Garage Door Opener
    • Attached garage spaces: 2
    Features
    • Levels: Two
    • Stories: 2
    • Patio & porch: Deck
    • Exterior features: Blacktop Driveway, Deck
    Lot
    • Size: 0.62 Acres
    • Dimensions: 80 x 192
    • Features: Pie Shaped Lot, Near Public Transit, Residential Lot
    Details
    • Parcel number: 3248010160170001046000
    • Special conditions: Standard

    Construction

    Type & style
    • Home type: SingleFamily
    • Architectural style: Colonial,Two Story
    • Property subtype: Single Family Residence
    Materials
    • Aluminum Siding, Copper Plumbing, PEX Plumbing
    • Foundation: Block
    • Roof: Asphalt,Architectural,Shingle
    Condition
    • Resale
    • Year built: 1983

    Utilities & green energy

    • Electric: Circuit Breakers
    • Sewer: Connected
    • Water: Connected, Public
    • Utilities for property: Electricity Connected, High Speed Internet Available, Sewer Connected, Water Connected

    Community & neighborhood

    Location
    • Region: Victor

    Other

    Other facts
    • Listing terms: Cash,Conventional,FHA,VA Loan

    Price history

    DateEventPrice
    5/2/2025Sold$510,000+70.1%$217/sqft
    Source: NYSAMLSs #R1594324 Report a problem
    4/2/2025Pending sale$299,900$128/sqft
    Source: NYSAMLSs #R1594324 Report a problem
    3/26/2025Listed for sale$299,900+66.6%$128/sqft
    Source: NYSAMLSs #R1594324 Report a problem
    4/5/2021Sold$180,000-14.2%$77/sqft
    Source: NYSAMLSs #R1304801 Report a problem
    12/2/2020Pending sale$209,900$89/sqft
    Source: NYSAMLSs #R1304801 Report a problem
    11/2/2020Listed for sale$209,900$89/sqft
    Source: Howard Hanna #R1304801 Report a problem

    Public tax history

    YearProperty taxesTax assessment
    2025-- $195,000
    2024-- $195,000
    2023-- $195,000
    2022-- $195,000
    2021-- $195,000
    2020-- $195,000 -24.4%
    2019-- $258,000 +16.2%
    2018-- $222,000
    2017$4,167 $222,000
    2016-- $222,000 +2.8%
    2015-- $216,000 -0.3%
    2014-- $216,700
    2013-- $216,700
    2012-- $216,700 +6.1%
    2011-- $204,300
    2010-- $204,300
    2009-- $204,300
    2008-- $204,300 +5.3%
    2007-- $194,100
    2006-- $194,100 +9.4%
    2005-- $177,500
    2004-- $177,500 +26.8%
    2003-- $140,000
    2002-- $140,000
    2001-- $140,000
    2000-- $140,000

    Find assessor info on the county website

    Neighborhood: 14564

    Nearby schools

    GreatSchools rating
    Schools provided by the listing agent
    • Elementary: Victor Primary
    • Middle: Victor Junior High
    • High: Victor Senior High
    • District: Victor

    Source: NYSAMLSs. This data may not be complete. We recommend contacting the local school district to confirm school assignments for this home.

    Sell for more on Zillow
    Get a Zillow Showcase℠ listing at no additional cost and you could sell for .
    $537,000
    2% more
    +$10,740
    With Zillow Showcase(estimated)
    $547,740