Skip main navigation
Closed
  • $345,000

    42 Latchmere Dr, Victor, NY 14564

    3beds
    1,538sqft
    Single Family Residence
    Built in 1979
    0.46 Acres Lot
    $353,200 Zestimate®
    $224/sqft
    $2,945 Estimated rent

    Home value

    $353,200

    $304,000 - $410,000

    $2,945/mo

    Zestimate® history
    Loading
    Loading...

    Owner options

    List your home for rent

    $2,945/mo

    Rent Zestimate®

    Find your next renter with Zillow Rental Manager. Plus, with online applications, you can quickly screen prospective tenants – for free.

    Learn more

    $2,945/mo

    Rent Zestimate®

    Refinance and save

    $2,365/mo

    Est. payment

    Refinancing to a lower rate could help reduce your monthly payments and save thousands over the life of the loan.

    See today's rates

    $2,365/mo

    Est. payment

    Explore your selling options

    Work with a Zillow partner agent

    Leverage their expertise and Zillow's premium Showcase listings to get your home seen by more buyers.

    Get started

    List with your own agent

    Get your home in front of millions of buyers by listing it on Zillow.

    Learn how to do it

    Sell it yourself

    Take full control of how buyers see your home on Zillow by listing For Sale by Owner (FSBO).

    List your home

    What's special

    In-ground poolCozy wood-burning fireplacePrivate backyardElevated deckSpacious bedroomsWalkout lower levelAmple space for play
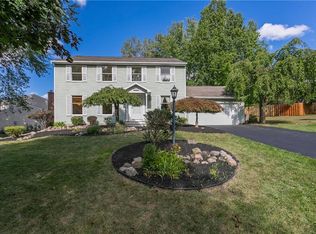
    Welcome to 42 Latchmere Drive, a beautifully maintained 3-bedroom, 2.5-bath Colonial on nearly half an acre in one of Victor’s most convenient neighborhoods. The private backyard, surrounded by mature trees, offers a resort feel with its in-ground pool and elevated deck. This home has been thoughtfully cared for and recently updated! Step inside to find a bright, functional layout. The inviting main level features a flexible living area that can be used for entertaining or as an office. The eat-in kitchen has updated stainless steel appliances, granite countertops, and views of the backyard. Plus, the dining area has a sliding glass door to the deck, so you can easily host indoor-outdoor gatherings. On winter nights, curl up by the cozy wood-burning fireplace in the family room. Upstairs, three spacious bedrooms include a serene primary suite with an en-suite bath. The walkout lower level has two windows and a door with backyard access! This home has been meticulously maintained, with major system updates providing peace of mind for years to come. Recent improvements include a brand-new high-efficiency furnace and water heater replacement (both May 2025), and a regularly sealed driveway (2025). The garage door was also replaced in 2018 for added efficiency and curb appeal. Outside, the .46-acre lot offers ample space for play, gardening, or simply relaxing in your own private retreat. The tree-lined street with sidewalks makes this location truly special, and nearby parks, schools, and village amenities add to the convenience and charm. Also, the village takes care of refuse removal. 42 Latchmere Drive is a wonderful place to call home! **SHOWINGS BEGIN ON 10/16/2025 AT 3 PM **NO NEGOTIATIONS UNTIL WEDNESDAY 10/22/25 AT 12 PM

    Zillow last checked:

    Listing updated:

    Listed by:

    Nathan J. Wenzel 585-473-1320,

    Howard Hanna

    Bought with:

    Diane M Bacon, 10301214868

    Howard Hanna

    Source: NYSAMLSs,MLS#: R1644597MLS LogoOriginating MLS: Rochester

    Facts & features

    Interior

    Bedrooms & bathrooms
    • Bedrooms: 3
    • Bathrooms: 3
    • Full bathrooms: 2
    • 1/2 bathrooms: 1
    • Main level bathrooms: 1
    Heating
    • Gas, Forced Air
    Cooling
    • Central Air
    Appliances
    • Included: Dryer, Dishwasher, Exhaust Fan, Disposal, Gas Oven, Gas Range, Gas Water Heater, Microwave, Refrigerator, Range Hood, Washer
    • Laundry: In Basement
    Features
    • Ceiling Fan(s), Separate/Formal Dining Room, Entrance Foyer, Eat-in Kitchen, Separate/Formal Living Room, Granite Counters, Great Room, Sliding Glass Door(s), Bath in Primary Bedroom
    • Flooring: Carpet, Resilient, Varies
    • Doors: Sliding Doors
    • Windows: Thermal Windows
    • Basement: Full,Walk-Out Access
    • Number of fireplaces: 1
    Interior area
    • Total structure area: 1,538
    • Total interior livable area: 1,538 sqft

    Property

    Parking
    • Total spaces: 2
    • Parking features: Attached, Garage, Garage Door Opener
    • Attached garage spaces: 2
    Features
    • Levels: Two
    • Stories: 2
    • Patio & porch: Deck, Patio
    • Exterior features: Blacktop Driveway, Deck, Fence, Pool, Patio, Private Yard, See Remarks
    • Pool features: In Ground
    • Fencing: Partial
    Lot
    • Size: 0.46 Acres
    • Dimensions: 82 x 170
    • Features: Irregular Lot, Residential Lot
    Details
    • Parcel number: 3248010160170001047000
    • Special conditions: Standard

    Construction

    Type & style
    • Home type: SingleFamily
    • Architectural style: Colonial
    • Property subtype: Single Family Residence
    Materials
    • Brick, Frame, Vinyl Siding
    • Foundation: Block
    Condition
    • Resale
    • Year built: 1979

    Utilities & green energy

    • Sewer: Connected
    • Water: Connected, Public
    • Utilities for property: Cable Available, Sewer Connected, Water Connected

    Community & neighborhood

    Location
    • Region: Victor
    • Subdivision: Quailridge

    Other

    Other facts
    • Listing terms: Cash,Conventional,FHA,VA Loan

    Price history

    DateEventPrice
    12/29/2025Sold$345,000+15%$224/sqft
    Source: NYSAMLSs #R1644597 Report a problem
    10/27/2025Pending sale$299,900$195/sqft
    Source: NYSAMLSs #R1644597 Report a problem
    10/23/2025Contingent$299,900$195/sqft
    Source: NYSAMLSs #R1644597 Report a problem
    10/15/2025Listed for sale$299,900+124.6%$195/sqft
    Source: NYSAMLSs #R1644597 Report a problem
    11/22/1999Sold$133,500$87/sqft
    Source: Public Record Report a problem

    Public tax history

    YearProperty taxesTax assessment
    2025-- $193,000
    2024-- $193,000
    2023-- $193,000
    2022-- $193,000
    2021-- $193,000
    2020-- $193,000
    2019-- $193,000 +9.7%
    2018-- $176,000
    2017$4,133 $176,000 +4.8%
    2016-- $168,000 +3.1%
    2015-- $163,000 +3.8%
    2014-- $157,000
    2013-- $157,000
    2012-- $157,000 -0.8%
    2011-- $158,300
    2010-- $158,300
    2009-- $158,300
    2008-- $158,300 +1.7%
    2007-- $155,600
    2006-- $155,600 +9.5%
    2005-- $142,100
    2004-- $142,100 +11.5%
    2003-- $127,400
    2002-- $127,400
    2001-- $127,400
    2000-- $127,400

    Find assessor info on the county website

    Neighborhood: 14564

    Nearby schools

    GreatSchools rating
    Schools provided by the listing agent
    • Elementary: Victor Primary
    • Middle: Victor Junior High
    • High: Victor Senior High
    • District: Victor

    Source: NYSAMLSs. This data may not be complete. We recommend contacting the local school district to confirm school assignments for this home.

    Sell for more on Zillow
    Get a Zillow Showcase℠ listing at no additional cost and you could sell for .
    $353,200
    2% more
    +$7,064
    With Zillow Showcase(estimated)
    $360,264