**BEST PRICED, PER SQ FOOT, 4 BR, 3 BA, NEWER HOME IN ORMOND BEACH AT THE TIME OF THIS WRITING!** This Original Model Home is perched high and dry on a large, private corner lot! It is Loaded with upgrades starting outside with the stone accents and covered, enlarged rear porch over looking the very peaceful and very private back yard. The kitchen is spacious and boasts custom, solid wood cabinetry with ample, deep pull out drawers, sparkling granite and a beautiful, glass back splash. The kitchen is flanked by the dining room with panoramic, private back yard views and the breakfast nook with windows overlooking the front. The majority of the 1st floor has beautiful hand scraped wood floors, specifically selected for the model! There are perfectly place windows through out the home that allow natural light pour in all through out day. The 2nd story offers an additional living room3 more bedrooms, 2 baths and the roomy laundry room! This 2nd story living area is a great feature as it offers a second, distinct location for "living". This is an ideal space for a home office, study area, home gym, and/or craft room just to name a few. This home is walking distance to an excellent elementary school, and one of the 2 community pools. The Hunter's Ridge Community also offers a club house, tennis courts, a playground and basketball courts. The proximity of this home to places of worship, restaurants, parks and shops is the cherry on top! 40 Levee Lane is ready to move in and ready for its new owners.
Closed
Street View
$360,000
40 Levee Ln, Ormond Beach, FL 32174
4beds
2,480sqft
Single Family Residence, Residential
Built in 2014
6,969 Square Feet Lot
$395,400 Zestimate®
$145/sqft
$2,934 Estimated rent
Home value
$395,400
$376,000 - $415,000
$2,934/mo
Zestimate® history
Owner options
List your home for rent
$2,934/mo
Rent Zestimate®
Find your next renter with Zillow Rental Manager. Plus, with online applications, you can quickly screen prospective tenants – for free.
$2,934/mo
Rent Zestimate®
Refinance and save
$2,739/mo
Est. payment
Refinancing to a lower rate could help reduce your monthly payments and save thousands over the life of the loan.
$2,739/mo
Est. payment
Explore your selling options
Work with a Zillow partner agent
Leverage their expertise and Zillow's premium Showcase listings to get your home seen by more buyers.
Get startedList with your own agent
Get your home in front of millions of buyers by listing it on Zillow.
Learn how to do itSell it yourself
Take full control of how buyers see your home on Zillow by listing For Sale by Owner (FSBO).
List your homeWhat's special
Zillow last checked:
Listing updated:
Listed by:
Nancy Cortez 386-299-8544,
Adams, Cameron & Co., Realtors
Bought with:
Nancy Cortez, 3090035
Adams, Cameron & Co., Realtors
Source: DBAMLS,MLS#: 1113451
Facts & features
Interior
Bedrooms & bathrooms
- Bedrooms: 4
- Bathrooms: 3
- Full bathrooms: 3
Bedroom 1
- Level: Upper
- Area: 210 Square Feet
- Dimensions: 14.00 x 15.00
Bedroom 2
- Level: Main
- Area: 140 Square Feet
- Dimensions: 10.00 x 14.00
Bedroom 3
- Level: Upper
- Area: 143.75 Square Feet
- Dimensions: 11.50 x 12.50
Bedroom 4
- Level: Upper
- Area: 109.25 Square Feet
- Dimensions: 9.50 x 11.50
Dining room
- Level: Main
- Area: 161 Square Feet
- Dimensions: 11.50 x 14.00
Great room
- Level: Main
- Area: 210 Square Feet
- Dimensions: 14.00 x 15.00
Kitchen
- Level: Main
- Area: 192 Square Feet
- Dimensions: 12.00 x 16.00
Utility room
- Level: Upper
- Area: 76.5 Square Feet
- Dimensions: 8.50 x 9.00
Heating
- Central
Cooling
- Central Air
Appliances
- Included: Washer, Refrigerator, Microwave, Electric Range, Dryer, Disposal, Dishwasher
- Laundry: In Unit
Features
- Ceiling Fan(s), Split Bedrooms
- Flooring: Carpet, Tile, Wood
Interior area
- Total structure area: 3,310
- Total interior livable area: 2,480 sqft
Property
Parking
- Total spaces: 2
- Parking features: Attached, Garage, Garage Door Opener
- Attached garage spaces: 2
Features
- Levels: Two
- Stories: 2
- Patio & porch: Front Porch, Patio, Porch, Rear Porch
- Pool features: In Ground
- Has view: Yes
- View description: Protected Preserve, Trees/Woods
Lot
- Size: 6,969 Square Feet
- Dimensions: 60 x 116
- Features: Corner Lot, Sprinklers In Rear
Details
- Parcel number: 412310000010
- Zoning description: Single Family
Construction
Type & style
- Home type: SingleFamily
- Property subtype: Single Family Residence, Residential
Materials
- Block, Concrete
- Roof: Shingle
Condition
- New construction: No
- Year built: 2014
Utilities & green energy
- Sewer: Public Sewer
- Water: Public
- Utilities for property: Cable Connected, Electricity Connected, Sewer Connected, Water Connected
Community & HOA
Community
- Security: Smoke Detector(s)
- Subdivision: Hunters Ridge
HOA
- Has HOA: Yes
- Amenities included: Clubhouse, Jogging Path, Management, Pickleball, Pool, Tennis Court(s)
- HOA fee: $265 quarterly
- HOA name: HUNTER'S RIDGE HOMEOWNERS ASSOCIATION OF EAST FLOR
Location
- Region: Ormond Beach
Financial & listing details
- Price per square foot: $145/sqft
- Tax assessed value: $310,599
- Annual tax amount: $5,035
- Date on market: 12/26/2023
- Listing terms: Cash,Conventional,FHA,VA Loan
- Electric utility on property: Yes
- Road surface type: Paved
Price history
| Date | Event | Price |
|---|---|---|
| 7/1/2024 | Sold | $360,000-12%$145/sqft |
Source:  DBAMLS #1113451 Report a problem DBAMLS #1113451 Report a problem | ||
| 5/22/2024 | Contingent | $409,000$165/sqft |
Source: DBAMLS #1113451 Report a problem | ||
| 4/16/2024 | Price change | $409,000-2.6%$165/sqft |
Source: DBAMLS #1113451 Report a problem | ||
| 1/18/2024 | Price change | $420,000-3.4%$169/sqft |
Source: DBAMLS #1113451 Report a problem | ||
| 12/26/2023 | Listed for sale | $435,000$175/sqft |
Source: DBAMLS #1113451 Report a problem | ||
| 12/15/2023 | Contingent | $435,000$175/sqft |
Source: DBAMLS #1113451 Report a problem | ||
| 11/26/2023 | Price change | $435,000-3.3%$175/sqft |
Source: DBAMLS #1113451 Report a problem | ||
| 10/4/2023 | Price change | $450,000-5.3%$181/sqft |
Source: DBAMLS #1113451 Report a problem | ||
| 9/3/2023 | Listed for sale | $475,000+62.5%$192/sqft |
Source: DBAMLS #1113451 Report a problem | ||
| 8/21/2023 | Listing removed | -- |
Source: DBAMLS #1109687 Report a problem | ||
| 5/25/2023 | Listed for rent | $3,250+16.1%$1/sqft |
Source: DBAMLS #1109687 Report a problem | ||
| 7/13/2021 | Listing removed | -- |
Source:  RE/MAX International Report a problem RE/MAX International Report a problem | ||
| 7/4/2021 | Listed for rent | $2,800+21.7%$1/sqft |
Source: RE/MAX International #1085876 Report a problem | ||
| 8/16/2017 | Listing removed | $2,300$1/sqft |
Source: RE/MAX Property Centre #1032383 Report a problem | ||
| 8/8/2017 | Sold | $292,355$118/sqft |
Source: Public Record Report a problem | ||
| 8/5/2017 | Listed for rent | $2,300$1/sqft |
Source: RE/MAX Property Centre #1032383 Report a problem | ||
Public tax history
| Year | Property taxes | Tax assessment |
|---|---|---|
| 2025 | $4,388 -25.3% | $310,599 -12.9% |
| 2024 | $5,871 +2.7% | $356,590 +10% |
| 2023 | $5,717 +13.5% | $324,173 +10% |
| 2022 | $5,035 | $294,703 +10% |
| 2021 | -- | $267,912 +9.8% |
| 2020 | $4,293 | $243,895 -1% |
| 2019 | $4,293 -1.9% | $246,458 +2% |
| 2018 | $4,375 -0.7% | $241,568 +8.6% |
| 2017 | $4,406 +3.8% | $222,487 +7.7% |
| 2016 | $4,243 +3.7% | $206,666 -5.8% |
| 2015 | $4,091 +774.7% | $219,359 +631.2% |
| 2014 | $468 | $30,000 +7.1% |
| 2013 | -- | $28,000 |
| 2012 | -- | $28,000 -17.6% |
| 2011 | -- | $34,000 |
| 2010 | -- | $34,000 -20.9% |
| 2009 | -- | $43,000 |
Find assessor info on the county website
Neighborhood: 32174
Nearby homes
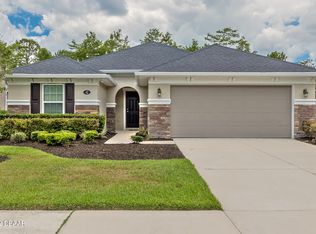
- $399,3003 bd-- ba1.8k sqft42 Levee Ln, Ormond Beach, FL 32174Off Market
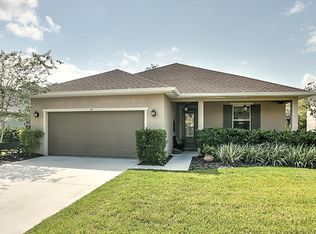
- $361,4003 bd2 ba1.7k sqft44 Levee Ln, Ormond Beach, FL 32174Off Market
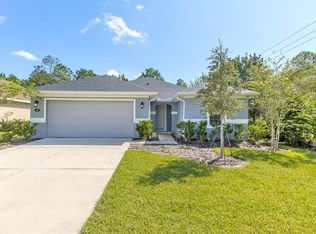
- $356,5004 bd2 ba1.9k sqft41 Levee Ln, Ormond Beach, FL 32174Off Market
- $356,0003 bd2 ba1.9k sqft43 Levee Ln, Ormond Beach, FL 32174Off Market
- $369,0003 bd3 ba2.1k sqft46 Levee Ln, Ormond Beach, FL 32174For Sale
- $356,7003 bd3 ba2.6k sqft45 Levee Ln, Ormond Beach, FL 32174Off Market
- $385,4004 bd3 ba1.7k sqft151 Hamlet Trce, Ormond Beach, FL 32174Off Market
- $356,6003 bd2 ba2.6k sqft47 Levee Ln, Ormond Beach, FL 32174Off Market
Nearby schools
GreatSchools rating
- 6/10Pathways Elementary SchoolGrades: PK-5Distance: 0.4 mi
- 5/10David C Hinson Sr Middle SchoolGrades: 6-8Distance: 3.7 mi
- 4/10Mainland High SchoolGrades: 9-12Distance: 7.6 mi
Get a cash offer in 3 minutes
Find out how much your home could sell for in as little as 3 minutes with a no-obligation cash offer.
Estimated market value
$395,400
Get a cash offer in 3 minutes
Find out how much your home could sell for in as little as 3 minutes with a no-obligation cash offer.
Estimated market value
$395,400
- Florida
- Volusia County
- Ormond Beach
- 32174
- 40 Levee Ln
Nearby cities
Nearby neighborhoods
Nearby zip codes
Other Ormond Beach Topics
