Tucked inside the Cypress Place section of Hunters Ridge, this beautifully updated two-story home offers the kind of move-in-ready ease buyers hope for but rarely find.
From the moment you walk in, the home feels fresh, bright, and thoughtfully redesigned. Wood-look Vinyl Plank flooring flows throughout the main level, creating a clean and cohesive feel, while fresh interior and exterior paint make the entire home feel practically brand new.
The kitchen was designed for real life--featuring stainless steel appliances, generous cabinet space, and a layout that keeps everything within reach without feeling crowded. Downstairs also includes a spacious laundry room with extra storage, a convenient half bath, and additional built-in workspace and cabinetry that make staying organized surprisingly easy.
Upstairs opens into a flexible second living area perfect for a home office, media space, reading nook, or whatever life needs next. The primary suite offers a large walk-in closet and fully renovated bathroom, while the additional bedrooms each feature walk-in closets of their own--something buyers always wish they had more of.
Outside, the fully fenced backyard backs to a peaceful preserve, giving you extra privacy and a quieter view instead of rear neighbors staring back at you. Whether it's morning coffee, pets, entertaining, or simply enjoying a little breathing room, the outdoor space feels like a retreat.
And then there's the part buyers really care about: nearly everything is already done. New appliances, including the washer, dryer, refrigerator, range, dishwasher, microwave, garbage disposal, and hot water heater, mean less stress and fewer surprise expenses after move-in. Storm shutters add additional peace of mind during Florida weather season.
Located just a short distance from the community pool and close to everyday shopping, dining, and conveniences, this home offers the balance so many buyers are searching for--updated, low-maintenance living in a peaceful setting that still keeps you connected to everything you need.
This isn't a "future project" home. It's the one you can actually enjoy right away.
Active under contract
Price cut: $10K (6/8)
$369,000
46 Levee Ln, Ormond Beach, FL 32174
3beds
2,101sqft
:
Get pre-qualified$2,586/mo
Single Family Residence, Residential
Built in 2009
9,583 Square Feet Lot
$359,600 Zestimate®
$176/sqft
$93/mo HOA
What's special
Convenient half bathGenerous cabinet space
- 75 days |
- 728 |
- 29 |
Zillow last checked:
Listing updated:
Listed by:
Sandra Cencerik 386-236-0760,
RE/MAX Signature
Source: DBAMLS,MLS#: 1226233
Facts & features
Interior
Bedrooms & bathrooms
- Bedrooms: 3
- Bathrooms: 3
- Full bathrooms: 2
- 1/2 bathrooms: 1
Bedroom 1
- Level: Upper
- Area: 225 Square Feet
- Dimensions: 15.00 x 15.00
Bedroom 2
- Level: Upper
- Area: 121 Square Feet
- Dimensions: 11.00 x 11.00
Bedroom 3
- Level: Upper
- Area: 110 Square Feet
- Dimensions: 11.00 x 10.00
Kitchen
- Level: Main
- Area: 168 Square Feet
- Dimensions: 14.00 x 12.00
Laundry
- Level: Main
- Area: 25 Square Feet
- Dimensions: 5.00 x 5.00
Living room
- Level: Upper
- Area: 196 Square Feet
- Dimensions: 14.00 x 14.00
Living room
- Level: Main
- Area: 342 Square Feet
- Dimensions: 19.00 x 18.00
Heating
- Central, Electric
Cooling
- Central Air, Electric
Appliances
- Included: Washer, Refrigerator, Microwave, Electric Water Heater, Electric Range, Dryer, Disposal, Dishwasher
- Laundry: Electric Dryer Hookup, Lower Level, Washer Hookup
Features
- Breakfast Bar, Eat-in Kitchen, Entrance Foyer, Primary Bathroom - Shower No Tub, Walk-In Closet(s)
- Flooring: Carpet, Tile, Vinyl
Interior area
- Total structure area: 2,577
- Total interior livable area: 2,101 sqft
Property
Parking
- Total spaces: 2
- Parking features: Attached, Garage
- Attached garage spaces: 2
Features
- Levels: Two
- Stories: 2
- Patio & porch: Patio
- Fencing: Back Yard,Chain Link,Fenced
- Has view: Yes
- View description: Trees/Woods
Lot
- Size: 9,583 Square Feet
- Dimensions: 77.0 ft x 130.0 ft
- Features: Sprinklers In Rear
Details
- Parcel number: 412310000040
Construction
Type & style
- Home type: SingleFamily
- Architectural style: Contemporary
- Property subtype: Single Family Residence, Residential
Materials
- Block, Stucco
- Foundation: Slab
- Roof: Shingle
Condition
- Updated/Remodeled
- New construction: No
- Year built: 2009
Utilities & green energy
- Sewer: Public Sewer
- Water: Public
- Utilities for property: Electricity Connected, Water Connected
Community & HOA
Community
- Subdivision: Hunters Ridge
HOA
- Has HOA: Yes
- Amenities included: Clubhouse, Pool, Tennis Court(s)
- HOA fee: $242 quarterly
- HOA name: Deer Creek at Hunters Ridge
- HOA phone: 386-677-7275
- Second HOA fee: $35 quarterly
Location
- Region: Ormond Beach
Financial & listing details
- Price per square foot: $176/sqft
- Tax assessed value: $297,588
- Annual tax amount: $4,869
- Date on market: 5/9/2026
- Listing terms: Cash,Conventional,FHA,VA Loan
- Electric utility on property: Yes
Estimated market value
$359,600
$342,000 - $378,000
$2,727/mo
Price history
| Date | Event | Price |
|---|---|---|
| 7/15/2026 | Contingent | $369,000$176/sqft |
Source:  DBAMLS #1226233 Report a problem DBAMLS #1226233 Report a problem | ||
| 6/8/2026 | Price change | $369,000-2.6%$176/sqft |
Source: DBAMLS #1226233 Report a problem | ||
| 6/1/2026 | Price change | $379,000-1.5%$180/sqft |
Source: DBAMLS #1226233 Report a problem | ||
| 5/9/2026 | Listed for sale | $384,9000%$183/sqft |
Source: DBAMLS #1226233 Report a problem | ||
| 5/6/2026 | Listing removed | $385,000$183/sqft |
Source: eXp Realty #1221656 Report a problem | ||
| 5/1/2026 | Price change | $385,000-2.5%$183/sqft |
Source: DBAMLS #1221656 Report a problem | ||
| 4/16/2026 | Price change | $395,000-7.9%$188/sqft |
Source: DBAMLS #1221656 Report a problem | ||
| 1/13/2026 | Listed for sale | $429,000+77.3%$204/sqft |
Source: DBAMLS #1221656 Report a problem | ||
| 6/16/2017 | Sold | $242,000-2.4%$115/sqft |
Source: DBAMLS #1027312 Report a problem | ||
| 3/22/2017 | Listed for sale | $247,900+57.9%$118/sqft |
Source: Realty Pros Assured #1027312 Report a problem | ||
| 12/5/2011 | Sold | $157,000$75/sqft |
Source: Public Record Report a problem | ||
Public tax history
| Year | Property taxes | Tax assessment |
|---|---|---|
| 2025 | $4,870 +3% | $297,588 +4.6% |
| 2024 | $4,727 +2.7% | $284,592 +10% |
| 2023 | $4,601 +14% | $258,720 +10% |
| 2022 | $4,037 | $235,200 +10% |
| 2021 | -- | $213,818 +10% |
| 2020 | $3,422 | $194,380 -0.8% |
| 2019 | $3,422 -1.6% | $195,913 +3.1% |
| 2018 | $3,478 +0.3% | $190,096 +42.8% |
| 2017 | $3,467 +98.4% | $133,074 +2.1% |
| 2016 | $1,747 -0.8% | $130,337 +0.7% |
| 2015 | $1,761 -2.3% | $129,431 +0.8% |
| 2014 | $1,802 | $128,404 +1.5% |
| 2013 | -- | $126,506 +1.7% |
| 2012 | -- | $124,391 -10.3% |
| 2011 | -- | $138,619 -1.5% |
| 2010 | -- | $140,678 +227.2% |
| 2009 | -- | $43,000 |
Find assessor info on the county website
Monthly payment
Est. payment
Payment breakdown
Explore the cost of this home by adjusting the details. Changes won't be saved.Climate risks
Neighborhood: 32174
Nearby schools
GreatSchools rating
- 6/10Pathways Elementary SchoolGrades: PK-5Distance: 0.5 mi
- 5/10David C Hinson Sr Middle SchoolGrades: 6-8Distance: 3.7 mi
- 4/10Mainland High SchoolGrades: 9-12Distance: 7.7 mi
Schools provided by the listing agent
- Elementary: Pathways
- Middle: Hinson
- High: Mainland
Source: DBAMLS. This data may not be complete. We recommend contacting the local school district to confirm school assignments for this home.
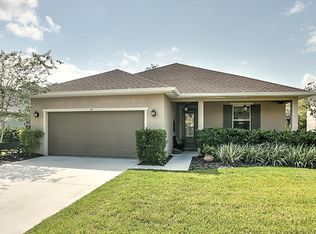
- $358,9003 bd2 ba1.7k sqft44 Levee Ln, Ormond Beach, FL 32174Off Market
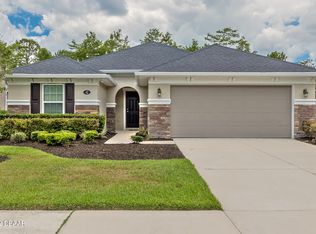
- $374,4004 bd2 ba1.9k sqft48 Levee Ln, Ormond Beach, FL 32174Off Market
- $395,5003 bd-- ba1.8k sqft42 Levee Ln, Ormond Beach, FL 32174Off Market
- $328,5003 bd2 ba1.4k sqft50 Levee Ln, Ormond Beach, FL 32174Off Market

- $351,8003 bd2 ba2.6k sqft47 Levee Ln, Ormond Beach, FL 32174Off Market
- $360,0004 bd3 ba2.4k sqft40 Levee Ln, Ormond Beach, FL 32174Sold
- $348,5003 bd2 ba1.9k sqft52 Levee Ln, Ormond Beach, FL 32174Off Market
- $356,7003 bd3 ba2.6k sqft45 Levee Ln, Ormond Beach, FL 32174Off Market
A local agent can set up tours, give advice and negotiate with sellers.
A local lender can help you make sure your offer is ready when you are.
Similar homes
- $379,0004 bd2 ba1.9k sqft82 Pergola Pl, Ormond Beach, FL 32174For Sale
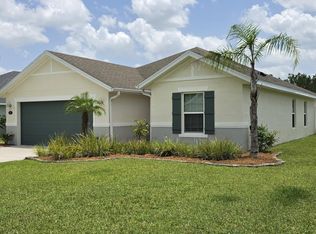
 MLS ID #1228498, Steven Koleno, Beycome of Florida LLC. DBAMLS
 - $390,0003 bd3 ba1.8k sqft23 Fawn Haven Trl, Ormond Beach, FL 32174For Sale
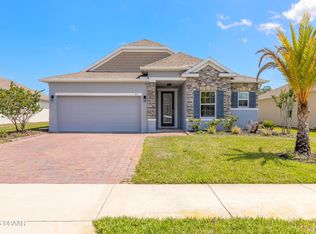 MLS ID #1225277, Deena Adelson, Coldwell Banker Premier Properties. DBAMLS
 - $315,0003 bd2 ba1.5k sqft46 Heron Wing Dr, Ormond Beach, FL 32174For Sale
 MLS ID #1227872, Deana Frechette, Simply Real Estate. DBAMLS
 - $344,9002 bd3 ba1.6k sqft66 Wrendale Loop, Ormond Beach, FL 32174For Sale
 MLS ID #1226031, Deana Frechette, Simply Real Estate. DBAMLS
 - $399,0003 bd2 ba1.6k sqft908 Woodstream Ln, Ormond Beach, FL 32174For SaleMLS ID #1228398, Alexis Strong, Culver Realty & Property Management. DBAMLS
- $405,0005 bd3 ba2.6k sqft21 Melogold Dr, Ormond Beach, FL 32174For SaleMLS ID #1228013, Carlos Ring, Oceans Luxury Realty Full Service LLC. DBAMLS
- $359,9003 bd2 ba1.6k sqft161 Perfect Dr, Daytona Beach, FL 32124For SaleMLS ID #1228515, Tina Turner, Coldwell Banker Premier Properties. DBAMLS
- $440,0003 bd2 ba1.9k sqft1204 SUNNINGDALE Lane, Ormond Beach, FL 32174For SaleMLS ID #2132808, BRITTANY NOLAN. realMLS
- $365,0003 bd2 ba1.1k sqft481 Grandview Ave, Ormond Beach, FL 32176For SaleMLS ID #1227260, Brenda Bolton, Keller Williams Realty Florida Partners. DBAMLS
- $398,9003 bd3 ba2.1k sqft7 Newhaven Ln, Ormond Beach, FL 32174For SaleMLS ID #1228076, Richard Southwick, Venture Development Realty, Inc. DBAMLS
- $392,5005 bd3 ba2.6k sqft1333 Morning Walk Dr, Ormond Beach, FL 32174For SaleMLS ID #1225735, Laura Lee Salmi, Century 21 Sundance Realty. DBAMLS
- $299,0003 bd3 ba1.5k sqft537 Lake Bridge Dr, Ormond Beach, FL 32174For SaleMLS ID #1226373, Karin Udolf Strobl PA, RE/MAX Signature. DBAMLS
- $425,0004 bd3 ba2.4k sqft4194 Acoma Dr, Ormond Beach, FL 32174For SaleMLS ID #1223531, Amanda Lobb, RE/MAX Signature. DBAMLS
- $268,9004 bd2 ba1.5k sqft612 Johnson Dr, Ormond Beach, FL 32174For SaleMLS ID #1228433, Candy Butterworth, EXP Realty LLC. DBAMLS
- $337,5004 bd2 ba2.2k sqft7 SMOKEHOUSE Place, Palm Coast, FL 32164For SaleMLS ID #2155247, HANNAH WINDSOR. realMLS
- $379,9003 bd2 ba1.8k sqft6039 Spruce Point Cir, Port Orange, FL 32128For SaleMLS ID #1228775, Heather Hall, Hall Realty and Investments. DBAMLS
- $377,5002 bd2 ba1.3k sqft485 Margaritaville Ave, Daytona Beach, FL 32124For SaleMLS ID #1224551, Listing Reciprocal, Nonmember office. DBAMLS
- $337,5002 bd2 ba1.5k sqft1000 Kilkenny Ln, Ormond Beach, FL 32174For SaleMLS ID #1222176, Elizabeth Kargar, Venture Development Realty, Inc. DBAMLS
- $363,9002 bd2 ba1.5k sqft32 Longridge Ln, Ormond Beach, FL 32174For SaleMLS ID #1221864, Cathy Rich, Venture Development Realty, Inc. DBAMLS
- $340,0002 bd2 ba1.5k sqft830 Aldenham Ln, Ormond Beach, FL 32174For SaleMLS ID #1224581, Debbie Spelman, Venture Development Realty, Inc. DBAMLS
