Welcome home to this beautifully maintained, turn-key ready concrete block home, offering the perfect blend of style, durability, and peace of mind. Every major component has been meticulously cared for, featuring a pristine, freshly updated exterior, a crisp interior that creates a bright, inviting atmosphere from the moment you walk through the door.
Designed for effortless daily living and entertaining, the functional floor plan maximizes space and natural light. The heart of the home flows seamlessly into the main living areas, making it nice for family gatherings. Step outside to a clean, low-maintenance outdoor space to enjoy relaxing weekends or hosting friends.
With all the hard work already done for you, this home is truly turn-key and ready for its next chapter. Schedule your tour today before it's gone!
Active
$379,000
82 Pergola Pl, Ormond Beach, FL 32174
4beds
1,913sqft
:
Get pre-qualified$2,636/mo
Single Family Residence, Residential
Built in 2017
7,405 Square Feet Lot
$-- Zestimate®
$198/sqft
$100/mo HOA
What's special
Pristine freshly updated exteriorFunctional floor planBright inviting atmosphereCrisp interiorClean low-maintenance outdoor space
- 17 days |
- 641 |
- 11 |
Likely to sell faster than
Zillow last checked:
Listing updated:
Listed by:
Steven Koleno 804-656-5007,
Beycome of Florida LLC
Source: DBAMLS,MLS#: 1228498
Facts & features
Interior
Bedrooms & bathrooms
- Bedrooms: 4
- Bathrooms: 2
- Full bathrooms: 2
Bedroom 1
- Level: Main
- Area: 121 Square Feet
- Dimensions: 11.00 x 11.00
Bedroom 3
- Level: Main
- Area: 100 Square Feet
- Dimensions: 10.00 x 10.00
Primary bathroom
- Level: Main
- Area: 45 Square Feet
- Dimensions: 9.00 x 5.00
Bathroom 2
- Level: Main
- Area: 30 Square Feet
- Dimensions: 5.00 x 6.00
Dining room
- Level: Main
- Area: 180 Square Feet
- Dimensions: 15.00 x 12.00
Kitchen
- Level: Main
- Area: 99 Square Feet
- Dimensions: 11.00 x 9.00
Living room
- Level: Main
- Area: 225 Square Feet
- Dimensions: 15.00 x 15.00
Heating
- Electric, Heat Pump
Cooling
- Central Air
Appliances
- Included: Refrigerator, Microwave, Electric Water Heater, Electric Range, Electric Oven, Electric Cooktop, Disposal, Dishwasher
Features
- Ceiling Fan(s), Entrance Foyer, Kitchen Island, Open Floorplan, Pantry, Primary Bathroom - Tub with Shower
- Windows: Storm Shutters
Interior area
- Total structure area: 2,466
- Total interior livable area: 1,913 sqft
Property
Parking
- Total spaces: 2
- Parking features: Attached, Garage
- Attached garage spaces: 2
Features
- Stories: 1
Lot
- Size: 7,405 Square Feet
- Dimensions: 66.0 ft x 114.0 ft
Details
- Parcel number: 412314001390
Construction
Type & style
- Home type: SingleFamily
- Property subtype: Single Family Residence, Residential
Condition
- New construction: No
- Year built: 2017
Utilities & green energy
- Sewer: Public Sewer
- Water: Public
- Utilities for property: Electricity Connected, Sewer Connected, Water Connected
Community & HOA
Community
- Subdivision: Hunters Ridge
HOA
- Has HOA: Yes
- HOA fee: $300 quarterly
Location
- Region: Ormond Beach
Financial & listing details
- Price per square foot: $198/sqft
- Tax assessed value: $327,090
- Annual tax amount: $3,141
- Date on market: 7/11/2026
- Listing terms: Cash,Conventional,FHA,VA Loan,Other
- Electric utility on property: Yes
Estimated market value
Not available
Estimated sales range
Not available
Not available
Price history
| Date | Event | Price |
|---|---|---|
| 7/11/2026 | Listed for sale | $379,000+73.9%$198/sqft |
Source:  DBAMLS #1228498 Report a problem DBAMLS #1228498 Report a problem | ||
| 8/14/2017 | Sold | $217,910$114/sqft |
Source: Public Record Report a problem | ||
Public tax history
| Year | Property taxes | Tax assessment |
|---|---|---|
| 2025 | $3,142 +4.2% | $234,429 +2.9% |
| 2024 | $3,014 +2.9% | $227,823 +3% |
| 2023 | $2,931 +3.3% | $221,188 +3% |
| 2022 | $2,836 | $214,746 +3% |
| 2021 | -- | $208,491 +1.4% |
| 2020 | $2,887 | $205,612 +2.3% |
| 2019 | $2,887 +1.9% | $200,989 +1.9% |
| 2018 | $2,832 -0.4% | $197,241 +658.6% |
| 2017 | $2,843 +473.3% | $26,000 |
| 2016 | $496 | $26,000 |
Find assessor info on the county website
Monthly payment
Est. payment
Payment breakdown
Explore the cost of this home by adjusting the details. Changes won't be saved.Climate risks
Neighborhood: 32174
Nearby schools
GreatSchools rating
- 6/10Pathways Elementary SchoolGrades: PK-5Distance: 1 mi
- 5/10David C Hinson Sr Middle SchoolGrades: 6-8Distance: 4.2 mi
- 4/10Mainland High SchoolGrades: 9-12Distance: 8.2 mi
- $352,2003 bd2 ba1.9k sqft80 Pergola Pl, Ormond Beach, FL 32174Off Market
- $330,3003 bd2 ba1.5k sqft84 Pergola Pl, Ormond Beach, FL 32174Off Market
- $349,0003 bd2 ba1.7k sqft78 Pergola Pl, Ormond Beach, FL 32174Off Market
- $377,9003 bd2 ba2.1k sqft86 Pergola Pl, Ormond Beach, FL 32174Off Market
- $392,3004 bd2 ba1.9k sqft86 Pergola Place, Ormond Beach, FL 32174Off Market
- $360,0003 bd2 ba1.9k sqft104 Pergola Pl, Ormond Beach, FL 32174Sold
- $370,0003 bd2 ba1.9k sqft77 Pergola Pl, Ormond Beach, FL 32174Off Market
- $349,8003 bd2 ba1.9k sqft102 Pergola Pl, Ormond Beach, FL 32174Off Market
A local agent can set up tours, give advice and negotiate with sellers.
A local lender can help you make sure your offer is ready when you are.
Similar homes
- $390,0003 bd3 ba1.8k sqft23 Fawn Haven Trl, Ormond Beach, FL 32174For Sale
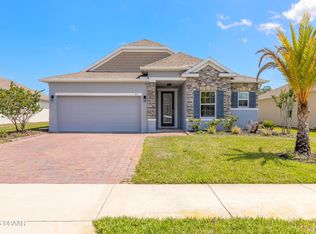
 MLS ID #1225277, Deena Adelson, Coldwell Banker Premier Properties. DBAMLS
 - $399,0003 bd2 ba1.6k sqft908 Woodstream Ln, Ormond Beach, FL 32174For Sale
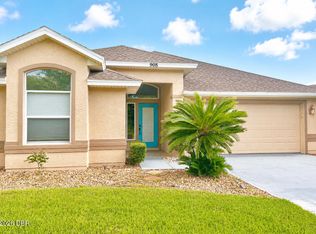 MLS ID #1228398, Alexis Strong, Culver Realty & Property Management. DBAMLS
 - $349,0002 bd3 ba1.6k sqft101 Wrendale Loop, Ormond Beach, FL 32174New Construction
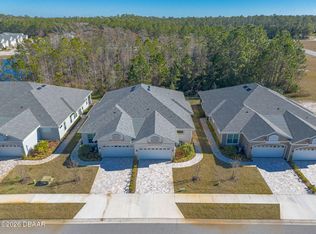 MLS ID #1223902, Melissa Rechichar, Collado Real Estate. DBAMLS
 - $405,0005 bd3 ba2.6k sqft21 Melogold Dr, Ormond Beach, FL 32174For Sale
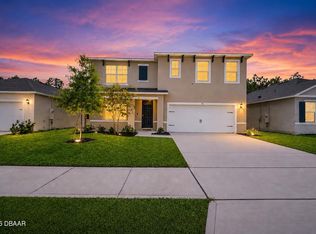 MLS ID #1228013, Carlos Ring, Oceans Luxury Realty Full Service LLC. DBAMLS
 - $334,9993 bd2 ba1.9k sqft1754 Maryland Ave, Ormond Beach, FL 32174New ConstructionMLS ID #1225789, Felicia Rouse, Coldwell Banker Realty. DBAMLS
- $440,0003 bd2 ba1.9k sqft1204 SUNNINGDALE Lane, Ormond Beach, FL 32174For SaleMLS ID #2132808, BRITTANY NOLAN. realMLS
- $359,9003 bd2 ba1.6k sqft161 Perfect Dr, Daytona Beach, FL 32124For SaleMLS ID #1228515, Tina Turner, Coldwell Banker Premier Properties. DBAMLS
- $348,9952 bd2 ba2k sqft2453 Chretien Dr, Ormond Beach, FL 32174New ConstructionPlantation Oaks of Ormond Beach
- $384,0004 bd2 ba1.7k sqft5483 Ward Lake Dr, Port Orange, FL 32128For SaleMLS ID #1228446, Sabrina Schill, Realty Pros Assured. DBAMLS
- $337,5004 bd2 ba2.2k sqft7 SMOKEHOUSE Place, Palm Coast, FL 32164For SaleMLS ID #2155247, HANNAH WINDSOR. realMLS
- $369,9004 bd2 ba1.9k sqft119 S HUMMINGBIRD Place, Palm Coast, FL 32164For SaleMLS ID #2148833, PENELOPE HUGHES. realMLS
- $365,0003 bd2 ba1.6k sqft5614 Estero Loop, Port Orange, FL 32128For SaleMLS ID #1228458, Tom Shipman, Realty Pros Assured. DBAMLS
- $374,9004 bd2 ba1.5k sqft35 Palm Leaf Ln, Palm Coast, FL 32164New ConstructionMLS ID #1228011, Tommie Krawiec, SeaGate Real Estate Inc.. DBAMLS
- $386,0004 bd2 ba2k sqft1 Ethan Pl, Palm Coast, FL 32164For SaleMLS ID #1226229, Cheryl Dreezer, Real Estate Services of Palm Coast. DBAMLS
- $344,9004 bd2 ba1.5k sqft17 Lleberry Path, Palm Coast, FL 32164New ConstructionMLS ID #1228012, Tommie Krawiec, SeaGate Real Estate Inc.. DBAMLS
- $374,9004 bd3 ba1.8k sqft4110 Calusa Pine Rd, Daytona Beach, FL 32124New ConstructionMLS ID #1218117, Thomas Infantolino, Coldwell Banker Coast Realty. DBAMLS
- $369,9004 bd2 ba1.5k sqft134 Red Mill Dr, Palm Coast, FL 32164New ConstructionMLS ID #1224353, Tommie Krawiec, SeaGate Real Estate Inc.. DBAMLS
- $375,0004 bd2 ba1.8k sqft3873 Sunset Cove Dr, Port Orange, FL 32129For SaleMLS ID #1227296, Rick Hose, EXIT Real Estate Property Solutions. DBAMLS
- $399,9003 bd2 ba2k sqft242 Catriona Dr, Daytona Beach, FL 32124For SaleMLS ID #1215457, Karin Udolf Strobl PA, RE/MAX Signature. DBAMLS
- $374,0002 bd2 ba1.3k sqft538 DAIQUIRI Place, Daytona Beach, FL 32124For SaleMLS ID #2134659, CORA HUNT. realMLS
