Skip main navigation
Off market
  • $969,200

    40 Lily Pond Ln, Chester Springs, PA 19425

    4beds
    4,153sqft
    SingleFamily
    Built in 1999
    0.69 Acres Lot
    $969,200 Zestimate®
    $233/sqft
    $4,522 Estimated rent

    Home value

    $969,200

    $921,000 - $1.02M

    $4,522/mo

    Zestimate® history
    Loading
    Loading...

    Owner options

    List your home for rent

    $4,522/mo

    Rent Zestimate®

    Find your next renter with Zillow Rental Manager. Plus, with online applications, you can quickly screen prospective tenants – for free.

    Learn more

    $4,522/mo

    Rent Zestimate®

    Refinance and save

    $6,648/mo

    Est. payment

    Refinancing to a lower rate could help reduce your monthly payments and save thousands over the life of the loan.

    See today's rates

    $6,648/mo

    Est. payment

    Explore your selling options

    Work with a Zillow partner agent

    Leverage their expertise and Zillow's premium Showcase listings to get your home seen by more buyers.

    Get started

    List with your own agent

    Get your home in front of millions of buyers by listing it on Zillow.

    Learn how to do it

    Sell it yourself

    Take full control of how buyers see your home on Zillow by listing For Sale by Owner (FSBO).

    List your home

    What's special

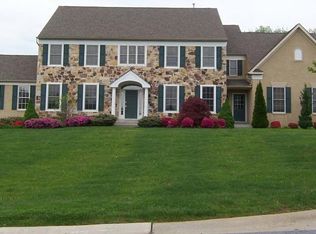
    Come see this fabulous 4 bedroom, 3.5 bath Colonial home with a 3 car garage in the wonderful Stonecroft community of Chester Springs. From the moment you walk into this magnificent two story hall foyer with an open design, you know you've found something special! This traditional home welcomes you with hardwood floors throughout the main living level, formal living and dining rooms, an office with beautiful French doors for privacy and a spacious great room with cathedral ceiling and fireplace. Enjoy the beautiful details of crown molding and wainscoting on the first floor which provide a touch of elegance. Hosting special occasions will be made more extraordinary in the formal dining room with beautiful trey ceiling, crown molding and chair rail. Meal time will become your favorite activity in the gourmet kitchen featuring custom cabinets, stainless steel refrigerator and a large center island with seating and plenty of granite counter top space. The sun soaked morning room off the kitchen with vaulted ceiling and "wall of windows" create a serene environment to start your day. Retreat outdoors through the sliders to the deck that leads to a paver walkway, patio and an expansive back yard. It is a fabulous space to entertain and soak in the fresh air. The main level is complete with a laundry room and half bath. The finished, walk-out basement, is also a great spot for gathering with friends and family. Be creative with this area and turn it into what fits your life style. It's large enough for a home gym, game room and/or office. The second floor is where you will find all four bedrooms. The grand master suite has a large sitting area, two large walk-in closets and a luxurious en-suite bath. The bath has a soaking jetted tub, two independent sink/vanities, a walk-in shower and separate room for the commode. The other bedrooms are substantial in size, have wall to wall carpeting and large closets. There are also two full hall baths for much needed privacy. This home really has it all, very beautiful features with luxurious feel, conveniently located to dining, shopping and route 202 and great public and private schools nearby. Stop by for a tour today, I guarantee you will want to stay a lifetime.

    This property is off market, which means it's not currently listed for sale or rent on Zillow. This may be different from what's available on other websites or public sources.

    Facts & features

    Interior

    Bedrooms & bathrooms
    • Bedrooms: 4
    • Bathrooms: 3
    • Full bathrooms: 2
    • 1/2 bathrooms: 1
    Heating
    • Forced air, Gas
    Cooling
    • Central
    Appliances
    • Included: Dishwasher, Garbage disposal
    Features
    • Basement: Finished
    • Has fireplace: Yes
    Interior area
    • Total interior livable area: 4,153 sqft

    Property

    Parking
    • Total spaces: 6
    • Parking features: Garage - Attached
    Features
    • Exterior features: Stucco
    Lot
    • Size: 0.69 Acres
    Details
    • Parcel number: 250800350000

    Construction

    Type & style
    • Home type: SingleFamily
    • Architectural style: Conventional
    Condition
    • Year built: 1999

    Community & neighborhood

    Location
    • Region: Chester Springs

    HOA & financial

    HOA
    • Has HOA: Yes
    • HOA fee: $500 monthly

    Other

    Other facts
    • central_air_desc: Central A/C
    • roof_types: Unknown
    • parking: Garage
    • neighborhoods: W Vincent Twp
    • taxes_annual: 11476

    Price history

    DateEventPrice
    5/2/2022Sold$745,000-6.8%$179/sqft
    Source: Bright MLS #PACT2018710 Report a problem
    4/9/2022Pending sale$799,000$192/sqft
    Source: Bright MLS #PACT2018710 Report a problem
    3/31/2022Contingent$799,000$192/sqft
    Source: Bright MLS #PACT2018710 Report a problem
    3/25/2022Pending sale$799,000$192/sqft
    Source: Bright MLS #PACT2018710 Report a problem
    3/3/2022Listed for sale$799,000+39%$192/sqft
    Source: Bright MLS #PACT2018710 Report a problem
    5/15/2017Listing removed$575,000$138/sqft
    Source: Exton #6971066 Report a problem
    4/27/2017Listed for sale$575,000+3%$138/sqft
    Source: Keller Williams Real Estate -Exton #6971066 Report a problem
    2/20/2016Listing removed$558,500$134/sqft
    Source: BHHS Fox & Roach #6688883 Report a problem
    12/3/2015Price change$558,500-0.1%$134/sqft
    Source: BHHS Fox & Roach #6571816 Report a problem
    6/11/2015Price change$559,000-1.8%$135/sqft
    Source: BHHS Fox & Roach #6571816 Report a problem
    5/25/2015Price change$569,000-1.7%$137/sqft
    Source: BHHS Fox & Roach #6571816 Report a problem
    5/12/2015Listed for sale$579,000-1.7%$139/sqft
    Source: BHHS Fox & Roach #6571816 Report a problem
    7/15/2012Listing removed$589,000$142/sqft
    Source: Long & Foster Real Estate #6032529 Report a problem
    4/6/2012Listed for sale$589,000-11.4%$142/sqft
    Source: Long and Foster Real Estate, Inc. #6032529 Report a problem
    8/2/2009Listing removed$665,000$160/sqft
    Source: Long and Foster-Devon #5535985 Report a problem
    5/23/2009Listed for sale$665,000-5%$160/sqft
    Source: Long and Foster-Devon #5535985 Report a problem
    11/24/2008Listing removed$699,900$169/sqft
    Source: Owner Report a problem
    9/1/2008Price change$699,900-3.4%$169/sqft
    Source: Owner Report a problem
    8/19/2008Price change$724,9000%$175/sqft
    Source: Owner Report a problem
    6/18/2008Price change$725,000+0.6%$175/sqft
    Source: Owner Report a problem
    5/20/2008Price change$721,000-0.6%$174/sqft
    Source: Owner Report a problem
    5/6/2008Listed for sale$725,000-4.5%$175/sqft
    Source: Owner Report a problem
    3/24/2008Listing removed$759,000$183/sqft
    Source: Owner Report a problem
    3/19/2008Listed for sale$759,000+35.2%$183/sqft
    Source: Owner Report a problem
    12/22/2004Sold$561,400$135/sqft
    Source: Public Record Report a problem

    Public tax history

    YearProperty taxesTax assessment
    2025$13,737 +1.5%$321,500
    2024$13,540 +3.4%$321,500 +1.1%
    2023$13,090 +1.5%$318,000
    2022$12,902 +1.7%$318,000
    2021$12,692 +143.8%$318,000
    2020$5,205 -56.6%$318,000
    2019$11,987 +2%$318,000
    2018$11,754 +9900.3%$318,000
    2017$118 -98.8%$318,000
    2016$9,632 $318,000
    2015$9,632 $318,000
    2014$9,632 $318,000
    2013-- $318,000
    2012-- $318,000
    2011-- $318,000
    2010-- $318,000 -16.7%
    2009-- $381,750
    2008-- $381,750
    2007-- $381,750
    2006-- $381,750 +648.5%
    2005-- $51,000
    2004-- $51,000
    2003-- $51,000

    Find assessor info on the county website

    Neighborhood: 19425

    Nearby schools

    GreatSchools rating
    Schools provided by the listing agent
    • Middle: OJ ROBERTS
    • High: O J ROBERT
    • District: Owen J Roberts

    Source: The MLS. This data may not be complete. We recommend contacting the local school district to confirm school assignments for this home.

    Get a cash offer in 3 minutes
    Find out how much your home could sell for in as little as 3 minutes with a no-obligation cash offer.
    Estimated market value
    $969,200
    Get a cash offer in 3 minutes
    Find out how much your home could sell for in as little as 3 minutes with a no-obligation cash offer.
    Estimated market value
    $969,200