A Truly Exceptional Chester Springs Residence- where custom craftmanship, privacy, and resort style living come together. Perfectly positioned on a premium lot backing to protected conservancy, 48 Lily Pond is a remarkable residence offering an extraordinary combination of quality construction, sophisticated upgrades, and spectacular indoor and outdoor living. Thoughtfully enhanced throughout and meticulously maintained, this is a home that stands apart. A dramatic two story foyer with sweeping curved staircase sets the tone, introducing an interior defined by beautiful architectural details, generous proportions, and abundant natural light. Entertain family and friends in the well-appointed living and dining rooms -the HEART of the home is the custom Paradise kitchen- a true showpiece, beautifully designed with exceptional inset cabinetry, quartzite counters, including a Rise 48" Dual Fuel Professional Range with chrome infused griddle, Panel ready Built In Jenn Air French Door Refrigerator, under counter ice machine with articulating range/Jenn Air and thoughtful details throughout. Created for the serious cook yet equally suited to entertaining, it is a space where craftsmanship and functionality come together effortlessly. The adjoining grand two-story fireside family room boasts a wall of windows and a secondary staircase to the upper level. A private first floor study provides an elegant and functional work from home retreat. Luxury continues throughout the home. The inviting primary suite includes a sitting room and an updated master bath - Goebel custom vanities with inset custom cabinetry, Carrera marble, soaking tub, heated floors, and expansive shower- elevated designer finishes—just one example of the exceptional attention to detail found throughout this residence. Three additional generously sized bedrooms and two additional well-appointed bathrooms complete this level. The finished walkout lower level dramatically expands the living and entertaining space and includes a large recreation area, private den, and full bath: and provides direct access to an extraordinary backyard retreat. Outside, the setting rivals a private resort. A Bond Beam inground pool surrounded by expansive hardscaping is complemented by a maintenance-free deck with a covered area, creating multiple spaces for dining, entertaining, or simply relaxing at days end. Beyond the pool, the property backs to conservancy, providing a beautiful natural backdrop and an exceptional sense of privacy. The exterior was refreshed in recent years with Hardi Plank / stone exterior, roof in 2024, new gutters and downspouts, new Timber Teck deck with metal railings and deck roof, new garage doors and openers, landscape lighting front and rear. meticulously enhanced and maintained, this home offers the confidence of newer systems and extensive exterior udates, allowing the next owner to simply move in and enjoy. From its premium culdesac setting and conservancy views to its custom kitchen, luxurious baths, dramatic architecture and resort caliber outdoor lining, 48 Lily Pond is far more than a beautiful home- it is a rare Chester Springs offering where quality, privacy, and lifestyle come together exceptionally well.
Sold for $1,485,000
$1,485,000
48 Lily Pond Ln, Chester Springs, PA 19425
4beds
5,574sqft
Single Family Residence
Built in 2002
0.69 Acres Lot
$1,491,000 Zestimate®
$266/sqft
$6,186 Estimated rent
Home value
$1,491,000
$1.42M - $1.57M
$6,186/mo
Zestimate® history
Owner options
List your home for rent
$6,186/mo
Rent Zestimate®
Find your next renter with Zillow Rental Manager. Plus, with online applications, you can quickly screen prospective tenants – for free.
$6,186/mo
Rent Zestimate®
Refinance and save
$10,524/mo
Est. payment
Refinancing to a lower rate could help reduce your monthly payments and save thousands over the life of the loan.
$10,524/mo
Est. payment
Explore your selling options
Work with a Zillow partner agent
Leverage their expertise and Zillow's premium Showcase listings to get your home seen by more buyers.
Get startedList with your own agent
Get your home in front of millions of buyers by listing it on Zillow.
Learn how to do itSell it yourself
Take full control of how buyers see your home on Zillow by listing For Sale by Owner (FSBO).
List your homeWhat's special
Bond beam inground poolConservancy viewsLuxurious bathsSoaking tubWall of windowsPrivate first floor studyAbundant natural light
Zillow last checked:
Listing updated:
Listed by:
Kathleen Gagnon 610-304-9421,
Coldwell Banker Realty
Bought with:
Kathleen Gagnon, RS210548L
Coldwell Banker Realty
Kacie Gagnon, RS292987
Coldwell Banker Realty
Source: Bright MLS,MLS#: PACT2135334
Facts & features
Interior
Bedrooms & bathrooms
- Bedrooms: 4
- Bathrooms: 6
- Full bathrooms: 4
- 1/2 bathrooms: 2
- Main level bathrooms: 2
Rooms
- Room types: Living Room, Dining Room, Primary Bedroom, Sitting Room, Bedroom 2, Bedroom 3, Bedroom 4, Kitchen, Den, 2nd Stry Fam Rm, Laundry, Recreation Room, Bathroom 2, Bathroom 3, Primary Bathroom
Primary bedroom
- Features: Walk-In Closet(s), Primary Bedroom - Sitting Area
- Level: Upper
- Area: 320 Square Feet
- Dimensions: 16 X 20
Bedroom 2
- Level: Upper
- Area: 168 Square Feet
- Dimensions: 12 X 14
Bedroom 3
- Level: Upper
- Area: 168 Square Feet
- Dimensions: 12 X 14
Bedroom 4
- Features: Attached Bathroom
- Level: Upper
- Area: 168 Square Feet
- Dimensions: 12 X 14
Primary bathroom
- Features: Countertop(s) - Solid Surface, Double Sink, Flooring - Tile/Brick, Flooring - Marble, Flooring - Heated
- Level: Upper
Bathroom 2
- Features: Countertop(s) - Quartz, Double Sink, Flooring - Ceramic Tile, Flooring - Heated
- Level: Upper
Bathroom 3
- Features: Bathroom - Tub Shower, Double Sink, Flooring - Ceramic Tile
- Level: Upper
Other
- Features: Fireplace - Wood Burning, Flooring - Wood, Window Treatments
- Level: Main
- Area: 368 Square Feet
- Dimensions: 16 X 23
Den
- Level: Lower
- Area: 132 Square Feet
- Dimensions: 11 X 12
Dining room
- Features: Flooring - Wood
- Level: Main
- Area: 224 Square Feet
- Dimensions: 14 X 16
Kitchen
- Features: Built-in Features, Breakfast Room, Countertop(s) - Quartz, Flooring - Wood, Kitchen Island, Kitchen - Gas Cooking, Lighting - Pendants, Recessed Lighting, Pantry
- Level: Main
- Area: 300 Square Feet
- Dimensions: 15 X 20
Laundry
- Level: Main
Living room
- Features: Balcony Access
- Level: Main
- Area: 182 Square Feet
- Dimensions: 13 X 14
Recreation room
- Level: Lower
Sitting room
- Level: Upper
- Area: 140 Square Feet
- Dimensions: 10 X 14
Heating
- Forced Air, Propane
Cooling
- Central Air, Electric
Appliances
- Included: Electric Water Heater
- Laundry: Laundry Room
Features
- 2 Story Ceilings, 9'+ Ceilings
- Flooring: Ceramic Tile, Carpet, Heated
- Basement: Full,Exterior Entry,Partially Finished,Space For Rooms,Walk-Out Access,Windows
- Number of fireplaces: 1
Interior area
- Total structure area: 5,574
- Total interior livable area: 5,574 sqft
- Finished area above ground: 4,574
- Finished area below ground: 1,000
Property
Parking
- Total spaces: 3
- Parking features: Storage, Garage Faces Side, Inside Entrance, Oversized, Attached
- Attached garage spaces: 3
Accessibility
- Accessibility features: None
Features
- Levels: Three
- Stories: 3
- Patio & porch: Deck, Patio, Roof
- Exterior features: Extensive Hardscape, Lighting
- Has private pool: Yes
- Pool features: In Ground, Private
- Has view: Yes
- View description: Scenic Vista
Lot
- Size: 0.69 Acres
- Features: Adjoins - Open Space, Suburban
Details
- Additional structures: Above Grade, Below Grade
- Parcel number: 2508 0050
- Zoning: RESIDENTIAL
- Special conditions: Standard
Construction
Type & style
- Home type: SingleFamily
- Architectural style: Colonial
- Property subtype: Single Family Residence
Materials
- Cement Siding, Stone, Fiber Cement
- Foundation: Concrete Perimeter
- Roof: Architectural Shingle
Condition
- Excellent
- New construction: No
- Year built: 2002
Utilities & green energy
- Sewer: Public Sewer
- Water: Well
- Utilities for property: Underground Utilities
Community & HOA
Community
- Subdivision: Stonecroft
HOA
- Has HOA: Yes
- Services included: Common Area Maintenance
- HOA fee: $600 annually
- HOA name: STONECROFT
Location
- Region: Chester Springs
- Municipality: WEST VINCENT TWP
Financial & listing details
- Price per square foot: $266/sqft
- Tax assessed value: $338,480
- Annual tax amount: $15,131
- Date on market: 9/12/2026
- Listing agreement: Exclusive Right To Sell
- Ownership: Fee Simple
Price history
| Date | Event | Price |
|---|---|---|
| 11/2/2026 | Sold | $1,485,000$266/sqft |
Source:  Bright MLS #PACT2135334 Report a problem | ||
| 9/28/2026 | Pending sale | $1,485,000$266/sqft |
Source: Bright MLS #PACT2135334 Report a problem | ||
| 9/17/2026 | Contingent | $1,485,000$266/sqft |
Source: Bright MLS #PACT2135334 Report a problem | ||
| 9/12/2026 | Listed for sale | $1,485,000+169.6%$266/sqft |
Source: Bright MLS #PACT2135334 Report a problem | ||
| 7/10/2002 | Sold | $550,905$99/sqft |
Source: Public Record Report a problem | ||
Public tax history
| Year | Property taxes | Tax assessment |
|---|---|---|
| 2026 | $14,690 +2.1% | $336,830 |
| 2025 | $14,392 +1.5% | $336,830 |
| 2024 | $14,185 +2.3% | $336,830 |
| 2023 | $13,866 +1.5% | $336,830 |
| 2022 | $13,666 +1.7% | $336,830 |
| 2021 | $13,444 +143.8% | $336,830 |
| 2020 | $5,514 -56.6% | $336,830 |
| 2019 | $12,697 +2% | $336,830 |
| 2018 | $12,450 +9900.3% | $336,830 |
| 2017 | $125 -98.8% | $336,830 |
| 2016 | $10,211 | $336,830 |
| 2015 | $10,211 | $336,830 |
| 2014 | $10,211 | $336,830 |
| 2013 | -- | $336,830 |
| 2012 | -- | $336,830 |
| 2011 | -- | $336,830 -35.9% |
| 2010 | -- | $525,450 +3.3% |
| 2009 | -- | $508,530 |
| 2008 | -- | $508,530 |
| 2007 | -- | $508,530 |
| 2006 | -- | $508,530 |
| 2005 | -- | $508,530 +0.5% |
| 2004 | -- | $505,820 +892.2% |
| 2003 | -- | $50,980 |
Find assessor info on the county website
Neighborhood: 19425
Nearby homes
- $1,437,6005 bd6 ba5.8k sqft52 Lily Pond Ln, Chester Springs, PA 19425Off Market
- $1,229,8005 bd4 ba4.9k sqft44 Lily Pond Ln, Chester Springs, PA 19425Off Market
- $1,180,4004 bd5 ba5.5k sqft49 Lily Pond Ln, Chester Springs, PA 19425Off Market
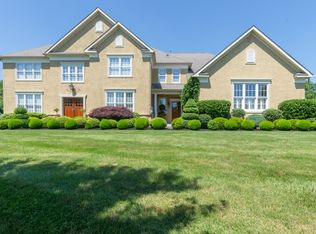
- $1,314,9004 bd3 ba5.5k sqft45 Lily Pond Ln, Chester Springs, PA 19425Off Market
- $1,390,0005 bd5 ba6.7k sqft56 Lily Pond Ln, Chester Springs, PA 19425Sold
- $1,218,0005 bd6 ba7k sqft53 Lily Pond Ln, Chester Springs, PA 19425Sold
- $1,050,5004 bd3 ba4.4k sqft37 Lily Pond Ln, Chester Springs, PA 19425Off Market
- $947,7004 bd3 ba4.1k sqft40 Lily Pond Ln, Chester Springs, PA 19425Off Market
Nearby schools
GreatSchools rating
- 10/10West Vincent El SchoolGrades: K-6Distance: 2.4 mi
- 7/10Owen J Roberts Middle SchoolGrades: 7-8Distance: 4.3 mi
- 8/10Owen J Roberts High SchoolGrades: 9-12Distance: 4.3 mi
Schools provided by the listing agent
- District: Owen J Roberts
Source: Bright MLS. This data may not be complete. We recommend contacting the local school district to confirm school assignments for this home.
Get a cash offer in 3 minutes
Find out how much your home could sell for in as little as 3 minutes with a no-obligation cash offer.
Estimated market value
$1,491,000
Get a cash offer in 3 minutes
Find out how much your home could sell for in as little as 3 minutes with a no-obligation cash offer.
Estimated market value
$1,491,000
- Pennsylvania
- Chester County
- Chester Springs
- 19425
- 48 Lily Pond Ln
