Skip main navigation
Off market
  • $1,199,400

    49 Lily Pond Ln, Chester Springs, PA 19425

    4beds
    5,513sqft
    SingleFamily
    Built in 2003
    0.69 Acres Lot
    $1,199,400 Zestimate®
    $218/sqft
    $5,686 Estimated rent

    Home value

    $1,199,400

    $1.13M - $1.28M

    $5,686/mo

    Zestimate® history
    Loading
    Loading...

    Owner options

    List your home for rent

    $5,686/mo

    Rent Zestimate®

    Find your next renter with Zillow Rental Manager. Plus, with online applications, you can quickly screen prospective tenants – for free.

    Learn more

    $5,686/mo

    Rent Zestimate®

    Refinance and save

    $7,575/mo

    Est. payment

    Refinancing to a lower rate could help reduce your monthly payments and save thousands over the life of the loan.

    See today's rates

    $7,575/mo

    Est. payment

    Explore your selling options

    Work with a Zillow partner agent

    Leverage their expertise and Zillow's premium Showcase listings to get your home seen by more buyers.

    Get started

    List with your own agent

    Get your home in front of millions of buyers by listing it on Zillow.

    Learn how to do it

    Sell it yourself

    Take full control of how buyers see your home on Zillow by listing For Sale by Owner (FSBO).

    List your home

    What's special

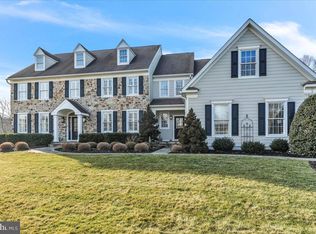
    Spectacular Home in this 33 Estate Stonecroft community of Chester Springs, where nearly 2/3 of the land is dedicated to conservation space. The home is beautifully designed and built with attention to detail & craftsmanship. Enter into an impressive two-story grand foyer which leads to an open floor plan with high ceilings wonderful for entertaining and gracious living. Beautiful hardwood floors throughout the first floor give it an elegant feel. East-west exposure allows ample natural light streaming into this home to highlight the built-in china cabinets, crown moldings, tray ceilings, wainscoting, coffered ceiling, built in bookshelves, three fireplaces,(LR, FR, MBR), marble flooring in the large powder room and many, many other upgrades make this a stunning home. Tucked away is an executive office with a private view into the backyard. The gourmet kitchen has everything for your culinary enjoyment with a large granite island, built-in refrigerator, double oven, butlers pantry and bar and large entrance leading to deck for outside entertaining and backyard enjoying gorgeous sunsets. Adjacent to the kitchen is the second powderroom, laundry room and mudroom which connects the home to the spacious three car garage. The sunken family Room is bright & airy complete with Palladian and transom windows centered around the fireplace, With more than 5,000 square feet, every room is spacious & open w/plenty of room for everyone. The Master Suite is truly a luxurious hideaway w/two walk-in closets, sitting room separated by an inviting fireplace, Spa-like Master Bath with his and hers separate vanities, jacuzzi tub, along with and beautiful private views; the perfect place to leave your worries behind! Walk out, Daylight unfinished basement is roughed in for a bathroom and additional fireplace. This spectacular home is turnkey, elegant, and located in close proximity to major highways, schools, PA Turnpike, local shopping, eateries and entertainment.

    This property is off market, which means it's not currently listed for sale or rent on Zillow. This may be different from what's available on other websites or public sources.

    Facts & features

    Interior

    Bedrooms & bathrooms
    • Bedrooms: 4
    • Bathrooms: 5
    • Full bathrooms: 3
    • 1/2 bathrooms: 2
    Heating
    • Forced air, Propane / Butane
    Cooling
    • Central
    Appliances
    • Included: Dishwasher, Dryer, Freezer, Garbage disposal, Microwave, Range / Oven, Refrigerator, Washer
    Features
    • Flooring: Carpet, Hardwood
    • Basement: Unfinished
    • Has fireplace: Yes
    Interior area
    • Total interior livable area: 5,513 sqft

    Property

    Parking
    • Total spaces: 3
    • Parking features: Garage - Attached
    Features
    • Exterior features: Stucco
    • Has view: Yes
    • View description: Territorial
    Lot
    • Size: 0.69 Acres
    Details
    • Parcel number: 250800560000

    Construction

    Type & style
    • Home type: SingleFamily
    • Architectural style: Conventional
    Materials
    • Roof: Shake / Shingle
    Condition
    • Year built: 2003

    Community & neighborhood

    Location
    • Region: Chester Springs

    HOA & financial

    HOA
    • Has HOA: Yes
    • HOA fee: $42 monthly

    Other

    Other facts
    • central_air_desc: Central A/C
    • roof_types: Unknown
    • architectural_style: New Traditional
    • grade_school: WEST VINCENT
    • taxes_annual: 12313
    • original_listhub_key: 3yd-TRENDPA-1001577908
    • heating_desc: Fireplace,Forced Air, Natural Gas

    Price history

    DateEventPrice
    8/6/2018Sold$690,000-1.4%$125/sqft
    Source: Public Record Report a problem
    6/21/2018Pending sale$699,900$127/sqft
    Source: Keller Williams Real Estate #1001577908 Report a problem
    5/24/2018Listed for sale$699,900-16.4%$127/sqft
    Source: KW Real Estate-Exton #1001577908 Report a problem
    3/5/2003Sold$837,125$152/sqft
    Source: Public Record Report a problem

    Public tax history

    YearProperty taxesTax assessment
    2025$14,233 +1.5%$333,110
    2024$14,029 +2.3%$333,110
    2023$13,712 +1.5%$333,110
    2022$13,515 +1.7%$333,110
    2021$13,295 +143.8%$333,110
    2020$5,453 -56.6%$333,110
    2019$12,557 +2%$333,110
    2018$12,313 +9899.9%$333,110
    2017$123 -98.8%$333,110
    2016$10,097 $333,110
    2015$10,097 $333,110
    2014$10,097 $333,110
    2013-- $333,110
    2012-- $333,110
    2011-- $333,110
    2010-- $333,110 -40.6%
    2009-- $561,000
    2008-- $561,000
    2007-- $561,000
    2006-- $561,000
    2005-- $561,000 -8.6%
    2004-- $613,960 +1104.3%
    2003-- $50,980

    Find assessor info on the county website

    Neighborhood: 19425

    Nearby schools

    GreatSchools rating
    Schools provided by the listing agent
    • Elementary: WEST VINCENT
    • Middle: OWEN J ROBERTS
    • High: OWEN J ROBERTS
    • District: Owen J Roberts

    Source: The MLS. This data may not be complete. We recommend contacting the local school district to confirm school assignments for this home.

    Get a cash offer in 3 minutes
    Find out how much your home could sell for in as little as 3 minutes with a no-obligation cash offer.
    Estimated market value
    $1,199,400
    Get a cash offer in 3 minutes
    Find out how much your home could sell for in as little as 3 minutes with a no-obligation cash offer.
    Estimated market value
    $1,199,400