Skip main navigation
Under contract
  • Price cut: $100K (6/9)
    $1,425,000

    56 Lily Pond Ln, Chester Springs, PA 19425

    5beds
    6,767sqft
    : 
    Loading
    Get pre-qualified
    Single Family Residence
    Built in 2005
    0.69 Acres Lot
    $1,387,600 Zestimate®
    $211/sqft
    $50/mo HOA

    What's special

    Sunlit breakfast roomFreestanding soaking tubWalk-in steam showerStone countertopsWalk-in pantryGenerous center islandSerene preserved landscape beyond
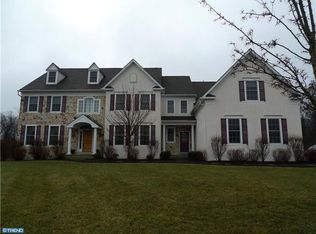
    Sunday 6/14 Open House is cancelled. Great New Price on this Special Home! Welcome to 56 Lily Pond Lane, an updated stone and Hardie plank colonial tucked on a quiet cul-de-sac in the coveted Stonecroft neighborhood. Set on one of its most private lots, this 5-bedroom, 4 full and 1 half bath home offers breathtaking views of protected open space and blends timeless elegance with modern luxury across three beautifully finished levels. Step through the front door into a dramatic two-story foyer anchored by a curved staircase, where sight lines carry straight through to the preserved landscape beyond. Rich hardwood floors flow throughout the main level, where a versatile layout offers something for every occasion. To the right, the formal living room showcases impressive millwork. To the left, the dining room connects to the kitchen through a classic butler’s pantry. At the heart of the home, the renovated kitchen features crisp white cabinetry, a generous center island, stone countertops, stainless steel appliances, and a walk-in pantry. It opens to a sunlit breakfast room and a family room crowned by a vaulted ceiling and warmed by a gas fireplace, all flooded with natural light and framed by those beautiful views. A separate living area with exposed wood beams and French doors offers a quieter retreat when you need it. Completing the main level: a laundry and mudroom, powder room, and interior access to the three-car garage with EV charging. Upstairs, a catwalk overlooks the family room below and leads to the primary suite, a true retreat with a tray ceiling, sitting area, and two custom walk-in closets. The spa-inspired primary bath has been stunningly renovated with heated floors, custom solid walnut wood cabinetry topped with molded concrete countertops, a walk-in steam shower, freestanding soaking tub, dual vanities, and a private water closet. Three additional bedrooms include one with an ensuite bath and two connected by a Jack and Jill bath with double vanity. All upstairs bedrooms feature plantation shutters, ceiling fans, and brand-new upgraded neutral carpet. The renovated walkout lower level lives like a second home, with wide-plank wood-look flooring that brings warmth and character to the space, a stylish bar and kitchenette with quartz counters and dishwasher, a media area with gas fireplace, and generous room for recreation. A bedroom and full bath make this level ideal for guests or multi-generational living. An additional room with French doors and a closet works beautifully as a gym, office, or potential sixth bedroom. Outside is where this home truly sets itself apart. A deck with updated cable railing features a dining area with privacy trellis and built-in hot tub, overlooking a stunning pool with a waterfall, a stream leading to a koi pond, and a stone patio with firepit and Brazilian wood arbor. A second stone patio off the lower level expands the entertaining space and seamlessly connects to the pool area. The yard is expertly landscaped, fully fenced, and includes a large flat lawn perfect for soccer, wiffle ball, or cornhole, all framed by the serene preserved landscape beyond. Walk to trails at Natural Lands’ Bryn Coed Preserve, and enjoy local favorites like The Birchrunville Store Café, Butterscotch Pastry Shop, Life’s Patina Mercantile, and Ludwig’s Grill and Oyster Bar, all within the award-winning Owen J. Roberts School District, recently recognized among the best in Pennsylvania.
    61 days
    |
    440
    |
    4
    |

    Zillow last checked:

    Listing updated:

    Listed by:

    Tracey Gola 610-517-1608,

    BHHS Fox & Roach Wayne-Devon 6106512700,

    Listing Team: The Beth Mulholland Team

    Source: Bright MLS,MLS#: PACT2121638MLS Logo

      Facts & features

      Interior

      Bedrooms & bathrooms
      • Bedrooms: 5
      • Bathrooms: 5
      • Full bathrooms: 4
      • 1/2 bathrooms: 1
      • Main level bathrooms: 1
      Basement
      • Area: 2100
      Heating
      • Forced Air, Propane
      Cooling
      • Central Air, Electric
      Appliances
      • Included: Microwave, Cooktop, Dishwasher, Disposal, Extra Refrigerator/Freezer, Ice Maker, Double Oven, Stainless Steel Appliance(s), Water Heater
      • Laundry: Main Level
      Features
      • Additional Stairway, Bar, Bathroom - Walk-In Shower, Bathroom - Tub Shower, Breakfast Area, Ceiling Fan(s), Curved Staircase, Family Room Off Kitchen, Formal/Separate Dining Room, Eat-in Kitchen, Kitchen Island, Pantry, Upgraded Countertops, Walk-In Closet(s), Butlers Pantry, Chair Railings, Crown Molding, Double/Dual Staircase, Recessed Lighting, 9'+ Ceilings, Beamed Ceilings, Cathedral Ceiling(s), Vaulted Ceiling(s)
      • Flooring: Hardwood, Carpet, Luxury Vinyl, Wood
      • Windows: Window Treatments
      • Basement: Exterior Entry,Walk-Out Access,Windows,Interior Entry,Finished,Heated
      • Number of fireplaces: 2
      • Fireplace features: Gas/Propane
      Interior area
      • Total structure area: 7,067
      • Total interior livable area: 6,767 sqft
      • Finished area above ground: 4,967
      • Finished area below ground: 1,800
      Video & virtual tour

      Property

      Parking
      • Total spaces: 3
      • Parking features: Garage Faces Side, Garage Door Opener, Inside Entrance, Storage, Asphalt, Attached
      • Attached garage spaces: 3
      • Has uncovered spaces: Yes
      • Details: Garage Sqft: 682
      Accessibility
      • Accessibility features: None
      Features
      • Levels: Three
      • Stories: 3
      • Patio & porch: Patio, Deck
      • Exterior features: Extensive Hardscape, Lighting, Water Falls
      • Has private pool: Yes
      • Pool features: In Ground, Fenced, Gunite, Salt Water, Private
      • Spa features: Hot Tub
      • Fencing: Back Yard,Aluminum
      • Has view: Yes
      • View description: Panoramic, Pond
      • Has water view: Yes
      • Water view: Pond
      Lot
      • Size: 0.69 Acres
      • Features: Cul-De-Sac, Landscaped, Backs to Trees, Backs - Open Common Area, Front Yard, Pond, Adjoins - Open Space
      Details
      • Additional structures: Above Grade, Below Grade
      • Parcel number: 2508 0052
      • Zoning: R10 RESIDENTIAL
      • Special conditions: Standard

      Construction

      Type & style
      • Home type: SingleFamily
      • Architectural style: Colonial,Traditional,Transitional
      • Property subtype: Single Family Residence
      Materials
      • HardiPlank Type, Stone
      • Foundation: Concrete Perimeter
      • Roof: Shingle
      Condition
      • Excellent
      • New construction: No
      • Year built: 2005
      • Major remodel year: 2019
      Details
      • Builder name: Woodstone Homes

      Utilities & green energy

      • Electric: 200+ Amp Service
      • Sewer: Private Sewer, Shared Sewer
      • Water: Well
      • Utilities for property: Cable Available, Electricity Available, Propane

      Community & HOA

      Community
      • Subdivision: Stonecroft
      HOA
      • Has HOA: Yes
      • Services included: Common Area Maintenance
      • HOA fee: $600 annually
      Location
      • Region: Chester Springs
      • Municipality: WEST VINCENT TWP

      Financial & listing details

      • Price per square foot: $211/sqft
      • Tax assessed value: $413,400
      • Annual tax amount: $18,029
      • Date on market: 5/14/2026
      • Listing agreement: Exclusive Right To Sell
      • Listing terms: Cash,Conventional,Negotiable
      • Inclusions: Washer, Dryer, Refrigerator, Garage Refrigerator All In As-is Condition At Time Of Settlement; Pool Table In Lower Level
      • Ownership: Fee Simple

        Estimated market value

        $1,387,600

        $1.32M - $1.46M

        $6,858/mo

        Price history

        DateEventPrice
        6/14/2026Contingent$1,425,000$211/sqft
        Source: Bright MLS #PACT2121638 Report a problem
        6/9/2026Price change$1,425,000-6.6%$211/sqft
        Source: Bright MLS #PACT2121638 Report a problem
        5/14/2026Listed for sale$1,525,000+86.1%$225/sqft
        Source: Bright MLS #PACT2121638 Report a problem
        8/19/2005Sold$819,500$121/sqft
        Source: Public Record Report a problem

        Public tax history

        YearProperty taxesTax assessment
        2025$17,663 +1.5%$413,400
        2024$17,410 +2.3%$413,400
        2023$17,017 +1.5%$413,400
        2022$16,772 +1.7%$413,400
        2021$16,500 +143.8%$413,400
        2020$6,767 -56.6%$413,400
        2019$15,583 +2%$413,400
        2018$15,281 +9899.8%$413,400
        2017$153 -98.8%$413,400
        2016$12,568 +0%$413,400
        2015$12,568 0%$413,400
        2014$12,568 $413,400
        2013-- $413,400
        2012-- $413,400
        2011-- $413,400
        2010-- $413,400 -20%
        2009-- $516,940
        2008-- $516,940
        2007-- $516,940 -12.2%
        2006-- $588,620 +1053.5%
        2005-- $51,030
        2004-- $51,030
        2003-- $51,030
        Find assessor info on the county website

        Monthly payment

        Est. payment

        Payment breakdown

        Explore the cost of this home by adjusting the details. Changes won't be saved.
        All calculations are estimates and provided by Zillow, Inc. for informational purposes only. Actual amounts may vary.
        HOA fees may include property taxes on listings classified as Co-Ops. Contact the listing agent and/or owner for fee details.
        Mortgage interest rates are dependent on a number of factors, including credit score, down payment, and repayment length. Interest rate data provided by Zillow Group Marketplace, Inc. as of 1/1/1970 from various mortgage lenders with which we have lead or other similar arrangements; the Estimated Payment is an average of those rates.
        See how much you could borrow to make a competitive offer.

        Climate risks

        Neighborhood: 19425

        Getting around

        5 / 100
        Car-Dependent
        12 / 100
        Somewhat Bikeable

        Nearby schools

        GreatSchools rating
        Schools provided by the listing agent
        • District: Owen J Roberts

        Source: Bright MLS. This data may not be complete. We recommend contacting the local school district to confirm school assignments for this home.

        A local agent can set up tours, give advice and negotiate with sellers.

        Browse local experts

        Similar homes