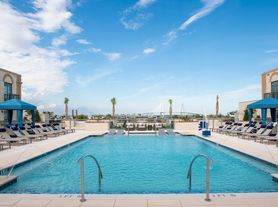
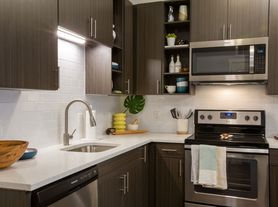
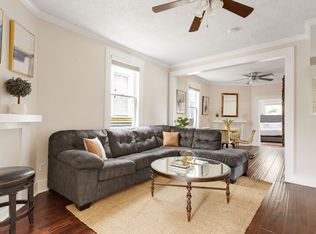
Welcome to the 2BR TYPE G Floor Plan, expertly designed for contemporary living in Charleston. Offering a range of minimum to maximum square feet, this versatile layout provides the perfect balance of comfort and style. With premium amenities such as a fitness center and in-unit laundry, residents will enjoy a vibrant lifestyle. Thoughtfully crafted details and modern design showcases the best in apartment living. Contact us today to schedule your tour of this exceptional floor plan.
Apartment for rent
Apartment
Available now
Cats, dogs OK
In unit laundry
What's special
- 365 days |
- -- |
- -- |
Zillow last checked:
Listing updated:
Travel times

Let’s turn your rent into credit progress
Build credit history with every on-time payment and get credit for the payment you’re already making.
Facts & features
Interior
Bedrooms & bathrooms
- Bedrooms: 2
- Bathrooms: 2
- Full bathrooms: 2
Appliances
- Included: Dryer, Washer
- Laundry: In Unit
Features
- Bar, Spacious Walk-In Closet, Storage
Interior area
- Total interior livable area: 919 sqft
Property
Parking
- Details: Contact manager
Features
- Patio & porch: Patio
- Exterior features: 1 & 2 Bedroom Apartments, Balcony, Bonus Space/Flex Room, EV Charging Station, Enclave Single Homes, Luxurious Open Concepts, Luxury Townhomes & Flats, Modern Kitchen Spaces With Upgraded Appliances, Morning Ritual On-Site Coffee Shop, On-Site Property Management And Maintenance, Private Entrance, Storage
- Pool features: Pool
Lot
- Features: Views
Details
- Additional structures: Shed(s), Storage
Construction
Type & style
- Home type: Apartment
- Property subtype: Apartment
Condition
- Year built: 2025
Building
Details
- Building name: LC Line & Low
Management
- Pets allowed: Yes
Community & HOA
Community
- Features: Fitness Center, Pool, Restaurant
Location
- Region: Charleston
Financial & listing details
- Lease term: 6 months, 7 months, 8 months, 9 months, 10 months, 11 months, 12 months, 13 months, 14 months, 15 months, 16 months, 17 months, 18 months
Price history
| Date | Event | Price |
|---|---|---|
| 10/1/2026 | Listed for rent | $3,695-6.8%$4/sqft |
Source: Zillow Rentals Report a problem | ||
| 3/20/2026 | Price change | $3,965+3%$4/sqft |
Source: Zillow Rentals Report a problem | ||
| 1/27/2026 | Price change | $3,849-2.9%$4/sqft |
Source: Zillow Rentals Report a problem | ||
| 1/15/2026 | Price change | $3,965-1.5%$4/sqft |
Source: Zillow Rentals Report a problem | ||
| 10/4/2025 | Listed for rent | $4,025$4/sqft |
Source: Zillow Rentals Report a problem | ||