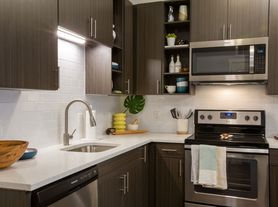

Experience the elegance of the 2BR TYPE S Floor Plan in Charleston, offering a unique blend of comfort and style. Ranging from minimum square feet to maximum square feet, this thoughtfully crafted living space includes a variety of high-end features to suit your lifestyle. Enjoy dynamic amenities such as [dynamic amenities list] that cater to a modern and convenient living experience. Contact us today to schedule your tour of this exceptional floor plan.
Apartment for rent
Special offer
$10,465/mo
Fees may apply
40 Line St, # 1-907, Charleston, SC 29403
2beds
1,614sqft
Price may not include required fees and charges. Learn more|
Apartment
Available Mon Nov 30 2026
Cats, dogs OK
In unit laundry
What's special
Thoughtfully crafted living spaceHigh-end features
- 41 days |
- -- |
- -- |
Zillow last checked:
Listing updated:
Travel times

Let’s turn your rent into credit progress
Build credit history with every on-time payment and get credit for the payment you’re already making.
Facts & features
Interior
Bedrooms & bathrooms
- Bedrooms: 2
- Bathrooms: 2
- Full bathrooms: 2
Appliances
- Included: Dryer, Washer
- Laundry: In Unit
Features
- Walk-In Closet(s)
Interior area
- Total interior livable area: 1,614 sqft
Property
Parking
- Details: Contact manager
Features
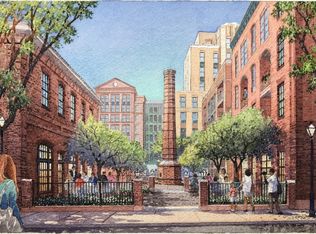
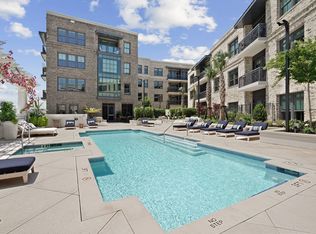
- Exterior features: 1 & 2 Bedroom Apartments, Balcony, Bonus Space/Flex Room, CODE Wellness, EV Charging Station, Enclave Single Homes, Exterior Type: Conventional, Luxurious Open Concepts, Luxury Home Features, Luxury Townhomes & Flats, Modern Kitchen Spaces with Upgraded Appliances, Morning Ritual On-Site Coffee Shop, On-Site Property Management and Maintenance, Skyline Suites, Studio Apartments, The Goat Restaurant and Bar, Train Shed Lofts
- Pool features: Pool
Construction
Type & style
- Home type: Apartment
- Property subtype: Apartment
Condition
- Year built: 2025
Building
Details
- Building name: LC Line & Low
Management
- Pets allowed: Yes
Community & HOA
Community
- Features: Pool
HOA
- Amenities included: Pool
Location
- Region: Charleston
Financial & listing details
- Lease term: 6 months, 7 months, 8 months, 9 months, 10 months, 11 months, 12 months, 13 months, 14 months, 15 months, 16 months, 17 months, 18 months
Price history
| Date | Event | Price |
|---|---|---|
| 6/10/2026 | Price change | $10,465+5.9%$6/sqft |
Source: Zillow Rentals Report a problem | ||
| 6/5/2026 | Price change | $9,885+0.3%$6/sqft |
Source: Zillow Rentals Report a problem | ||
| 6/3/2026 | Listed for rent | $9,860$6/sqft |
Source: Zillow Rentals Report a problem | ||
| 5/19/2026 | Listing removed | $9,860$6/sqft |
Source: Zillow Rentals Report a problem | ||
| 2/13/2026 | Price change | $9,860+0.2%$6/sqft |
Source: Zillow Rentals Report a problem | ||
| 1/2/2026 | Listed for rent | $9,840$6/sqft |
Source: Zillow Rentals Report a problem | ||
Neighborhood: Cannonborough/Elliottbororugh
Nearby schools
GreatSchools rating
- 2/10Mitchell Elementary SchoolGrades: PK-5Distance: 0.4 mi
- 7/10James Simons Elementary SchoolGrades: PK-8Distance: 0.6 mi
- 1/10Burke High SchoolGrades: 9-12Distance: 0.8 mi



There are 77 available units in this apartment building
- Special offer! Don't Miss Out on Our Exclusive Offer!: Don't Miss Out on Our Exclusive Offer!