Highest and Best Offers are requested to be submitted by Tuesday, 1/6 at Noon. Charming 3-bedroom Meadowside ranch set on a quiet street, gleaming with beautiful hardwood floors and filled with natural light. The kitchen was tastefully updated in 2020 and features new cabinetry, quartz countertops, and stainless steel appliances. Fresh interior paint and newer windows enhance the home's bright, move-in-ready appeal. Set on a desirable, fenced lot, this home offers a terrific, level backyard ideal for play, entertaining, gardening, or pets, along with a spacious deck for outdoor enjoyment and the convenience of an attached garage. A full basement provides excellent storage and expansion possibilities, while low-maintenance vinyl siding, upgraded windows, and timeless finishes throughout make this home truly shine. There is an unconnected gas line on the property for the buyer's future use. Be sure to watch the video walkthrough to get a clear sense of the terrific floorplan and lifestyle this home offers. Discover why Milford is in demand, with affordable homes, charming neighborhoods, terrific schools, a vibrant arts scene, and a classic town green. The lifestyle shines with 27 miles of coastline, highlighted by fabulous Silver Sands State Park and Milford's fabulous boardwalk. Don't miss this wonderful home in the heart of it all, offering easy access to local amenities and a convenient commute via train or I-95.
Sold for $465,000
$465,000
40 Lucille Drive, Milford, CT 06460
3beds
1,066sqft
Single Family Residence
Built in 1951
9,583 Square Feet Lot
$460,200 Zestimate®
$436/sqft
$3,001 Estimated rent
Home value
$460,200
$437,000 - $483,000
$3,001/mo
Zestimate® history
Owner options
List your home for rent
$3,001/mo
Rent Zestimate®
Find your next renter with Zillow Rental Manager. Plus, with online applications, you can quickly screen prospective tenants – for free.
$3,001/mo
Rent Zestimate®
Refinance and save
$3,381/mo
Est. payment
Refinancing to a lower rate could help reduce your monthly payments and save thousands over the life of the loan.
$3,381/mo
Est. payment
Explore your selling options
Work with a Zillow partner agent
Leverage their expertise and Zillow's premium Showcase listings to get your home seen by more buyers.
Get startedList with your own agent
Get your home in front of millions of buyers by listing it on Zillow.
Learn how to do itSell it yourself
Take full control of how buyers see your home on Zillow by listing For Sale by Owner (FSBO).
List your homeWhat's special
Zillow last checked:
Listing updated:
Listed by:
Fredda Takacs (203)521-0300,
Higgins Group Real Estate 203-452-5500
Bought with:
Shane M Mason, RES.0824810
KW Legacy Partners
Source: Smart MLS,MLS#: 24145794
Facts & features
Interior
Bedrooms & bathrooms
- Bedrooms: 3
- Bathrooms: 1
- Full bathrooms: 1
Primary bedroom
- Features: Hardwood Floor
- Level: Main
- Area: 124.44 Square Feet
- Dimensions: 10.2 x 12.2
Bedroom
- Features: Hardwood Floor
- Level: Main
- Area: 114.13 Square Feet
- Dimensions: 10.1 x 11.3
Bedroom
- Features: Hardwood Floor
- Level: Main
- Area: 110.09 Square Feet
- Dimensions: 10.1 x 10.9
Kitchen
- Features: Quartz Counters, Hardwood Floor
- Level: Main
- Area: 290.56 Square Feet
- Dimensions: 12.8 x 22.7
Living room
- Features: Hardwood Floor
- Level: Main
- Area: 259.86 Square Feet
- Dimensions: 12.2 x 21.3
Heating
- Hot Water, Oil
Cooling
- None
Appliances
- Included: Electric Range, Microwave, Refrigerator, Dishwasher, Washer, Dryer
- Laundry: Lower Level
Features
- Basement: Full,Unfinished
- Attic: Storage,Access Via Hatch
- Has fireplace: No
Interior area
- Total structure area: 1,066
- Total interior livable area: 1,066 sqft
- Finished area above ground: 1,066
Property
Parking
- Total spaces: 1
- Parking features: Attached, Garage Door Opener
- Attached garage spaces: 1
Features
- Patio & porch: Deck
- Fencing: Partial
- Waterfront features: Access
Lot
- Size: 9,583 Square Feet
- Features: Dry, Level, Cleared
Details
- Parcel number: 1202054
- Zoning: R10
Construction
Type & style
- Home type: SingleFamily
- Architectural style: Ranch
- Property subtype: Single Family Residence
Materials
- Vinyl Siding
- Foundation: Concrete Perimeter
- Roof: Asphalt
Condition
- New construction: No
- Year built: 1951
Utilities & green energy
- Sewer: Public Sewer
- Water: Public
Community & HOA
Community
- Features: Park, Playground, Near Public Transport
- Subdivision: Fort Trumbull Beach
HOA
- Has HOA: No
Location
- Region: Milford
Financial & listing details
- Price per square foot: $436/sqft
- Tax assessed value: $193,080
- Annual tax amount: $5,706
- Date on market: 12/30/2025
- Exclusions: None
Price history
| Date | Event | Price |
|---|---|---|
| 2/20/2026 | Sold | $465,000+3.3%$436/sqft |
Source:  Smart MLS #24145794 Report a problem Smart MLS #24145794 Report a problem | ||
| 1/23/2026 | Pending sale | $450,000$422/sqft |
Source: Smart MLS #24145794 Report a problem | ||
| 1/2/2026 | Listed for sale | $450,000-2.2%$422/sqft |
Source: Smart MLS #24145794 Report a problem | ||
| 10/7/2025 | Listing removed | -- |
Source: Owner Report a problem | ||
| 9/27/2025 | Listed for sale | $459,900$431/sqft |
Source: Owner Report a problem | ||
Public tax history
| Year | Property taxes | Tax assessment |
|---|---|---|
| 2025 | $5,706 +1.4% | $193,080 |
| 2024 | $5,626 +7.2% | $193,080 |
| 2023 | $5,246 +1.9% | $193,080 |
| 2022 | $5,146 +26.6% | $193,080 +31.4% |
| 2021 | $4,064 -0.1% | $146,970 |
| 2020 | $4,068 -0.1% | $146,970 |
| 2019 | $4,073 -0.1% | $146,970 |
| 2018 | $4,077 -0.2% | $146,970 |
| 2017 | $4,084 -4% | $146,970 -3.8% |
| 2016 | $4,253 -0.2% | $152,780 |
| 2015 | $4,260 +2.4% | $152,780 |
| 2014 | $4,159 +3.6% | $152,780 |
| 2013 | $4,015 +2.7% | $152,780 |
| 2012 | $3,911 -0.3% | $152,780 +12.6% |
| 2011 | $3,921 +1.6% | $135,716 |
| 2010 | $3,860 +3.4% | $135,716 |
| 2009 | $3,732 -2.6% | $135,716 |
| 2008 | $3,831 +5.3% | $135,716 +18.5% |
| 2007 | $3,639 +21.1% | $114,548 +22.7% |
| 2005 | $3,005 +10.2% | $93,380 |
| 2003 | $2,727 +8.7% | $93,380 |
| 2001 | $2,508 | $93,380 |
Find assessor info on the county website
Neighborhood: 06460
Nearby homes
- $505,0003 bd1 ba1.4k sqft46 Lucille Dr, Milford, CT 06460Sold
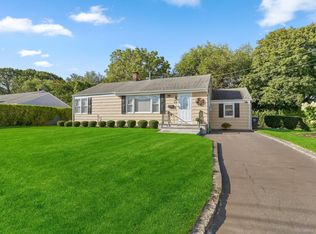
- $456,8003 bd1 ba1.3k sqft34 Lucille Dr, Milford, CT 06460Off Market
- $682,5004 bd3 ba1.6k sqft41 Lucille Dr, Milford, CT 06460Off Market
- $543,1003 bd2 ba1k sqft28 Lucille Dr, Milford, CT 06460Off Market
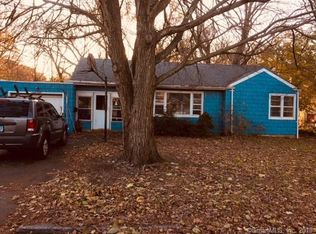
- $474,3003 bd1 ba1.4k sqft33 Lucille Dr, Milford, CT 06460Off Market
- $715,0004 bd3 ba2.9k sqft25 Lucille Dr, Milford, CT 06460Sold
- $651,7005 bd2 ba2k sqft57 Sycamore Rd, Milford, CT 06460Off Market
- $467,9004 bd1 ba1.4k sqft65 Sycamore Rd, Milford, CT 06460Off Market
Nearby schools
GreatSchools rating
- 7/10Meadowside SchoolGrades: K-5Distance: 0.7 mi
- 7/10West Shore Middle SchoolGrades: 6-8Distance: 1.2 mi
- 6/10Jonathan Law High SchoolGrades: 9-12Distance: 0.3 mi
Schools provided by the listing agent
- Elementary: Meadowside
- Middle: West Shore
- High: Jonathan Law
Source: Smart MLS. This data may not be complete. We recommend contacting the local school district to confirm school assignments for this home.


Get pre-qualified for a loan
At Zillow Home Loans, we can pre-qualify you in as little as 5 minutes with no impact to your credit score.An equal housing lender. NMLS #10287.
Sell for more on Zillow
Get a Zillow Showcase℠ listing at no additional cost and you could sell for .
$460,200
2% more
+$9,204
With Zillow Showcase(estimated)
$469,404
- Connecticut
- New Haven County
- Milford
- 06460
- 40 Lucille Drive
Nearby cities
Nearby zip codes
Other Milford Topics
