You will love this beautiful townhouse located in one of Melrose's coveted neighborhoods, within walking distance Main St with public transportation to the T (orange line), a few minutes from the commuter rail and our fabulous restaurants, shops and all this wonderful community has to offer. This 7 room, 3 bedroom, 1 bath home feels just like a single for a fraction of what single family homes are selling in Melrose. It has hardwood flooring throughout, a brand new gas heating system, brand new windows, brand new top down bottom up shades, brand new roof, freshly painted interior, fully equipped, eat-in kitchen with stainless steel appliances, granite countertops, spacious yard, low condo fee, separate water & sewer, 2 car tandem parking, front porch with ample space to set up where to enjoy the upcoming warmer weather. Pets welcome. Request your private visit or join us for the open house this coming weekend. Offers are due 3/11 @ 12noon.
Sold for $680,000
$680,000
40 Morgan St Unit 40, Melrose, MA 02176
3beds
1,285sqft
Condex, Townhouse
Built in 1920
6,150 Square Feet Lot
$-- Zestimate®
$529/sqft
$-- Estimated rent
Home value
Not available
Estimated sales range
Not available
Not available
Zestimate® history
Owner options
List your home for rent
Find your next renter with Zillow Rental Manager. Plus, with online applications, you can quickly screen prospective tenants – for free.
Refinance and save
$4,656/mo
Est. payment
Refinancing to a lower rate could help reduce your monthly payments and save thousands over the life of the loan.
$4,656/mo
Est. payment
Explore your selling options
Work with a Zillow partner agent
Leverage their expertise and Zillow's premium Showcase listings to get your home seen by more buyers.
Get startedList with your own agent
Get your home in front of millions of buyers by listing it on Zillow.
Learn how to do itSell it yourself
Take full control of how buyers see your home on Zillow by listing For Sale by Owner (FSBO).
List your homeWhat's special
Zillow last checked:
Listing updated:
Listed by:
Janet Aguilar 617-230-3709,
Leading Edge Real Estate 781-979-0100,
Janet Aguilar 617-230-3709
Bought with:
Alex Pinck
Coldwell Banker Realty - Cambridge
Source: MLS PIN,MLS#: 73208869
Facts & features
Interior
Bedrooms & bathrooms
- Bedrooms: 3
- Bathrooms: 1
- Full bathrooms: 1
Primary bedroom
- Features: Closet, Flooring - Hardwood, Attic Access, Lighting - Sconce
- Level: Second
- Area: 162.5
- Dimensions: 13 x 12.5
Bedroom 2
- Features: Closet, Flooring - Hardwood, Attic Access
- Level: Second
- Area: 126
- Dimensions: 12 x 10.5
Bedroom 3
- Features: Closet, Flooring - Hardwood, Attic Access
- Level: Second
- Area: 99.75
- Dimensions: 9.5 x 10.5
Primary bathroom
- Features: No
Bathroom 1
- Features: Bathroom - Full, Bathroom - Tiled With Tub & Shower, Closet - Linen, Flooring - Stone/Ceramic Tile, Attic Access
- Level: Second
- Area: 49.02
- Dimensions: 8.6 x 5.7
Dining room
- Features: Flooring - Hardwood
- Level: First
- Area: 144
- Dimensions: 12 x 12
Kitchen
- Features: Ceiling Fan(s), Flooring - Hardwood, Dining Area, Countertops - Stone/Granite/Solid, Exterior Access, Stainless Steel Appliances, Gas Stove
- Level: Main,First
- Area: 147
- Dimensions: 10.5 x 14
Living room
- Features: Ceiling Fan(s), Flooring - Hardwood, Exterior Access, Open Floorplan
- Level: Main,First
- Area: 188.5
- Dimensions: 13 x 14.5
Heating
- Central, Forced Air, Natural Gas, Individual, Unit Control
Cooling
- Central Air, Individual, Unit Control
Appliances
- Included: Range, Dishwasher, Disposal, Refrigerator, Washer, Dryer, Range Hood
- Laundry: Electric Dryer Hookup, In Basement, In Unit, Gas Dryer Hookup, Washer Hookup
Features
- Mud Room, Entry Hall, Solar Tube(s), Walk-up Attic, Internet Available - Unknown
- Flooring: Wood, Tile, Concrete, Hardwood, Flooring - Hardwood
- Windows: Insulated Windows, Storm Window(s)
- Has basement: Yes
- Has fireplace: No
- Common walls with other units/homes: End Unit,Corner
Interior area
- Total structure area: 1,285
- Total interior livable area: 1,285 sqft
Property
Parking
- Total spaces: 2
- Parking features: Off Street, Deeded, Paved
- Uncovered spaces: 2
Features
- Entry location: Unit Placement(Street,Front,Walkout)
- Patio & porch: Porch, Patio
- Exterior features: Porch, Patio
Lot
- Size: 6,150 Square Feet
Details
- Parcel number: 4641029
- Zoning: URB
Construction
Type & style
- Home type: Townhouse
- Property subtype: Condex, Townhouse
- Attached to another structure: Yes
Materials
- Frame
- Roof: Shingle
Condition
- Year built: 1920
- Major remodel year: 2003
Utilities & green energy
- Electric: 100 Amp Service
- Sewer: Public Sewer
- Water: Public, Individual Meter
- Utilities for property: for Gas Range, for Gas Oven, for Gas Dryer, Washer Hookup
Community & HOA
Community
- Features: Public Transportation, Shopping, Pool, Tennis Court(s), Park, Walk/Jog Trails, Golf, Medical Facility, Laundromat, Conservation Area, Highway Access, House of Worship, Private School, Public School, T-Station
HOA
- Services included: Insurance, Maintenance Structure, Reserve Funds
- HOA fee: $150 monthly
Location
- Region: Melrose
Financial & listing details
- Price per square foot: $529/sqft
- Tax assessed value: $529,300
- Annual tax amount: $5,256
- Date on market: 1/20/2026
- Listing terms: Contract
- Exclusions: See Seller's Disclosure Form
Price history
| Date | Event | Price |
|---|---|---|
| 4/17/2024 | Sold | $680,000+13.4%$529/sqft |
Source: MLS PIN #73208869 Report a problem | ||
| 3/6/2024 | Listed for sale | $599,900+7.1%$467/sqft |
Source: MLS PIN #73208869 Report a problem | ||
| 12/9/2022 | Sold | $560,000-2.6%$436/sqft |
Source: MLS PIN #73047404 Report a problem | ||
| 10/29/2022 | Contingent | $575,000$447/sqft |
Source: MLS PIN #73047404 Report a problem | ||
| 10/12/2022 | Listed for sale | $575,000+82.5%$447/sqft |
Source: MLS PIN #73047404 Report a problem | ||
| 11/30/2006 | Sold | $315,000$245/sqft |
Source: Agent Provided Report a problem | ||
Public tax history
| Year | Property taxes | Tax assessment |
|---|---|---|
| 2014 | $3,783 +9% | $284,900 +6.9% |
| 2013 | $3,471 -0.3% | $266,400 -2.4% |
| 2012 | $3,482 +2.4% | $272,900 |
| 2011 | $3,400 +0.8% | $272,900 -2.4% |
| 2010 | $3,374 +3.8% | $279,500 -2.3% |
| 2009 | $3,250 +4.5% | $286,100 -4% |
| 2008 | $3,109 +2.9% | $298,100 -3% |
| 2007 | $3,021 | $307,300 |
| 2006 | -- | -- |
Find assessor info on the county website
Neighborhood: Melrose Highlands
Nearby homes
- $---- bd-- ba-- sqft40 Morgan St, Melrose, MA 02176Off Market
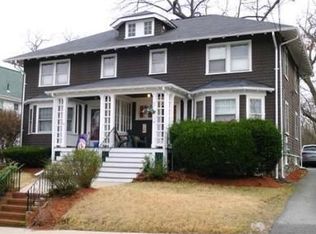
- $681,4003 bd1 ba1.3k sqft40-42 Morgan St, Melrose, MA 02176Off Market
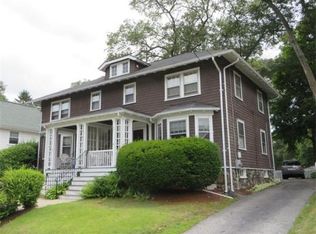
- $283,7003 bd1 ba1.2k sqft42 Morgan St UNIT 42, Melrose, MA 02176Off Market
- $1,080,2003 bd1 ba1.6k sqft34 Morgan St, Melrose, MA 02176Off Market
- $1,140,2005 bd2 ba1.7k sqft46 Morgan St, Melrose, MA 02176Off Market
- $719,9004 bd3 ba2k sqft50 Briggs St, Melrose, MA 02176Sold
- $1,027,7003 bd2 ba2.1k sqft41 Morgan St, Melrose, MA 02176Off Market
- $789,2003 bd1 ba1.8k sqft45 Morgan St, Melrose, MA 02176Off Market
Nearby schools
GreatSchools rating
- NAEarly Childhood CenterGrades: PK-KDistance: 0.4 mi
- 6/10Melrose Middle SchoolGrades: 6-8Distance: 0.7 mi
- 10/10Melrose High SchoolGrades: 9-12Distance: 0.6 mi
Schools provided by the listing agent
- Elementary: Apply
- Middle: Mvms
- High: Mhs
Source: MLS PIN. This data may not be complete. We recommend contacting the local school district to confirm school assignments for this home.


Get pre-qualified for a loan
At Zillow Home Loans, we can pre-qualify you in as little as 5 minutes with no impact to your credit score.An equal housing lender. NMLS #10287.
- Massachusetts
- Middlesex County
- Melrose
- 02176
- Melrose Highlands
- 40 Morgan St Unit 40
