Welcome to 50 Briggs St. in the Melrose Highlands. This is a 7+ room, 4+ bedroom, 2+ bathroom home. This bright & sunny Victorian home has a beautiful foyer which leads to the kitchen, living room and fireplaced dining room. The LR & DR have tall windows, HW floors and high ceilings. There is a large China closet off of the DR. There is a 1/2 bath and small foyer/mudroom off of the kitchen which then leads out to the fenced in yard. There is a two car garage and a lovely front porch. The attic has 2 rooms with closets but unheated. The basement is unfinished but does have a workbench, older 1/2 bath with a washer & dryer hook ups. This is an ideal location in close proximity to downtown, restaurants, grocery stores, the commuter rail, bus routes, schools. You don't want to miss the opportunity to add your personal touch to this well loved home! Property is being sold "as is".
Sold for $719,900
$719,900
50 Briggs St, Melrose, MA 02176
4beds
2,086sqft
Single Family Residence
Built in 1910
6,037 Square Feet Lot
$1,394,800 Zestimate®
$345/sqft
$5,117 Estimated rent
Home value
$1,394,800
$1.21M - $1.60M
$5,117/mo
Zestimate® history
Owner options
List your home for rent
$5,117/mo
Rent Zestimate®
Find your next renter with Zillow Rental Manager. Plus, with online applications, you can quickly screen prospective tenants – for free.
$5,117/mo
Rent Zestimate®
Refinance and save
$4,790/mo
Est. payment
Refinancing to a lower rate could help reduce your monthly payments and save thousands over the life of the loan.
$4,790/mo
Est. payment
Explore your selling options
Work with a Zillow partner agent
Leverage their expertise and Zillow's premium Showcase listings to get your home seen by more buyers.
Get startedList with your own agent
Get your home in front of millions of buyers by listing it on Zillow.
Learn how to do itSell it yourself
Take full control of how buyers see your home on Zillow by listing For Sale by Owner (FSBO).
List your homeWhat's special
Commuter railBeautiful foyerSmall foyerGrocery storesBus routesLarge china closetTall windows
Zillow last checked:
Listing updated:
Listed by:
Mary Sexton 781-910-5200,
Century 21 Tradition 781-665-2121
Bought with:
Wendy Wang
Downtown Boston Real Estate, LLC
Source: MLS PIN,MLS#: 73141429
Facts & features
Interior
Bedrooms & bathrooms
- Bedrooms: 4
- Bathrooms: 3
- Full bathrooms: 1
- 1/2 bathrooms: 2
Primary bedroom
- Features: Closet, Flooring - Hardwood
- Level: Second
- Area: 252
- Dimensions: 18 x 14
Bedroom 2
- Features: Closet, Flooring - Hardwood
- Level: Second
- Area: 182
- Dimensions: 14 x 13
Bedroom 3
- Features: Closet, Flooring - Hardwood
- Level: Second
- Area: 169
- Dimensions: 13 x 13
Bedroom 4
- Features: Closet, Flooring - Wall to Wall Carpet
- Level: Second
- Area: 144
- Dimensions: 12 x 12
Primary bathroom
- Features: No
Bathroom 1
- Features: Bathroom - Half, Flooring - Stone/Ceramic Tile
- Level: First
Bathroom 2
- Features: Bathroom - Full, Bathroom - With Tub & Shower, Flooring - Stone/Ceramic Tile
- Level: Second
Bathroom 3
- Features: Bathroom - Half
- Level: Basement
Dining room
- Features: Flooring - Hardwood
- Level: First
- Area: 195
- Dimensions: 15 x 13
Kitchen
- Features: Bathroom - Half, Flooring - Vinyl, Window(s) - Bay/Bow/Box, Exterior Access
- Level: First
- Area: 165
- Dimensions: 15 x 11
Living room
- Features: Flooring - Hardwood
- Level: First
- Area: 168
- Dimensions: 14 x 12
Heating
- Forced Air, Natural Gas
Cooling
- None
Appliances
- Included: Gas Water Heater, Range, Dishwasher, Disposal, Microwave, Refrigerator
- Laundry: In Basement, Washer Hookup
Features
- Closet, Bonus Room, Walk-up Attic
- Flooring: Hardwood
- Windows: Storm Window(s)
- Basement: Full,Bulkhead,Concrete
- Number of fireplaces: 1
- Fireplace features: Dining Room
Interior area
- Total structure area: 2,086
- Total interior livable area: 2,086 sqft
Property
Parking
- Total spaces: 2
- Parking features: Detached, Off Street
- Garage spaces: 2
Features
- Patio & porch: Porch
- Exterior features: Porch, Fenced Yard
- Fencing: Fenced/Enclosed,Fenced
Lot
- Size: 6,037 Square Feet
Details
- Parcel number: M: D13 P: 0000029,659728
- Zoning: URB
Construction
Type & style
- Home type: SingleFamily
- Architectural style: Victorian
- Property subtype: Single Family Residence
Materials
- Frame
- Foundation: Block
- Roof: Shingle
Condition
- Year built: 1910
Utilities & green energy
- Electric: 100 Amp Service
- Sewer: Public Sewer
- Water: Public
- Utilities for property: for Electric Range, Washer Hookup
Community & HOA
Community
- Features: Public Transportation, Shopping, Medical Facility, House of Worship, Public School, T-Station
- Subdivision: Highlands
HOA
- Has HOA: No
Location
- Region: Melrose
Financial & listing details
- Price per square foot: $345/sqft
- Tax assessed value: $771,700
- Annual tax amount: $8,041
- Date on market: 12/16/2025
Price history
| Date | Event | Price |
|---|---|---|
| 10/23/2023 | Sold | $719,900-1.4%$345/sqft |
Source: MLS PIN #73141429 Report a problem | ||
| 8/28/2023 | Listed for sale | $729,900-2.7%$350/sqft |
Source: MLS PIN #73141429 Report a problem | ||
| 8/23/2023 | Contingent | $749,900$359/sqft |
Source: MLS PIN #73141429 Report a problem | ||
| 8/8/2023 | Price change | $749,900-6.3%$359/sqft |
Source: MLS PIN #73141429 Report a problem | ||
| 7/27/2023 | Listed for sale | $799,900$383/sqft |
Source: MLS PIN #73141429 Report a problem | ||
Public tax history
| Year | Property taxes | Tax assessment |
|---|---|---|
| 2025 | $9,900 +23.5% | $1,000,000 +23.9% |
| 2024 | $8,014 -0.3% | $807,000 +4.6% |
| 2023 | $8,041 +5.7% | $771,700 +7.2% |
| 2022 | $7,610 +2.5% | $720,000 +6.2% |
| 2021 | $7,426 -0.9% | $678,200 |
| 2020 | $7,494 +13% | $678,200 +10.5% |
| 2019 | $6,633 +3% | $613,600 +8% |
| 2018 | $6,438 +4.7% | $568,200 +9.1% |
| 2017 | $6,148 +2.6% | $521,000 +7.2% |
| 2016 | $5,994 +2.3% | $486,100 +7.5% |
| 2015 | $5,862 +3.6% | $452,300 +6.1% |
| 2014 | $5,661 +2.7% | $426,300 +0.8% |
| 2013 | $5,510 +4.2% | $422,900 +2% |
| 2012 | $5,289 +2.4% | $414,500 |
| 2011 | $5,165 +4.8% | $414,500 +1.5% |
| 2010 | $4,929 +3% | $408,400 -3.1% |
| 2009 | $4,787 +3.2% | $421,400 -5.2% |
| 2008 | $4,638 +3.9% | $444,700 -2.1% |
| 2007 | $4,465 +2.1% | $454,200 |
| 2006 | $4,374 +3.7% | $454,200 +4.9% |
| 2005 | $4,217 +9.1% | $433,000 +29% |
| 2004 | $3,867 +3.4% | $335,700 +10% |
| 2003 | $3,739 +2.6% | $305,200 +9% |
| 2002 | $3,644 +6.5% | $280,100 +14.8% |
| 2000 | $3,423 +2.5% | $244,000 +14.9% |
| 1999 | $3,339 | $212,400 |
Find assessor info on the county website
Neighborhood: Melrose Highlands
Nearby homes
- $1,087,1003 bd1 ba1.6k sqft34 Morgan St, Melrose, MA 02176Off Market
- $951,7003 bd1 ba1.4k sqft44 Briggs St, Melrose, MA 02176Off Market
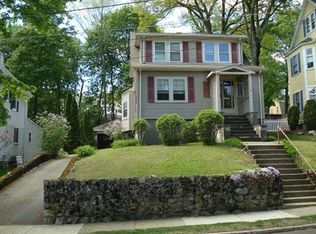
- $686,9003 bd1 ba1.3k sqft40-42 Morgan St, Melrose, MA 02176Off Market
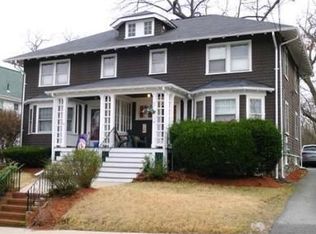
- $---- bd-- ba-- sqft40 Morgan St, Melrose, MA 02176Off Market
- $680,0003 bd1 ba1.2k sqft40 Morgan St UNIT 40, Melrose, MA 02176Sold
- $930,9003 bd1 ba1.9k sqft40 Briggs St, Melrose, MA 02176Off Market
- $1,140,2005 bd2 ba1.7k sqft46 Morgan St, Melrose, MA 02176Off Market
- $283,7003 bd1 ba1.2k sqft42 Morgan St UNIT 42, Melrose, MA 02176Off Market
Nearby schools
GreatSchools rating
- NAEarly Childhood CenterGrades: PK-KDistance: 0.4 mi
- 6/10Melrose Middle SchoolGrades: 6-8Distance: 0.7 mi
- 10/10Melrose High SchoolGrades: 9-12Distance: 0.6 mi
Schools provided by the listing agent
- Elementary: Lottery
- Middle: Mms
- High: Mhs
Source: MLS PIN. This data may not be complete. We recommend contacting the local school district to confirm school assignments for this home.
Get a cash offer in 3 minutes
Find out how much your home could sell for in as little as 3 minutes with a no-obligation cash offer.
Estimated market value
$1,394,800
Get a cash offer in 3 minutes
Find out how much your home could sell for in as little as 3 minutes with a no-obligation cash offer.
Estimated market value
$1,394,800
