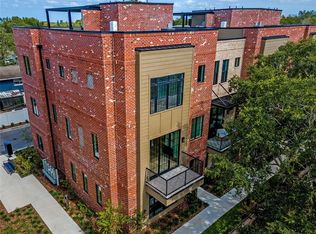
Pre-Construction. To be built. Welcome home to The Heritage House @ 30 N. Park – downtown Winter Garden’s most prestigious new address! With only 9 ultra-luxury townhomes to be built (ranging from 2200 - 3832 SF), it’s a once-in-a-lifetime opportunity within this historic district. Each professionally designed home is unique & includes HIGH-END finishes throughout. Premium END UNIT w/ 3700+ SF of pure luxury, 4 bedrooms plus a dedicated office, 3 full baths plus 2 powder baths, exquisite details including: incredible ROOFTOP ENTERTAINING TERRACE w/ composite decking adding 1200 SF of outdoor living space w/ indoor rooftop powder bath, spacious main floor balcony, PRIVATE ELEVATOR all the way to the rooftop, elegant wood & tile floors, grand ARTISAN KITCHEN w/ QUARTZ counters, designer appliances including 6-burner NATURAL GAS cooktop & potfiller, huge island w/ custom cabinetry, expansive pantry, farmhouse sink w/ separate vegetable sink, built-in entertaining area in dining room complete w/ beverage fridge & counter space to serve appetizers & drinks, oversized industrial arched windows w/ tons of natural light, elegant office w/ stunning sliding glass barn doors, spa-like master retreat, 1st floor bed (or flex space) w/ full bath, 2-car garage & more! Enjoy the view under the stars of your rooftop terrace before exploring downtown in your GOLF CART INCLUDED. Steps to the West Orange Trail or famed Winter Garden Farmer’s Market. Stroll brick-lined streets for unique dining & shopping. Visit the local brewery or wine bar or enjoy a show at the Garden Theater. All units face Plant St, tucked 25 ft from the trail, beside a park coming soon! Exceptional sound blocking construction w/ wall assembly achieving STC rating of 69. Lock & leave luxury living w/ HOA maintained exterior. Spray foam ceiling insulation, tankless water heater. 1-yr warranty. Don’t wait, schedule a private appointment today. Only 9 lucky owners will secure a key to unlock the 30 N. Park lifestyle!
Sold for $1,674,964
$1,674,964
40 N Park Ave, Winter Garden, FL 34787
4beds
3,782sqft
Townhouse
Built in 2021
890 Square Feet Lot
$1,412,400 Zestimate®
$443/sqft
$5,932 Estimated rent
Home value
$1,412,400
$1.27M - $1.57M
$5,932/mo
Zestimate® history
Owner options
List your home for rent
$5,932/mo
Rent Zestimate®
Find your next renter with Zillow Rental Manager. Plus, with online applications, you can quickly screen prospective tenants – for free.
$5,932/mo
Rent Zestimate®
Refinance and save
$12,295/mo
Est. payment
Refinancing to a lower rate could help reduce your monthly payments and save thousands over the life of the loan.
$12,295/mo
Est. payment
Explore your selling options
Work with a Zillow partner agent
Leverage their expertise and Zillow's premium Showcase listings to get your home seen by more buyers.
Get startedList with your own agent
Get your home in front of millions of buyers by listing it on Zillow.
Learn how to do itSell it yourself
Take full control of how buyers see your home on Zillow by listing For Sale by Owner (FSBO).
List your homeWhat's special
Zillow last checked:
Listing updated:
Listing Provided by:
Mindy Colon 407-230-6548,
METRO BROKERS FLORIDA LLC 407-237-0905
Bought with:
Robb Landis, 3254629
WEMERT GROUP REALTY LLC
Jenny Wemert, 3044371
WEMERT GROUP REALTY LLC
Source: Stellar MLS,MLS#: O5911137 Originating MLS: Orlando Regional
Originating MLS: Orlando Regional
Facts & features
Interior
Bedrooms & bathrooms
- Bedrooms: 4
- Bathrooms: 5
- Full bathrooms: 3
- 1/2 bathrooms: 2
Primary bedroom
- Features: Ceiling Fan(s), Walk-In Closet(s)
- Level: Third
- Dimensions: 16x16
Bedroom 2
- Features: Ceiling Fan(s)
- Level: Third
- Dimensions: 14x12
Bedroom 3
- Features: Ceiling Fan(s)
- Level: Third
- Dimensions: 11x11
Bedroom 4
- Features: Ceiling Fan(s), En Suite Bathroom, Walk-In Closet(s)
- Level: First
- Dimensions: 16x18
Primary bathroom
- Features: Stone Counters
- Level: Third
- Dimensions: 9x13
Dining room
- Features: Bar, Built-In Shelving, Stone Counters
- Level: Second
- Dimensions: 11x12
Kitchen
- Features: Bar, Breakfast Bar, Built-In Shelving, Dual Sinks, Kitchen Island, Pantry, Stone Counters
- Level: Second
- Dimensions: 24x15
Laundry
- Features: Built-In Shelving, Stone Counters
- Level: Third
- Dimensions: 8x6
Living room
- Features: Ceiling Fan(s)
- Level: Second
- Dimensions: 16x23
Office
- Features: Ceiling Fan(s)
- Level: Second
- Dimensions: 9x11
Heating
- Central, Natural Gas
Cooling
- Central Air
Appliances
- Included: Oven, Cooktop, Dishwasher, Disposal, Dryer, Freezer, Ice Maker, Microwave, Refrigerator, Tankless Water Heater, Washer, Wine Refrigerator
- Laundry: Inside, Laundry Room, Upper Level
Features
- Built-in Features, Ceiling Fan(s), Crown Molding, Dry Bar, Eating Space In Kitchen, Elevator, High Ceilings, In Wall Pest System, Kitchen/Family Room Combo, Living Room/Dining Room Combo, Open Floorplan, Solid Surface Counters, Solid Wood Cabinets, Split Bedroom, Stone Counters, Thermostat, Tray Ceiling(s), Walk-In Closet(s)
- Flooring: Carpet, Tile, Hardwood
- Doors: Sliding Doors
- Windows: ENERGY STAR Qualified Windows
- Has fireplace: No
- Common walls with other units/homes: End Unit
Interior area
- Total interior livable area: 3,782 sqft
Property
Parking
- Total spaces: 2
- Parking features: Garage Door Opener, Garage Faces Rear
- Attached garage spaces: 2
- Details: Garage Dimensions: 26x20
Features
- Levels: Three Or More
- Stories: 3
- Patio & porch: Covered, Patio
- Exterior features: Awning(s), Balcony, Irrigation System, Lighting, Rain Gutters, Sidewalk
- Has view: Yes
- View description: City
Lot
- Size: 890 sqft
- Features: Historic District, City Lot, In County, Level, Near Public Transit, Sidewalk
- Residential vegetation: Oak Trees, Trees/Landscaped
Details
- Parcel number: 222227000000090HE
- Zoning: R-2
- Special conditions: None
Construction
Type & style
- Home type: Townhouse
- Architectural style: Contemporary,Historical,Traditional
- Property subtype: Townhouse
- Attached to another structure: Yes
Materials
- Block, Brick, Stone, Stucco, Wood Frame
- Foundation: Slab
- Roof: Shingle
Condition
- Pre-Construction
- New construction: Yes
- Year built: 2021
Details
- Builder name: Cynergreen Development, SEI Customs
- Warranty included: Yes
Utilities & green energy
- Sewer: Public Sewer
- Water: Public
- Utilities for property: BB/HS Internet Available, Natural Gas Connected, Public, Sprinkler Recycled, Street Lights
Community & neighborhood
Security
- Security features: Fire Alarm, Fire Sprinkler System, Security Lights, Security System, Smoke Detector(s)
Community
- Community features: Deed Restrictions, Golf Carts OK, Sidewalks
Location
- Region: Winter Garden
- Subdivision: 30 NORTH PARK
HOA & financial
HOA
- Has HOA: Yes
- HOA fee: $325 monthly
- Amenities included: Maintenance
- Services included: Maintenance Structure, Maintenance Grounds, Maintenance Repairs, Pest Control
- Association name: CynerGreen Development
Other fees
- Pet fee: $0 monthly
Other financial information
- Total actual rent: 0
Other
Other facts
- Listing terms: Cash,Conventional,FHA,Other,VA Loan
- Ownership: Fee Simple
- Road surface type: Paved
Price history
| Date | Event | Price |
|---|---|---|
| 1/30/2024 | Sold | $1,674,964+44.5%$443/sqft |
Source:  Stellar MLS #O5911137 Report a problem Stellar MLS #O5911137 Report a problem | ||
| 12/22/2020 | Pending sale | $1,159,000$306/sqft |
Source: METRO BROKERS FLORIDA LLC #O5911142 Report a problem | ||
| 12/11/2020 | Listed for sale | $1,159,000$306/sqft |
Source: METRO BROKERS FLORIDA LLC #O5911142 Report a problem | ||
Public tax history
| Year | Property taxes | Tax assessment |
|---|---|---|
| 2024 | $1,595 +33.7% | $100,000 +33.3% |
| 2023 | $1,193 | $75,000 |
Find assessor info on the county website
Neighborhood: 34787

Nearby schools
GreatSchools rating
- 9/10Tildenville Elementary SchoolGrades: PK-5Distance: 1 mi
- 4/10Lakeview Middle SchoolGrades: 6-9Distance: 0.6 mi
- 7/10West Orange High SchoolGrades: 9-12Distance: 2 mi
Get a cash offer in 3 minutes
Find out how much your home could sell for in as little as 3 minutes with a no-obligation cash offer.
Estimated market value
$1,412,400
Get a cash offer in 3 minutes
Find out how much your home could sell for in as little as 3 minutes with a no-obligation cash offer.
Estimated market value
$1,412,400
- Florida
- Orange County
- Winter Garden
- 34787
- 40 N Park Ave
Nearby cities
Nearby neighborhoods
Nearby zip codes
Other Winter Garden Topics
