Your chance to own the last luxury lock and leave townhome on the West Orange Trail in Historic Downtown Winter Garden! This is luxury living: Lounge in your five-seater hot tub with views of Lake Apopka and dine on your rooftop deck, grilling on your summer kitchen with over 400 sqft. of rooftop living space! An elevator takes you to all four floors to enjoy views of the West Orange Trail and Downtown Winter Garden where just across the street, you’ll find the vibrant energy of Crooked Can Brewery and Plant Street Market. Convenience and effortless living meet in this meticulously crafted townhome where the hustle and bustle of Winter Garden's charm are right at your doorstep. This oasis is outfitted with sleek and stylish mid-century modern finishes. The first-floor bedroom is oversized with a fitted closet, a bathroom with custom designed cabinetry, quartz counters, and stunning large windows with views of the Trail. As you enter the second story, you’re greeted by 6-foot-tall custom arched windows in your designer kitchen featuring ceiling to counter tile, a quartz waterfall island, and gold-trimmed elevated appliances by Zline, and Thor, including a custom-fitted wine column, a warming drawer, a French door refrigerator, undercounter microwave, and six-burner natural gas range. Enjoy an expansive living and dining area with a large, tiled balcony overlooking Winter Garden. Plus a private office or study space, finished with two 9-foot-tall custom glass entry doors. The third floor provides extra privacy with a secluded primary suite, featuring two custom fitted California Closets, bedside sconces, and a luxurious spa-like bathroom with a floor-to-ceiling marble tile shower with an oversized bench, custom stone niche, and sleek champagne shower trim. A wall-to-wall lighted mirror and gorgeous cabinetry with a quartz countertop round out the vanity space. You’ll find two additional bedrooms on this floor, both with fitted closets, stylish mid-century ceiling fans, and large windows, sharing a beautiful, oversized bathroom with a double quartz vanity and large tiled shower with bench seating. Ascend to the fourth floor to find a stylish half-bath with custom stone vanity, and access to your rooftop living space. Outfitted with Trex Decking and a custom pergola for shade and sustainability, this is your year-round outdoor living room, like no other. Your summer kitchen includes a 36-inch professional Artisan Alfresco Grill and a beverage refrigerator, plus ample storage and granite cooktop space. The perimeter of your rooftop is lined with in-deck lighting. Your HotSpring Spas Envoy Hot Tub seats five, with a cover cradle for easy operation. The rooftop is also home to a Generac Generator, powering your whole home during Hurricane Season. Escape the downtown buzz and immerse yourself in tranquility, thanks to the STC Sound-Proofing Rating of 69, ensuring a peaceful oasis amidst the urban landscape. Warm padded luxury vinyl plank flooring harmonize with neutral cabinetry and sleek champagne lighting, exuding mid-century modern at every turn. Seize this opportunity to own a piece of Winter Garden's magic and make this extraordinary townhome your own! Bedroom Closet Type: Walk-in Closet (Primary Bedroom).
Sold for $1,700,000
$1,700,000
44 N PARK AVENUE, WINTER GARDEN, FL 34787
4beds
3,555sqft
Townhouse
Built in 2024
1,318 Square Feet Lot
$1,360,400 Zestimate®
$478/sqft
$6,153 Estimated rent
Home value
$1,360,400
$1.22M - $1.51M
$6,153/mo
Zestimate® history
Owner options
List your home for rent
$6,153/mo
Rent Zestimate®
Find your next renter with Zillow Rental Manager. Plus, with online applications, you can quickly screen prospective tenants – for free.
$6,153/mo
Rent Zestimate®
Refinance and save
$12,653/mo
Est. payment
Refinancing to a lower rate could help reduce your monthly payments and save thousands over the life of the loan.
$12,653/mo
Est. payment
Explore your selling options
Work with a Zillow partner agent
Leverage their expertise and Zillow's premium Showcase listings to get your home seen by more buyers.
Get startedList with your own agent
Get your home in front of millions of buyers by listing it on Zillow.
Learn how to do itSell it yourself
Take full control of how buyers see your home on Zillow by listing For Sale by Owner (FSBO).
List your homeWhat's special
Zillow last checked:
Listing updated:
Listed by:
Riley Hoffer 407-558-8039,
EXP REALTY LLC 888-883-8509
Bought with:
Patricia Embury, 3432091
EXP REALTY LLC
Amy Moline, 3143316
EXP REALTY LLC
Source: Stellar MLS,MLS#: O6192090 Originating MLS: Sarasota - Manatee
Originating MLS: Sarasota - Manatee
Facts & features
Interior
Bedrooms & bathrooms
- Bedrooms: 4
- Bathrooms: 5
- Full bathrooms: 3
- 1/2 bathrooms: 2
Rooms
- Room types: Den/Library/Office, Family Room, Great Room
Primary bedroom
- Features: Walk-In Closet(s)
- Level: Third
- Dimensions: 14x16
Bedroom 2
- Features: Ceiling Fan(s), Built-in Closet
- Level: Third
- Dimensions: 11x12
Bedroom 3
- Features: Ceiling Fan(s), Built-in Closet
- Level: Third
- Dimensions: 11x12
Bedroom 4
- Features: Ceiling Fan(s), En Suite Bathroom, Walk-In Closet(s)
- Level: First
- Dimensions: 16x18
Primary bathroom
- Features: Makeup/Vanity Space, Stone Counters
- Level: Third
- Dimensions: 9x13
Dining room
- Features: Bar, Built-In Shelving, Stone Counters
- Level: Second
- Dimensions: 11x12
Kitchen
- Features: Bar, Breakfast Bar, Built-In Shelving, Dual Sinks, Kitchen Island, Pantry, Stone Counters
- Level: Second
- Dimensions: 24x15
Laundry
- Features: Built-In Shelving, Stone Counters
- Level: Third
- Dimensions: 9x5
Living room
- Features: Ceiling Fan(s)
- Level: Second
- Dimensions: 14x20
Office
- Features: Other
- Level: Second
- Dimensions: 9x11
Heating
- Central, Natural Gas
Cooling
- Central Air, Zoned
Appliances
- Included: Oven, Cooktop, Dishwasher, Disposal, Dryer, Freezer, Microwave, Range Hood, Refrigerator, Tankless Water Heater, Washer, Wine Refrigerator
- Laundry: Inside, Laundry Room, Upper Level
Features
- Built-in Features, Ceiling Fan(s), Crown Molding, Dry Bar, Eating Space In Kitchen, Elevator, High Ceilings, In Wall Pest System, Kitchen/Family Room Combo, Living Room/Dining Room Combo, Open Floorplan, Solid Surface Counters, Solid Wood Cabinets, Split Bedroom, Stone Counters, Thermostat, Tray Ceiling(s), Walk-In Closet(s)
- Flooring: Luxury Vinyl, Tile
- Doors: Sliding Doors
- Windows: ENERGY STAR Qualified Windows
- Has fireplace: No
Interior area
- Total structure area: 3,555
- Total interior livable area: 3,555 sqft
Property
Parking
- Total spaces: 2
- Parking features: Garage Door Opener, Garage Faces Rear
- Attached garage spaces: 2
- Details: Garage Dimensions: 26x20
Features
- Levels: Three Or More
- Stories: 3
- Patio & porch: Covered, Patio
- Exterior features: Balcony, Irrigation System, Lighting, Rain Gutters, Sidewalk
- Has view: Yes
- View description: City
Lot
- Size: 1,318 Square Feet
- Features: Historic District, City Lot, In County, Level, Near Public Transit, Sidewalk
- Residential vegetation: Oak Trees, Trees/Landscaped
Details
- Parcel number: 222227000500020
- Zoning: R-2
- Special conditions: None
Construction
Type & style
- Home type: Townhouse
- Architectural style: Contemporary,Historical,Traditional
- Property subtype: Townhouse
- Attached to another structure: Yes
Materials
- Block, Brick, Stone, Stucco, Wood Frame
- Foundation: Slab
- Roof: Shingle
Condition
- Completed
- New construction: Yes
- Year built: 2024
Details
- Builder name: Cynergreen Development/SEI Customs
- Warranty included: Yes
Utilities & green energy
- Sewer: Public Sewer
- Water: Public
- Utilities for property: BB/HS Internet Available, Natural Gas Connected, Public, Sprinkler Recycled, Street Lights
Community & HOA
Community
- Features: Golf Carts OK, Sidewalks
- Security: Fire Alarm, Fire Sprinkler System, Security Lights, Smoke Detector(s)
- Pet fee: $0 monthly
- Subdivision: 30 NORTH PARK
HOA
- Has HOA: Yes
- Amenities included: Maintenance
- Services included: Maintenance Structure, Maintenance Grounds, Maintenance Repairs, Pest Control
- HOA fee: $325 monthly
- HOA name: 30 North Park Homeowners Association
Location
- Region: Winter Garden
Financial & listing details
- Price per square foot: $478/sqft
- Tax assessed value: $100,000
- Annual tax amount: $1,193
- Date on market: 4/5/2024
- Cumulative days on market: 72 days
- Listing terms: Cash,Conventional,Other,VA Loan
- Ownership: Fee Simple
- Total actual rent: 0
- Road surface type: Paved, Asphalt
Price history
| Date | Event | Price |
|---|---|---|
| 7/2/2024 | Sold | $1,700,000-2.9%$478/sqft |
Source:  Stellar MLS #O6192090 Report a problem Stellar MLS #O6192090 Report a problem | ||
| 6/17/2024 | Pending sale | $1,750,499$492/sqft |
Source: Stellar MLS #O6192090 Report a problem | ||
| 5/8/2024 | Price change | $1,750,499+0%$492/sqft |
Source: Stellar MLS #O6192090 Report a problem | ||
| 4/5/2024 | Listed for sale | $1,750,000+32.6%$492/sqft |
Source: Stellar MLS #O6192090 Report a problem | ||
| 1/29/2024 | Listing removed | -- |
Source: Stellar MLS #O6062148 Report a problem | ||
| 9/24/2022 | Pending sale | $1,320,000$371/sqft |
Source: Stellar MLS #O6062148 Report a problem | ||
| 9/24/2022 | Listed for sale | $1,320,000$371/sqft |
Source: Stellar MLS #O6062148 Report a problem | ||
Public tax history
| Year | Property taxes | Tax assessment |
|---|---|---|
| 2024 | $1,595 +33.7% | $100,000 +33.3% |
| 2023 | $1,193 | $75,000 |
Find assessor info on the county website
Neighborhood: 34787
Nearby homes
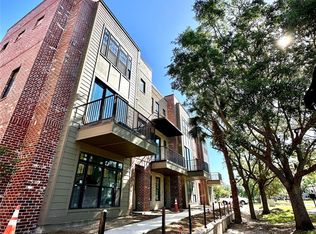
- $925,0003 bd4 ba2.2k sqft48 N Park Ave #3, Winter Garden, FL 34787Sold
- $100-- bd-- ba-- sqft34 N Park Ave, Winter Garden, FL 34787Off Market
- $781,2004 bd4 ba2.2k sqft48 N Park Ave, Winter Garden, FL 34787Off Market

- $112,6004 bd4 ba3.5k sqft30 N Park Ave, Winter Garden, FL 34787Off Market

- $100-- bd-- ba-- sqft32 N Park Ave, Winter Garden, FL 34787Off Market
- $1,950,0004 bd5 ba3.8k sqft60 N Park Ave, Winter Garden, FL 34787Sold
- $1,095,0004 bd4 ba2.2k sqft64 N Park Ave, Winter Garden, FL 34787For Sale
- $1,655,0004 bd5 ba3.8k sqft52 N Park Ave, Winter Garden, FL 34787Sold
Nearby schools
GreatSchools rating
- 9/10Tildenville Elementary SchoolGrades: PK-5Distance: 1 mi
- 4/10Lakeview Middle SchoolGrades: 6-9Distance: 0.6 mi
- 7/10West Orange High SchoolGrades: 9-12Distance: 2 mi
Get a cash offer in 3 minutes
Find out how much your home could sell for in as little as 3 minutes with a no-obligation cash offer.
Estimated market value
$1,360,400
Get a cash offer in 3 minutes
Find out how much your home could sell for in as little as 3 minutes with a no-obligation cash offer.
Estimated market value
$1,360,400
- Florida
- Orange County
- Winter Garden
- 34787
- 44 N PARK AVENUE
Nearby cities
Nearby neighborhoods
Nearby zip codes
Other Winter Garden Topics
