
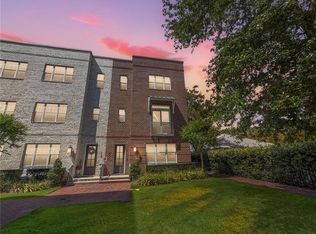
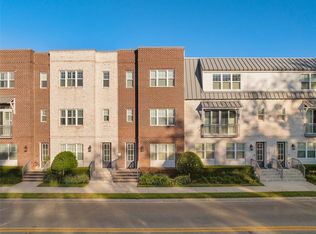
Welcome to 30 North Park, an exceptional townhome located in the heart of Historic Downtown Winter Garden — directly on the West Orange Trail and just steps from Plant Street Market, Crooked Can Brewery, local dining, shopping, and the weekly Farmer’s Market. This modern farmhouse-style residence offers four spacious bedrooms, each with a private en-suite bathroom and custom-fitted closets, providing comfort, privacy, and flexibility for guests, multigenerational living, or work-from-home needs. A first-floor bedroom serves as an ideal guest retreat, office, or flex space. The second level features an open-concept living area anchored by a designer kitchen complete with Bosch natural gas appliances, a large island, quartz countertops, farmhouse sink, artisan tile backsplash, and floor-to-ceiling windows showcasing views toward downtown and the West Orange Trail. A secondary bedroom with dramatic custom windows adds abundant natural light. On the third floor, dual primary suites offer spacious layouts, oversized windows, powered blinds, spa-inspired walk-in showers, and quartz-finished baths. Thoughtful upgrades throughout include warm wood flooring, patterned tile accents, modern black lighting fixtures, and extensive storage. Built with an STC soundproofing rating of 69, the home provides a quiet interior environment while remaining in one of Central Florida’s most vibrant walkable districts. Enjoy balcony views overlooking the trail and experience low-maintenance living with unmatched proximity to Historic Winter Garden’s amenities. Experience refined, walkable living in the heart of Winter Garden — schedule your private showing today.
For sale
$1,095,000
64 N PARK AVENUE, WINTER GARDEN, FL 34787
4beds
2,225sqft
Townhouse
Built in 2023
890 Square Feet Lot
$1,065,900 Zestimate®
$492/sqft
$325/mo HOA
What's special
Large islandOversized windowsFour spacious bedroomsQuartz-finished bathsQuartz countertopsExtensive storagePatterned tile accents
- 172 days |
- 481 |
- 26 |
Zillow last checked:
Listing updated:
Listed by:
Steve Healy 407-230-1441,
CORCORAN PREMIER REALTY 407-965-1155,
Matt Tomaszewski 407-719-5956,
CORCORAN PREMIER REALTY
Source: Stellar MLS,MLS#: O6385285 Originating MLS: Orlando Regional
Originating MLS: Orlando Regional
Facts & features
Interior
Bedrooms & bathrooms
- Bedrooms: 4
- Bathrooms: 4
- Full bathrooms: 4
Rooms
- Room types: Den/Library/Office, Family Room, Great Room, Utility Room, Media Room, Storage Rooms
Primary bedroom
- Features: Ceiling Fan(s), En Suite Bathroom, Walk-In Closet(s)
- Level: Third
- Area: 143 Square Feet
- Dimensions: 11x13
Primary bedroom
- Features: Ceiling Fan(s), En Suite Bathroom, Walk-In Closet(s)
- Level: Third
- Area: 165 Square Feet
- Dimensions: 11x15
Bedroom 3
- Features: Ceiling Fan(s), En Suite Bathroom, Built-in Closet
- Level: Second
- Area: 204 Square Feet
- Dimensions: 17x12
Bathroom 2
- Features: Ceiling Fan(s), En Suite Bathroom, Walk-In Closet(s)
- Level: First
- Area: 192 Square Feet
- Dimensions: 12x16
Kitchen
- Features: Kitchen Island, Stone Counters
- Level: Second
- Area: 168 Square Feet
- Dimensions: 12x14
Laundry
- Features: Built-In Shelving
- Level: Third
- Area: 72 Square Feet
- Dimensions: 9x8
Living room
- Features: Ceiling Fan(s)
- Level: Second
- Area: 204 Square Feet
- Dimensions: 12x17
Heating
- Central, Natural Gas
Cooling
- Central Air, Zoned
Appliances
- Included: Oven, Dishwasher, Disposal, Microwave, Range, Range Hood, Refrigerator, Tankless Water Heater
- Laundry: Inside, Laundry Room, Upper Level
Features
- Ceiling Fan(s), Crown Molding, Eating Space In Kitchen, High Ceilings, Kitchen/Family Room Combo, Living Room/Dining Room Combo, Open Floorplan, PrimaryBedroom Upstairs, Smart Home, Solid Wood Cabinets, Stone Counters, Thermostat, Walk-In Closet(s)
- Flooring: Porcelain Tile, Tile
- Doors: Sliding Doors
- Has fireplace: No
Interior area
- Total structure area: 2,225
- Total interior livable area: 2,225 sqft
Property
Parking
- Total spaces: 2
- Parking features: Garage Door Opener, Garage Faces Rear
- Attached garage spaces: 2
- Details: Garage Dimensions: 17x21
Features
- Levels: Three Or More
- Stories: 3
- Patio & porch: Covered, Patio
- Exterior features: Balcony, Irrigation System, Lighting, Rain Gutters, Sidewalk
- Has view: Yes
- View description: City, Park/Greenbelt
Lot
- Size: 890 Square Feet
- Features: Historic District, City Lot, Level, Near Public Transit, Sidewalk
- Residential vegetation: Oak Trees, Trees/Landscaped
Details
- Parcel number: 222227000000090T
- Zoning: R-2
- Special conditions: None
Construction
Type & style
- Home type: Townhouse
- Architectural style: Historical,Traditional
- Property subtype: Townhouse
- Attached to another structure: Yes
Materials
- Block, Brick, Stone, Stucco
- Foundation: Brick/Mortar, Slab, Stem Wall
- Roof: Membrane
Condition
- Completed
- New construction: No
- Year built: 2023
Details
- Builder name: CynerGreen Development
- Warranty included: Yes
Utilities & green energy
- Sewer: Public Sewer
- Water: Public
- Utilities for property: BB/HS Internet Available, Cable Connected, Electricity Connected, Natural Gas Connected, Public, Sewer Connected, Sprinkler Recycled, Street Lights, Underground Utilities
Community & HOA
Community
- Features: Deed Restrictions, Golf Carts OK, Sidewalks
- Security: Fire Alarm, Fire Sprinkler System, Security System Owned, Smoke Detector(s)
- Pet fee: $0 monthly
- Subdivision: 30 NORTH PARK
HOA
- Has HOA: Yes
- Amenities included: Maintenance
- Services included: Maintenance Structure, Maintenance Grounds, Maintenance Repairs, Pest Control, Private Road
- HOA fee: $325 monthly
- HOA name: 30 N. Park HOA Manager
Location
- Region: Winter Garden
Financial & listing details
- Price per square foot: $492/sqft
- Tax assessed value: $717,345
- Annual tax amount: $15,104
- Date on market: 2/24/2026
- Cumulative days on market: 162 days
- Listing terms: Cash,Conventional,VA Loan
- Ownership: Fee Simple
- Total actual rent: 0
- Electric utility on property: Yes
- Road surface type: Paved
Estimated market value
$1,065,900
$1.01M - $1.12M
$3,753/mo
Price history
| Date | Event | Price |
|---|---|---|
| 7/1/2026 | Listing removed | $5,995$3/sqft |
Source: Stellar MLS #O6394825 Report a problem | ||
| 4/22/2026 | Price change | $1,095,000-4.7%$492/sqft |
Source:  Stellar MLS #O6385285 Report a problem Stellar MLS #O6385285 Report a problem | ||
| 3/30/2026 | Listed for rent | $5,995$3/sqft |
Source: Stellar MLS #O6394825 Report a problem | ||
| 3/30/2026 | Price change | $1,149,000-2.5%$516/sqft |
Source: Stellar MLS #O6385285 Report a problem | ||
| 3/13/2026 | Price change | $1,179,000-3.3%$530/sqft |
Source: Stellar MLS #O6385285 Report a problem | ||
| 2/24/2026 | Listed for sale | $1,219,000+17.8%$548/sqft |
Source: Stellar MLS #O6385285 Report a problem | ||
| 4/12/2024 | Sold | $1,035,000-5.5%$465/sqft |
Source: Stellar MLS #O6173935 Report a problem | ||
| 3/5/2024 | Pending sale | $1,095,000$492/sqft |
Source: Stellar MLS #O6173935 Report a problem | ||
| 2/27/2024 | Price change | $1,095,000-4.8%$492/sqft |
Source: Stellar MLS #O6173935 Report a problem | ||
| 1/27/2024 | Listed for sale | $1,150,000+70.4%$517/sqft |
Source: Stellar MLS #O6173935 Report a problem | ||
| 11/8/2023 | Listing removed | -- |
Source: Stellar MLS #O5961709 Report a problem | ||
| 8/22/2021 | Pending sale | $675,000$303/sqft |
Source: Stellar MLS #O5961709 Report a problem | ||
| 7/27/2021 | Listed for sale | $675,000$303/sqft |
Source: Stellar MLS #O5961709 Report a problem | ||
Public tax history
| Year | Property taxes | Tax assessment |
|---|---|---|
| 2024 | $11,444 +859% | $717,345 +856.5% |
| 2023 | $1,193 | $75,000 |
Find assessor info on the county website
Monthly payment
Est. payment
Payment breakdown
Explore the cost of this home by adjusting the details. Changes won't be saved.Climate risks
Neighborhood: 34787
Nearby schools
GreatSchools rating
- 9/10Tildenville Elementary SchoolGrades: PK-5Distance: 1 mi
- 4/10Lakeview Middle SchoolGrades: 6-9Distance: 0.6 mi
- 7/10West Orange High SchoolGrades: 9-12Distance: 2 mi
Schools provided by the listing agent
- Elementary: Tildenville Elem
- Middle: Lakeview Middle
- High: West Orange High
Source: Stellar MLS. This data may not be complete. We recommend contacting the local school district to confirm school assignments for this home.
- $1,950,0004 bd5 ba3.8k sqft60 N Park Ave, Winter Garden, FL 34787Sold

- $872,200-- bd-- ba2k sqft72 N Park Ave, Winter Garden, FL 34787Off Market
- $112,6004 bd4 ba3.5k sqft30 N Park Ave, Winter Garden, FL 34787Off Market

- $100-- bd-- ba-- sqft32 N Park Ave, Winter Garden, FL 34787Off Market
- $1,900,0004 bd5 ba3.7k sqft76 N Park Ave, Winter Garden, FL 34787Sold
- $785,5004 bd4 ba2.2k sqft48 N Park Ave, Winter Garden, FL 34787Off Market
- $100-- bd-- ba-- sqft34 N Park Ave, Winter Garden, FL 34787Off Market
- $925,0003 bd4 ba2.2k sqft48 N Park Ave #3, Winter Garden, FL 34787Sold
A local agent can set up tours, give advice and negotiate with sellers.
Similar homes
- $915,0003 bd4 ba2.2k sqft484 W PLANT STREET, WINTER GARDEN, FL 34787For Sale
 MLS ID #O6428419, Grace Brazell, DENIZ REALTY PARTNERS LLC. Stellar MLS
 - $850,0003 bd4 ba2.4k sqft461 GERANIUM PARK WAY, WINTER GARDEN, FL 34787For Sale
 MLS ID #O6403758, Cindy Rosenbloom, THE ROSENBLOOM TEAM. Stellar MLS
 - $834,0003 bd4 ba1.9k sqft131 OAK LAUREL DRIVE, WINTER GARDEN, FL 34787For Sale
 MLS ID #O6374501, Thomas Nickley, Jr, KELLER WILLIAMS REALTY AT THE PARKS. Stellar MLS
 - $889,0003 bd4 ba2k sqft129 S PARK AVENUE #8E, WINTER GARDEN, FL 34787For Sale
 MLS ID #O6420596, Marc Holland, BOARDWALK REALTY, LLC. Stellar MLS
 - $975,0003 bd3 ba2.3k sqft14140 COUNTRY ESTATE DRIVE, WINTER GARDEN, FL 34787For SaleMLS ID #O6397262, Erin Rison, CHARLES RUTENBERG REALTY ORLANDO. Stellar MLS
- $1,395,0004 bd3 ba2.4k sqft14048 LARKSPUR LAKE DRIVE, WINTER GARDEN, FL 34787For SaleMLS ID #O6432377, Valentina Axelsson Ogden, EXP REALTY LLC. Stellar MLS
- $859,0003 bd3 ba2.2k sqft907 EASLEY AVENUE, WINTER GARDEN, FL 34787For SaleMLS ID #O6406147, Ashley Boyd, BHHS FLORIDA REALTY. Stellar MLS
- $989,9615 bd4 ba2.6k sqft403 WINTER GROVE BOULEVARD, WINTER GARDEN, FL 34787New ConstructionStellar MLS
- $875,7004 bd4 ba2.6k sqft8801 FOUNTAIN PALM ALLEY, WINTER GARDEN, FL 34787For SaleMLS ID #O6406952, Drew Ross, LAKEFIELD REALTY GROUP LLC. Stellar MLS
- $969,0164 bd4 ba3.3k sqft11845 SHINE VIEW LANE, WINTER GARDEN, FL 34787New ConstructionMLS ID #O6431413, Stephen Cline, DR HORTON REALTY OF CENTRAL FLORIDA LLC. Stellar MLS
- $949,0003 bd3 ba2.3k sqft1825 DEMASTUS LANE, OCOEE, FL 34761For SaleMLS ID #O6408592, Ashley Boyd, BHHS FLORIDA REALTY. Stellar MLS
- $845,0004 bd4 ba3.2k sqft10169 SHALLOW WATER DRIVE, WINTER GARDEN, FL 34787For SaleMLS ID #O6427771, Chun Cai, SPRING REALTY ONE LLC. Stellar MLS
- $639,0004 bd4 ba2.5k sqft8878 BISMARCK PALM DRIVE, WINTER GARDEN, FL 34787For SaleMLS ID #O6418128, Jaime Leizan, EXP REALTY LLC. Stellar MLS
- $949,0003 bd4 ba2.8k sqft15031 CANOPY COVER DRIVE, WINTER GARDEN, FL 34787For SaleMLS ID #O6430095, Eileen Winfrey, IAD REAL ESTATE. Stellar MLS
- $725,0004 bd4 ba2.7k sqft3447 CURRENT, WINTER GARDEN, FL 34787For SaleMLS ID #O6417823, Chris Manka, PREMIUM PROPERTIES R.E SERVICE. Stellar MLS
- $1,150,0004 bd4 ba3.2k sqft15717 VETTA DRIVE, MONTVERDE, FL 34756For SaleMLS ID #O6406314, Matt Tomaszewski, CORCORAN PREMIER REALTY. Stellar MLS
- $1,450,0004 bd4 ba3k sqft15619 GIANT FOXTAIL COURT, WINTER GARDEN, FL 34787For SaleMLS ID #O6422589, Rob Rahter, STOCKWORTH REALTY GROUP. Stellar MLS
- $620,0004 bd3 ba2.6k sqft17059 HARBOR OAK PARKWAY, WINTER GARDEN, FL 34787For SaleMLS ID #G5114379, Wendy Moore, ERA GRIZZARD REAL ESTATE. Stellar MLS
- $937,2814 bd4 ba3.3k sqft11833 SHINE VIEW LANE, WINTER GARDEN, FL 34787New ConstructionMLS ID #O6430326, Stephen Cline, DR HORTON REALTY OF CENTRAL FLORIDA LLC. Stellar MLS
- $685,0004 bd3 ba2.2k sqft9202 MERLON DRIVE, WINTER GARDEN, FL 34787For SaleMLS ID #O6428274, Gavin Hatch, SERHANT. Stellar MLS
