Breathtaking Waterfront Estate with Panoramic Bay Views. Located "South of the Highway" in Southampton.
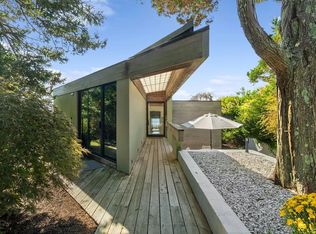
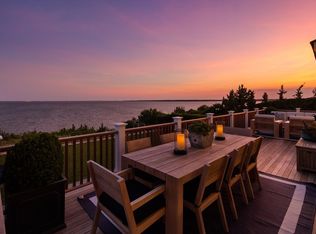
Experience spectacular, awe inspiring luxury in this newly constructed 5 ensuite bedrooms, 2 half bath modern estate. Perfectly positioned overlooking Shinnecock Bay. Every detail has been thoughtfully designed to capture the stunning water views and elevate coastal living.
The open concept layout features floor-to-ceiling glass walls, flooding the interior with natural light and connecting seamlessly to the expansive outdoor space. Each bedroom provides comfort and privacy throughout.
Highlights include a Chef's Kitchen with Viking Appliances, heated 2 sided infinity edge pool with sweeping views of Shinnecock Bay, private rooftop deck with a stainless steel kitchen and stone waterfall countertop, jacuzzi hot tub spa, and gas controlled fire pit to enjoy sunset vistas.
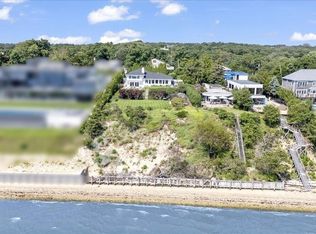
Your own private staircase will lead you to a quiet secluded part of Shinnecock Bay.
Located just minutes from Southampton Village, Cooper’s Beach, fine dining, and boutique shopping. This is a rare opportunity to own a turnkey waterfront retreat in one of the Hamptons most coveted locations.
Pending
$9,329,000
40 Oceanview Drive, Southampton, NY 11968
5beds
3,345sqft
Single Family Residence, Residential
Built in 2025
0.27 Acres Lot
$-- Zestimate®
$2,789/sqft
$-- HOA
What's special
- 199 days |
- 81 |
- 1 |
Zillow last checked:
Listing updated:
Listed by:
Nest Seekers International LLC 631-353-3427,
Glenn Barnett 631-804-4182
Source: OneKey® MLS as distributed by MLS GRID,MLS#: 880324
Facts & features
Interior
Bedrooms & bathrooms
- Bedrooms: 5
- Bathrooms: 7
- Full bathrooms: 5
- 1/2 bathrooms: 2
Primary bedroom
- Description: Oversized steam shower, free standing bathtub, sliders leading out to your private balcony.
- Level: First
Bedroom 1
- Description: Large ensuite bedroom
- Level: First
Bedroom 2
- Description: Large ensuite bedroom
- Level: First
Bedroom 3
- Description: Large ensuite bedroom with sliding doors for easy access to the backyard.
- Level: Lower
Bedroom 4
- Description: Large ensuite bedroom with sliding doors for easy access to the backyard.
- Level: Lower
Other
- Description: 2 Ensuite Bedrooms, Chef's Kitchen, Laundry Room, Family Room, Dining Area
- Level: Lower
Heating
- Natural Gas
Cooling
- Central Air
Appliances
- Included: Cooktop, Dishwasher, Dryer, Electric Water Heater, ENERGY STAR Qualified Appliances, Oven, Refrigerator, Washer
- Laundry: Laundry Room
Features
- First Floor Bedroom, First Floor Full Bath, Chefs Kitchen, High Ceilings, Kitchen Island, Marble Counters, Primary Bathroom, Open Kitchen, Smart Thermostat
- Flooring: Hardwood
- Attic: None
- Has fireplace: No
Interior area
- Total structure area: 5,549
- Total interior livable area: 3,345 sqft
Property
Parking
- Total spaces: 1
- Parking features: Attached, Driveway, Garage, Garage Door Opener, Private
- Garage spaces: 1
- Has uncovered spaces: Yes
Features
- Levels: Three Or More
- Patio & porch: Patio
- Has private pool: Yes
- Pool features: In Ground, Infinity
- Has spa: Yes
- Fencing: Back Yard,Wood
- Has view: Yes
- View description: Panoramic, Water
- Has water view: Yes
- Water view: Water
- Waterfront features: Bayfront, Beach Access, Waterfront
Lot
- Size: 0.27 Acres
- Features: Back Yard, Landscaped, Private, Views
Details
- Parcel number: 0900271000100044000
- Special conditions: None
Construction
Type & style
- Home type: SingleFamily
- Architectural style: Modern
- Property subtype: Single Family Residence, Residential
Materials
- Other
- Foundation: Other
Condition
- New Construction
- New construction: Yes
- Year built: 2025
- Major remodel year: 2024
Utilities & green energy
- Sewer: Septic Tank
- Water: Public
- Utilities for property: Cable Available, Electricity Connected, Natural Gas Connected, Trash Collection Private, Water Connected
Community & HOA
Community
- Subdivision: Shinnecock Hills
HOA
- Has HOA: No
Location
- Region: Southampton
Financial & listing details
- Price per square foot: $2,789/sqft
- Tax assessed value: $1,936,700
- Annual tax amount: $17,006
- Date on market: 7/1/2025
- Cumulative days on market: 305 days
- Listing agreement: Exclusive Right To Sell
- Electric utility on property: Yes
Estimated market value
Not available
Estimated sales range
Not available
Not available
Price history
| Date | Event | Price |
|---|---|---|
| 7/30/2026 | Listed for rent | $250,000+8828.6%$75/sqft |
Source: Zillow Rentals #397032 Report a problem | ||
| 3/10/2026 | Pending sale | $9,329,000$2,789/sqft |
Source: Out East #389277 Report a problem | ||
| 7/2/2025 | Listed for sale | $9,329,000+0.3%$2,789/sqft |
Source:  OneKey® MLS as distributed by MLS GRID #880324 Report a problem OneKey® MLS as distributed by MLS GRID #880324 Report a problem | ||
| 6/11/2025 | Listing removed | $9,300,000$2,780/sqft |
Source: Out East #374494 Report a problem | ||
| 2/5/2025 | Listed for sale | $9,300,000-7%$2,780/sqft |
Source: Out East #374494 Report a problem | ||
| 8/8/2024 | Listing removed | $9,995,000$2,988/sqft |
Source: Out East #374494 Report a problem | ||
| 7/27/2024 | Listed for sale | $9,995,000$2,988/sqft |
Source: Out East #374494 Report a problem | ||
| 1/13/2024 | Listing removed | $9,995,000$2,988/sqft |
Source: Out East #374494 Report a problem | ||
| 9/28/2023 | Listed for sale | $9,995,000+524.7%$2,988/sqft |
Source: Out East #374494 Report a problem | ||
| 11/25/2020 | Sold | $1,600,000-19.8%$478/sqft |
Source: OneKey® MLS as distributed by MLS GRID #L3247493 Report a problem | ||
| 9/27/2020 | Pending sale | $1,995,000$596/sqft |
Source: Hamptons Realty Associates LLC #353840 Report a problem | ||
| 9/4/2020 | Listed for sale | $1,995,000$596/sqft |
Source: Hamptons Realty Associates LLC #353840 Report a problem | ||
| 1/28/2018 | Listing removed | $2,800$1/sqft |
Source: Hamptons Realty Associates LLC #2958920 Report a problem | ||
| 9/3/2017 | Price change | $2,800-6.7%$1/sqft |
Source: Hamptons Realty Associates LLC #2958920 Report a problem | ||
| 7/31/2017 | Listed for rent | $3,000+20%$1/sqft |
Source: Hamptons Realty Associates LLC #2958920 Report a problem | ||
| 10/31/2015 | Listing removed | $2,500$1/sqft |
Source: Hamptons Realty Asociates Report a problem | ||
| 10/1/2015 | Listed for rent | $2,500$1/sqft |
Source: Hamptons Realty Asociates Report a problem | ||
Public tax history
| Year | Property taxes | Tax assessment |
|---|---|---|
| 2025 | -- | $2,428,200 +25.4% |
| 2024 | -- | $1,936,700 +30.1% |
| 2023 | -- | $1,488,200 -13.8% |
| 2022 | -- | $1,727,400 +0.3% |
| 2021 | -- | $1,722,700 |
| 2020 | -- | $1,722,700 |
| 2019 | -- | $1,722,700 +0.8% |
| 2018 | -- | $1,709,500 |
| 2017 | $16,673 | $1,709,500 |
| 2016 | -- | $1,709,500 |
| 2015 | -- | $1,709,500 +17.6% |
| 2014 | -- | $1,453,100 |
| 2013 | -- | $1,453,100 |
| 2012 | -- | $1,453,100 -15% |
| 2011 | -- | $1,709,500 |
| 2007 | $11,813 +58.4% | $1,709,500 +83.3% |
| 2005 | $7,460 +18.2% | $932,651 +6961.3% |
| 2004 | $6,310 +4.6% | $13,208 |
| 2003 | $6,035 +7.8% | $13,208 |
| 2002 | $5,598 +3.1% | $13,208 |
| 2001 | $5,431 +7.5% | $13,208 |
| 2000 | $5,049 | $13,208 |
Find assessor info on the county website
Monthly payment
Climate risks
Neighborhood: 11968
Nearby schools
GreatSchools rating
- 7/10Tuckahoe SchoolGrades: PK-8Distance: 2.6 mi
Schools provided by the listing agent
- Elementary: Tuckahoe School
- Middle: Tuckahoe
- High: Southampton High School
Source: OneKey® MLS as distributed by MLS GRID. This data may not be complete. We recommend contacting the local school district to confirm school assignments for this home.
- $30,0003 bd2 ba2.2k sqft38 Oceanview Dr, Southampton, NY 11968For Rent
- $7,746,8004 bd5 ba3.6k sqft42 Oceanview Dr, Southampton, NY 11968Off Market
- $5,995,0004 bd3 ba3.3k sqft34 Oceanview Dr, Southampton, NY 11968Sold
- $8,113,3004 bd4 ba4.2k sqft12 Barrow Pl, Southampton, NY 11968Off Market

- $1,995,1006 bd4 ba2.5k sqft39 Oceanview Dr, Southampton, NY 11968Off Market
- $12,748,9001.06 Acres30 Oceanview Dr, Southampton, NY 11968Off Market
- $2,013,8004 bd3 ba2.5k sqft33 Oceanview Dr, Southampton, NY 11968Off Market
- $2,218,0003 bd3 ba5.6k sqft29 Oceanview Dr, Southampton, NY 11968Off Market
A local agent can set up tours, give advice and negotiate with sellers.
Similar homes
- $8,495,0005 bd4 ba3.8k sqft115 Heady Creek Ln, Southampton, NY 11968For Sale
 MLS ID #395577, Nancy Grady - Associate Real Estate Broker, Listing by: Compass. Out East
 - $5,500,0004 bd6 ba3.8k sqft134 Middle Pond Rd, Southampton, NY 11968For Sale
 MLS ID #382498, Amelia M. Doggwiler - Real Estate Sales Person, Listing by: Brown Harris Stevens. Out East
 - $7,495,0004 bd4 ba4k sqft147 Cold Spring Point Rd, Southampton, NY 11968For Sale
 MLS ID #395285, David Donohue - Real Estate Sales Person, Listing by: Douglas Elliman Real Estate. Out East
 - $4,995,0004 bd4 ba3.7k sqft56 Middle Pond Rd, Southampton, NY 11968For Sale
 MLS ID #395551, Theresa Thompson - Real Estate Sales Person, Listing by: Douglas Elliman Real Estate. Out East
 - $7,250,0003 bd4 ba3.2k sqft48 Captains Neck Ln, Southampton, NY 11968For SaleMLS ID #396853, Averitt Buttry - Associate Real Estate Broker, Listing by: Corcoran Group. Out East
- $4,995,0005 bd5 ba4k sqft18 Ochre Ln, Southampton, NY 11968For SaleMLS ID #394906, MICHAEL PINCHASICK - Real Estate Sales Person, Listing by: Corcoran Group. Out East
- $4,999,0005 bd6 ba5k sqft5 New Ln, Southampton, NY 11968For SaleMLS ID #382783, Jason B. Schommer - Associate Real Estate Broker, Listing by: Corcoran Group. Out East
- $7,195,0005 bd7 ba4.4k sqft49 Breese Ln, Southampton, NY 11968For SaleMLS ID #381231, Sam Kelly - Real Estate Sales Person, Listing by: Parallel Real Estate. Out East
- $10,495,0006 bd8 ba4.5k sqft60 Culver St, Southampton, NY 11968New ConstructionMLS ID #391151, Geoff Gifkins - Associate Real Estate Broker, Listing by: Nest Seekers International. Out East
- $6,495,0004 bd4 ba3k sqft94 Post Ln, Southampton, NY 11968For SaleMLS ID #392188, Beth Marano - Associate Real Estate Broker, Listing by: Corcoran Group. Out East
- $11,996,0005 bd4 ba4.5k sqft120 Wooleys Dr, Southampton, NY 11968For SaleMLS ID #396415, Joseph A. Gonzalez - Real Estate Sales Person, Listing by: Corcoran Group. Out East
- $5,750,0004 bd6 ba2.7k sqft224 Hill St, Southampton, NY 11968For SaleMLS ID #389141, Jason B. Schommer - Associate Real Estate Broker, Listing by: Corcoran Group. Out East
- $7,500,0004 bd5 ba4.5k sqft471 Hill St, Southampton, NY 11968For SaleMLS ID #389581, Sam Kelly - Real Estate Sales Person, Listing by: Bespoke Real Estate. Out East
- $9,490,0005 bd7 ba5k sqft137 Sandune Ct, Sagaponack, NY 11962For SaleMLS ID #395704, Christopher J. Burnside - Associate Real Estate Broker, Listing by: Brown Harris Stevens. Out East
- $6,500,0008 bd10 ba5k sqft69 Halsey St, Southampton, NY 11968New ConstructionMLS ID #390679, Brenda Giufurta - Real Estate Sales Person, Listing by: Douglas Elliman Real Estate. Out East
- $8,500,0004 bd3 ba3k sqft15 Little Cobb Rd, Water Mill, NY 11976For SaleMLS ID #394361, Martha Gundersen - Associate Real Estate Broker, Listing by: Douglas Elliman Real Estate. Out East
- $8,495,0004 bd6 ba3.7k sqft104 Osprey Way, Water Mill, NY 11976For SaleMLS ID #391653, Christopher J. Burnside - Associate Real Estate Broker, Listing by: Brown Harris Stevens. Out East
- $8,600,0005 bd7 ba5k sqft59 Farm Field Rd, Bridgehampton, NY 11932For SaleMLS ID #394526, Christopher J. Burnside - Associate Real Estate Broker, Listing by: Brown Harris Stevens. Out East
- $10,250,0005 bd5 ba4.1k sqft322 Rose Hill Rd, Water Mill, NY 11976For SaleMLS ID #388268, Steven Dorn - Associate Real Estate Broker, Listing by: Brown Harris Stevens. Out East
- $7,850,0004 bd5 ba3.4k sqft1052 Noyac Path, Water Mill, NY 11976For SaleMLS ID #395787, Jack Pearson - Associate Real Estate Broker, Listing by: Compass. Out East
