Set on 0.64 acres+/- and offering 4,500 SF+/- of living space, this Arts & Crafts-style residence preserves the historic essence of its origins while integrating top-tier modern systems, luxury finishes, and expanded amenities. The original studio structure was carefully lifted and rebuilt on a new steel-reinforced foundation, allowing for radiant flooring, a full-height lower level, and an entirely new mechanical core, all without compromising the integrity of its period details.Nestled at the end of a 400' private, tree-lined driveway in the heart of Southampton Village, this distinguished estate seamlessly blends historic architectural pedigree with exceptional contemporary design. The property was originally designed between 1910 and 1915 by esteemed architect Aymar Embury II, known for iconic works such as the Central Park Zoo and East Hampton's Guild Hall. In 2022, it was exquisitely reimagined by architect Brian Brady, builder J&O Services, and interior design firm Jetsam Studio.Ideally located South of the Highway in Southampton Village, 471 Hill Street sits just over a mile from the boutiques, cafés, and galleries of Main Street and Jobs Lane. Coopers Beach is less than 2 miles+/- away, with storied golf clubs like Shinnecock Hills and the National Golf Links of America close by. This prime village setting offers a rare blend of convenience, character, and seclusion.Commanding the full second level, the primary suite is a refined private escape overlooking the open-concept living and dining area below. It offers walk-in closets and a marble-clad bath with spa-level finishes.Carefully lifted and rebuilt on a new foundation, the home now features a finished lower level that includes a media room with a gas fireplace and wet bar. The lower level also includes 2 beautifully appointed en-suite guest rooms—one with its own gas fireplace. Additional amenities include a wine storage area, laundry room, and a dedicated mechanical wing.Aptly positioned at the center of the grounds, the 13' x 50' heated gunite pool serves as a quiet focal point amid curated landscaping. Surrounded by mature specimen trees and a fully enclosed hedge, creating a quiet, private setting for outdoor living and entertaining.This estate offers a timeless expression of craft, history, and modern luxury in one of the Hamptons' most iconic enclaves.
For sale
$7,500,000
471 Hill St, Southampton, NY 11968
4beds
4,500sqft
Townhouse
Built in ----
0.64 Acres Lot
$6,750,300 Zestimate®
$1,667/sqft
$-- HOA
What's special
Finished lower levelLuxury finishesHeated gunite poolEn-suite guest roomsPrivate tree-lined drivewayExpanded amenitiesWet bar
- 396 days |
- 392 |
- 18 |
Zillow last checked:
Listed by:
Bespoke Real Estate 631-500-9030,
Sam Kelly - Real Estate Sales Person 631-478-2822
Source: Out East,MLS#: 389581
Facts & features
Interior
Bedrooms & bathrooms
- Bedrooms: 4
- Bathrooms: 5
- Full bathrooms: 4
- 1/2 bathrooms: 1
Features
- Basement: No
- Has fireplace: No
Interior area
- Total structure area: 4,500
- Total interior livable area: 4,500 sqft
Property
Parking
- Parking features: None
Lot
- Size: 0.64 Acres
Details
- Parcel number: 0904001000300079000
Construction
Type & style
- Home type: Townhouse
- Property subtype: Townhouse
Condition
- New construction: No
Community & HOA
Location
- Region: Southampton
Financial & listing details
- Price per square foot: $1,667/sqft
- Tax assessed value: $2,521,100
- Date on market: 6/26/2025
- Lease term: Contact For Details
Estimated market value
$6,750,300
$6.41M - $7.09M
$7,905/mo
Price history
| Date | Event | Price |
|---|---|---|
| 6/26/2025 | Price change | $7,500,000+7.2%$1,667/sqft |
Source: Out East #389581 Report a problem | ||
| 8/30/2024 | Price change | $6,995,000-6.1%$1,554/sqft |
Source: Out East #378121 Report a problem | ||
| 5/27/2024 | Listed for sale | $7,450,000$1,656/sqft |
Source: Out East #378121 Report a problem | ||
| 4/8/2024 | Listing removed | $7,450,000$1,656/sqft |
Source: Out East #378121 Report a problem | ||
| 1/16/2024 | Listed for sale | $7,450,000+338.2%$1,656/sqft |
Source: Out East #378121 Report a problem | ||
| 9/19/2019 | Sold | $1,700,000$378/sqft |
Source: Public Record Report a problem | ||
Public tax history
| Year | Property taxes | Tax assessment |
|---|---|---|
| 2025 | -- | $2,521,100 -0.6% |
| 2024 | -- | $2,536,800 |
| 2023 | -- | $2,536,800 |
| 2022 | -- | $2,536,800 +5.5% |
| 2021 | -- | $2,404,000 +43.5% |
| 2020 | -- | $1,675,000 -6.4% |
| 2019 | -- | $1,788,700 -2.8% |
| 2018 | -- | $1,839,500 +1.2% |
| 2017 | $8,636 | $1,818,500 |
| 2016 | -- | $1,818,500 |
| 2015 | -- | $1,818,500 |
| 2014 | -- | $1,818,500 |
| 2013 | -- | $1,818,500 +11.8% |
| 2012 | -- | $1,626,750 -10.5% |
| 2011 | -- | $1,818,500 +30.8% |
| 2007 | $4,372 +39.5% | $1,390,100 +75.3% |
| 2005 | $3,134 -11.1% | $793,100 +6142.9% |
| 2004 | $3,524 +36.2% | $12,704 +29.5% |
| 2003 | $2,589 +1.9% | $9,812 |
| 2002 | $2,541 +8.4% | $9,812 |
| 2001 | $2,345 +10.7% | $9,812 +9% |
| 2000 | $2,119 | $9,000 |
Find assessor info on the county website
Monthly payment
Climate risks
Neighborhood: Southampton Village
Nearby schools
GreatSchools rating
- 5/10Southampton Elementary SchoolGrades: PK-4Distance: 1.2 mi
- 6/10Southampton Intermediate SchoolGrades: 5-8Distance: 1.7 mi
- 7/10Southampton High SchoolGrades: 9-12Distance: 1.8 mi
- $6,771,6004 bd5 ba5k sqft473 Hill St, Southampton, NY 11968Off Market

- $10,040,2008 bd9 ba7.7k sqft483 Hill St, Southampton, NY 11968Off Market

- $3,685,200-- bd-- ba-- sqft447 Hill St, Southampton, NY 11968Off Market
- $4,953,0005 bd5 ba5.8k sqft465 Hill St, Southampton, NY 11968Off Market
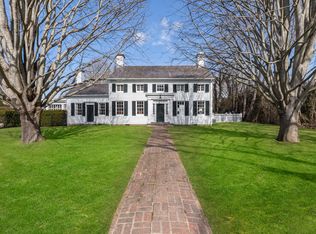
- $4,844,5006 bd3 ba2.8k sqft451 Hill St, Southampton, NY 11968Off Market
- $2,050,3002 bd1 ba3.2k sqft449 Hill St, Southampton, NY 11968Off Market
- $4,454,7006 bd4 ba2.6k sqft485 Hill St, Southampton, NY 11968Off Market
- $4,400,0004 bd4 ba2.2k sqft62 Corrigan St, Southampton, NY 11968Sold
A local agent can set up tours, give advice and negotiate with sellers.
Similar homes
- $7,250,0003 bd4 ba3.2k sqft48 Captains Neck Ln, Southampton, NY 11968For Sale
 MLS ID #396853, Averitt Buttry - Associate Real Estate Broker, Listing by: Corcoran Group. Out East
 - $8,495,0005 bd4 ba3.8k sqft115 Heady Creek Ln, Southampton, NY 11968For Sale
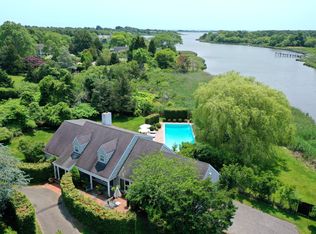 MLS ID #395577, Nancy Grady - Associate Real Estate Broker, Listing by: Compass. Out East
 - $7,195,0005 bd7 ba4.4k sqft49 Breese Ln, Southampton, NY 11968For Sale
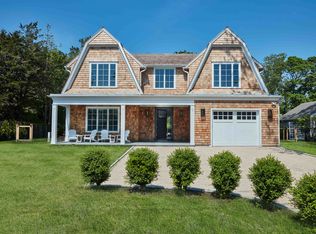 MLS ID #381231, Sam Kelly - Real Estate Sales Person, Listing by: Parallel Real Estate. Out East
 - $7,950,0006 bd6 ba6.5k sqft55 Post Xing, Southampton, NY 11968For Sale
 MLS ID #396365, Erin Boisson Aries - Associate Real Estate Broker, Listing by: Douglas Elliman Real Estate. Out East
 - $4,995,0005 bd5 ba4k sqft18 Ochre Ln, Southampton, NY 11968For SaleMLS ID #394906, MICHAEL PINCHASICK - Real Estate Sales Person, Listing by: Corcoran Group. Out East
- $6,495,0004 bd4 ba3k sqft94 Post Ln, Southampton, NY 11968For SaleMLS ID #392188, Beth Marano - Associate Real Estate Broker, Listing by: Corcoran Group. Out East
- $5,750,0004 bd6 ba2.7k sqft224 Hill St, Southampton, NY 11968For SaleMLS ID #389141, Jason B. Schommer - Associate Real Estate Broker, Listing by: Corcoran Group. Out East
- $4,999,0005 bd6 ba5k sqft5 New Ln, Southampton, NY 11968For SaleMLS ID #382783, Jason B. Schommer - Associate Real Estate Broker, Listing by: Corcoran Group. Out East
- $5,500,0004 bd6 ba3.8k sqft134 Middle Pond Rd, Southampton, NY 11968For SaleMLS ID #382498, Amelia M. Doggwiler - Real Estate Sales Person, Listing by: Brown Harris Stevens. Out East
- $5,850,0006 bd7 ba5.4k sqft4 Diamon Ct, Southampton, NY 11968For SaleMLS ID #394979, Parallel Real Estate Advisory - Real Estate Broker, Listing by: Parallel Real Estate. Out East
- $4,995,0004 bd4 ba3.7k sqft56 Middle Pond Rd, Southampton, NY 11968For SaleMLS ID #395551, Theresa Thompson - Real Estate Sales Person, Listing by: Douglas Elliman Real Estate. Out East
- $3,895,0005 bd6 ba4k sqft113 Sebonac Rd, Southampton, NY 11968For SaleMLS ID #388191, Hedgerow Exclusive Properties - Real Estate Sales Person, Listing by: Hedgerow Exclusive Properties. Out East
- $3,750,0006 bd7 ba4k sqft244 N Main St, Southampton, NY 11968For SaleMLS ID #396759, Jordan Flerx - Real Estate Broker, Listing by: Privy Realty Group. Out East
- $7,395,0006 bd4 ba6.7k sqft958 Cobb Rd W, Water Mill, NY 11976For SaleMLS ID #396313, Dana Trotter - Real Estate Broker, Listing by: The Agency. Out East
- $6,995,0004 bd5 ba3k sqft89 Cobb Rd, Water Mill, NY 11976For SaleMLS ID #383109, Lori Schiaffino - Real Estate Sales Person, Listing by: Compass. Out East
- $3,995,0005 bd3 ba3.2k sqft407 N Sea Mecox Rd, Southampton, NY 11968For SaleMLS ID #395820, Mala Sander - Associate Real Estate Broker, Listing by: Corcoran Group. Out East
- $7,950,0004 bd4 ba4.1k sqft68 Ellen Ct, Bridgehampton, NY 11932For SaleMLS ID #375176, Doreen Atkins - Real Estate Sales Person, Listing by: Douglas Elliman Real Estate. Out East
- $7,500,0006 bd7 ba5.3k sqft104 Two Holes Water Rd, East Hampton, NY 11937For SaleMLS ID #395199, Jenny Landey - Real Estate Sales Person, Listing by: Sotheby's International Realty. Out East
- $10,950,0005 bd7 ba6.1k sqft317 Noyac Rd, Southampton, NY 11968For SaleMLS ID #393424, Thomas Davis - Real Estate Sales Person, Listing by: Corcoran Group. Out East
- $6,495,0005 bd7 ba4.2k sqft446 Cobb Rd, Water Mill, NY 11976For SaleMLS ID #385012, Susan Breitenbach - Associate Real Estate Broker, Listing by: Corcoran Group. Out East
