Skip main navigation
Off market
  • Price Unknown

    40 Oprington Dr, Kitchener, ON N2N 3B8

    3beds
    1,828sqft
    SingleFamily
    Built in 1992
    -- sqft lot
    $-- Zestimate®
    C$--/sqft
    C$2,559 Estimated rent

    Home value

    Not available

    Estimated sales range

    Not available

    Not available

    Loading
    Loading...

    Owner options

    List your home for rent

    C$2,559/mo

    Rent Zestimate®

    Find your next renter with Zillow Rental Manager. Plus, with online applications, you can quickly screen prospective tenants – for free.

    Learn more

    C$2,559/mo

    Rent Zestimate®

    Refinance and save

    Refinancing to a lower rate could help reduce your monthly payments and save thousands over the life of the loan.

    See today's rates

    Explore your selling options

    Work with a Zillow partner agent

    Leverage their expertise and Zillow's premium Showcase listings to get your home seen by more buyers.

    Get started

    List with your own agent

    Get your home in front of millions of buyers by listing it on Zillow.

    Learn how to do it

    Sell it yourself

    Take full control of how buyers see your home on Zillow by listing For Sale by Owner (FSBO).

    List your home

    What's special

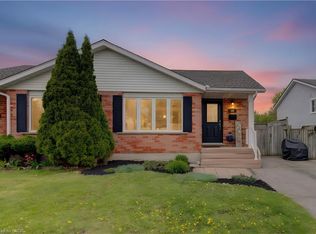
    Welcome to this beautiful 3 Bedroom, 2 Full Bathroom Detached home on Oprington Drive in Kitchener. Close to multiple parks, schools, shopping, amenities, groceries and easy access to the highway, this location is tough to beat! Walking inside you will immediately notice all the natural light coming into your multiple living spaces. On the main level you will find a living room, dining room, kitchen as well as a dinette (so there's multiple places to eat) Down a few steps you will find the second finished living space to relax or enjoy time with loved ones. As well as, a Bedroom and three-piece (3) bathroom. Walking outside from this living space you will be impressed with the beautiful two-tone, multi-level deck, large fenced in backyard with two (2) storage sheds. This backyard is one to impress!! Heading back inside and upstairs you will find two additional good-sized bedrooms (making a total of 3). The primary bedroom has direct access to the four-piece (4) bathroom. The bathroom has nice finishes and includes shower and bathtub. Moving down to the finished basement, you will find a third living/family room area (making 3 living spaces). Great for a third living space or basement gym / office area. With the amount of time spent at home these days, having multiple living spaces is important. The basement also has a lovely, finished laundry room. On top of all this, there is a fantastic garage with insulated garage door! If you are looking to get into a detached home, check out the virtual tour, photos, floor plans and video. Then contact your realtor and book yourself a private viewing!

    This property is off market, which means it's not currently listed for sale or rent on Zillow. This may be different from what's available on other websites or public sources.

    Facts & features

    Interior

    Bedrooms & bathrooms
    • Bedrooms: 3
    • Bathrooms: 2
    • Full bathrooms: 2
    Appliances
    • Laundry: In Basement
    Features
    • Central Vacuum, Water Softener
    Interior area
    • Total interior livable area: 1,828 sqft

    Property

    Details
    • Additional structures: Fence - Full

    Construction

    Type & style
    • Home type: SingleFamily
    • Architectural style: Backsplit
    Condition
    • Year built: 1992

    Utilities & green energy

    • Sewer: Sewer (Municipal)

    Community & HOA

    Location
    • Region: Kitchener

    Price history

    Price history is unavailable.

    Public tax history

    Tax history is unavailable.

    Neighborhood: Highland West

    Nearby schools

    GreatSchools rating

    No schools nearby

    We couldn't find any schools near this home.