Skip main navigation
For sale
  • $479,900

    40 Overlook Drive #40, Monroe, CT 06468

    2beds
    2,320sqft
    : 
    Loading
    Get pre-qualified
    Condominium, Townhouse
    Built in 1984
    -- sqft lot
    $-- Zestimate®
    $207/sqft
    $464/mo HOA

    What's special

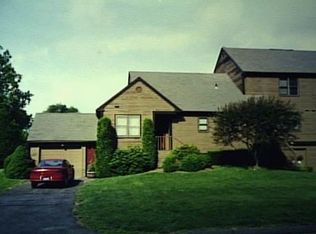
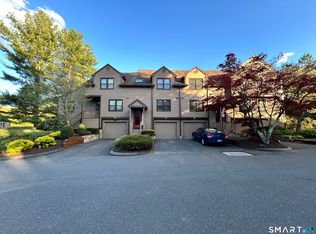
    Welcome to this beautifully maintained, turnkey end-unit condominium offering the perfect blend of comfort, style, and functionality. Filled with abundant natural light, this exceptional home features 2 bedrooms, 2.5 baths, and a versatile floor plan designed for today's lifestyle. The inviting living room showcases soaring cathedral ceilings, gleaming hardwood floors, and a cozy fireplace, flowing seamlessly into the dining area to create the perfect space for both everyday living and entertaining. The well-appointed eat-in kitchen features granite countertops, abundant cabinetry, and generous workspace, making meal preparation a pleasure. The spacious main-level primary suite offers both convenience and privacy with a full en-suite bath. Upstairs, you'll find a second en-suite bedroom, along with a dedicated office that can easily serve as a potential third bedroom, guest room, or flexible living space. The finished lower level provides endless possibilities, whether you're looking for a recreation room, home gym, media room, or playroom. Unwind with your morning coffee or evening glass of wine in the screened-in porch overlooking peaceful, private surroundings. Perfectly situated as an end unit, this home offers added privacy, an abundance of natural light, hardwood flooring, a thoughtfully designed layout, and exceptional pride of ownership throughout. Truly move-in ready, this home offers the ideal combination of comfort, elegance, and low-maintenance living.
    3 days
    |
    324
    |
    23
    |

    Zillow last checked:

    Listing updated:

    Listed by:

    The Zerella Christy Team of William Raveis Real Estate,

    Brian Christy (203)455-1223,

    William Raveis Real Estate 203-255-6841,

    Co-Listing Agent: Kenny Zerella 203-209-3615,

    William Raveis Real Estate

    Source: Smart MLS,MLS#: 24188805MLS Logo

    Loading...

      Facts & features

      Interior

      Bedrooms & bathrooms
      • Bedrooms: 2
      • Bathrooms: 3
      • Full bathrooms: 2
      • 1/2 bathrooms: 1
      Primary bedroom
      • Features: Full Bath, Hardwood Floor
      • Level: Main
      • Area: 198 Square Feet
      • Dimensions: 16.5 x 12
      Bedroom
      • Features: Full Bath, Hardwood Floor
      • Level: Upper
      • Area: 184.6 Square Feet
      • Dimensions: 13 x 14.2
      Dining room
      • Features: Hardwood Floor
      • Level: Main
      • Area: 276.41 Square Feet
      • Dimensions: 13.1 x 21.1
      Kitchen
      • Features: Granite Counters, Tile Floor
      • Level: Main
      • Area: 163.8 Square Feet
      • Dimensions: 13 x 12.6
      Living room
      • Features: Cathedral Ceiling(s), Fireplace, Hardwood Floor
      • Level: Main
      • Area: 299.13 Square Feet
      • Dimensions: 16.9 x 17.7
      Office
      • Features: Hardwood Floor
      • Level: Upper
      • Area: 112.5 Square Feet
      • Dimensions: 9 x 12.5
      Other
      • Level: Lower
      • Area: 158.2 Square Feet
      • Dimensions: 14 x 11.3
      Rec play room
      • Level: Lower
      • Area: 182.4 Square Feet
      • Dimensions: 15.2 x 12
      Heating
      • Forced Air, Natural Gas
      Cooling
      • Central Air
      Appliances
      • Included: Oven/Range, Microwave, Refrigerator, Dishwasher, Washer, Dryer, Water Heater
      Features
      • Basement: Full,Heated,Finished,Garage Access,Cooled
      • Attic: Crawl Space,Storage
      • Number of fireplaces: 1
      • Common walls with other units/homes: End Unit
      Interior area
      • Total structure area: 2,320
      • Total interior livable area: 2,320 sqft
      • Finished area above ground: 1,555
      • Finished area below ground: 765

      Property

      Parking
      • Total spaces: 2
      • Parking features: Attached, Unassigned, Driveway
      • Attached garage spaces: 1
      • Has uncovered spaces: Yes
      Features
      • Stories: 3
      • Has private pool: Yes
      • Pool features: In Ground
      Lot
      • Features: Corner Lot
      Details
      • Additional structures: Pool House
      • Parcel number: 179403
      • Zoning: MFR

      Construction

      Type & style
      • Home type: Condo
      • Architectural style: Townhouse
      • Property subtype: Condominium, Townhouse
      • Attached to another structure: Yes
      Materials
      • Wood Siding
      Condition
      • New construction: No
      • Year built: 1984

      Utilities & green energy

      • Sewer: Septic Tank
      • Water: Public

      Community & HOA

      Community
      • Features: Golf, Lake, Library, Medical Facilities, Park, Playground, Shopping/Mall
      HOA
      • Has HOA: Yes
      • Amenities included: Clubhouse, Pool, Tennis Court(s), Management
      • Services included: Maintenance Grounds, Trash, Snow Removal, Pool Service, Road Maintenance
      • HOA fee: $464 monthly
      Location
      • Region: Monroe

      Financial & listing details

      • Price per square foot: $207/sqft
      • Tax assessed value: $285,200
      • Annual tax amount: $8,177
      • Date on market: 7/4/2026

        Estimated market value

        Not available

        Estimated sales range

        Not available

        Not available

        Price history

        DateEventPrice
        7/8/2026Listed for sale$479,900$207/sqft
        Source: Smart MLS #24188805 Report a problem

        Public tax history

        Tax history is unavailable.

        Monthly payment

        Est. payment

        Payment breakdown

        Explore the cost of this home by adjusting the details. Changes won't be saved.
        All calculations are estimates and provided by Zillow, Inc. for informational purposes only. Actual amounts may vary.
        HOA fees may include property taxes on listings classified as Co-Ops. Contact the listing agent and/or owner for fee details.
        Mortgage interest rates are dependent on a number of factors, including credit score, down payment, and repayment length. Interest rate data provided by Zillow Group Marketplace, Inc. as of 1/1/1970 from various mortgage lenders with which we have lead or other similar arrangements; the Estimated Payment is an average of those rates.
        See how much you could borrow to make a competitive offer.

        Climate risks

        Neighborhood: Stepney

        Getting around

        32 / 100
        Car-Dependent
        37 / 100
        Somewhat Bikeable

        Nearby schools

        GreatSchools rating
        Schools provided by the listing agent
        • Elementary: Stepney
        • High: Masuk

        Source: Smart MLS. This data may not be complete. We recommend contacting the local school district to confirm school assignments for this home.

        A local agent can set up tours, give advice and negotiate with sellers.

        Browse local experts

        Similar homes

        Skip to the end of the carouselSkip to the beginning of the carousel