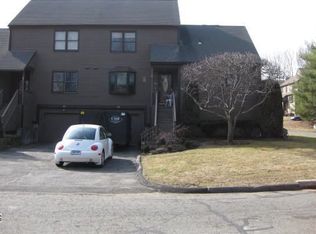
Welcome to Northbrook, a desirable community offering a peaceful setting and an easy, low-maintenance lifestyle. This 2-bedroom, 1.5-bath townhouse features a spacious, open living and dining area with a gas fireplace and sliders leading to an oversized, extremely private deck overlooking beautifully maintained grounds. The primary bedroom offers vaulted ceilings and two walk-in closets, providing plenty of comfort and storage. A finished lower level provides flexible additional living space, while ample storage throughout the home and a one-car attached garage add to its convenience. Enjoy all that Northbrook has to offer, including two swimming pools, a clubhouse, tennis courts, and scenic ponds throughout the community. A wonderful opportunity to enjoy comfort, privacy, and resort-style amenities in a tranquil Monroe setting.
For sale
$398,900
7 Shadowwood Circle #7, Monroe, CT 06468
2beds
1,444sqft
Condominium, Townhouse
Built in 1984
-- sqft lot
$-- Zestimate®
$276/sqft
$412/mo HOA
What's special
Gas fireplaceBeautifully maintained groundsOne-car attached garageTwo walk-in closets
- 16 days
- 579
- 52
Zillow last checked:
Listing updated:
Listed by:
Auslander Kasindorf Team at Keller Williams Realty,
Todd Auslander (203)918-8174,
Keller Williams Prestige Prop. 203-327-6700,
Co-Listing Agent: Joshua Caldwell 203-541-0357,
Keller Williams Prestige Prop.
Source: Smart MLS,MLS#: 24202260
Facts & features
Interior
Bedrooms & bathrooms
- Bedrooms: 2
- Bathrooms: 2
- Full bathrooms: 1
- 1/2 bathrooms: 1
Primary bedroom
- Features: Vaulted Ceiling(s), Walk-In Closet(s), Wall/Wall Carpet
- Level: Upper
Bedroom
- Features: Wall/Wall Carpet
- Level: Upper
Bathroom
- Features: Tile Floor
- Level: Upper
Bathroom
- Level: Main
Dining room
- Features: Wall/Wall Carpet
- Level: Main
Family room
- Features: Wall/Wall Carpet
- Level: Lower
Kitchen
- Features: Granite Counters, Tile Floor
- Level: Main
Living room
- Features: Fireplace, Sliders, Wall/Wall Carpet
- Level: Main
Heating
- Forced Air, Natural Gas
Cooling
- Central Air
Appliances
- Included: Electric Range, Microwave, Refrigerator, Dishwasher, Washer, Dryer, Water Heater
- Laundry: Upper Level
Features
- Open Floorplan
- Doors: Storm Door(s)
- Windows: Thermopane Windows
- Basement: Full,Storage Space,Finished,Garage Access
- Attic: Access Via Hatch
- Number of fireplaces: 1
Interior area
- Total structure area: 1,444
- Total interior livable area: 1,444 sqft
- Finished area above ground: 1,444
Property
Parking
- Total spaces: 2
- Parking features: Attached, Off Street, Unassigned, Garage Door Opener
- Attached garage spaces: 1
Features
- Stories: 3
- Patio & porch: Deck
- Has private pool: Yes
- Pool features: In Ground
Lot
- Features: Level, Rolling Slope
Details
- Additional structures: Pool House
- Parcel number: 179538
- Zoning: MFR
Construction
Type & style
- Home type: Condo
- Architectural style: Townhouse
- Property subtype: Condominium, Townhouse
Materials
- Shingle Siding, Wood Siding
Condition
- New construction: No
- Year built: 1984
Utilities & green energy
- Sewer: Public Sewer
- Water: Public
- Utilities for property: Cable Available
Green energy
- Energy efficient items: Thermostat, Doors, Windows
Community & HOA
Community
- Features: Health Club, Lake, Park
- Subdivision: Upper Stepney
HOA
- Has HOA: Yes
- Amenities included: Clubhouse, Guest Parking, Pool, Tennis Court(s), Management
- Services included: Maintenance Grounds, Trash, Snow Removal, Pool Service, Road Maintenance, Insurance
- HOA fee: $412 monthly
Location
- Region: Monroe
Financial & listing details
- Price per square foot: $276/sqft
- Tax assessed value: $259,200
- Annual tax amount: $7,745
- Date on market: 9/8/2026
Estimated market value
Not available
Estimated sales range
Not available
Not available
Price history
| Date | Event | Price |
|---|---|---|
| 9/8/2026 | Listed for sale | $398,900+144%$276/sqft |
Source:  Smart MLS #24202260 Report a problem Smart MLS #24202260 Report a problem | ||
| 11/16/1998 | Sold | $163,500$113/sqft |
Source: Smart MLS #98018980 Report a problem | ||
Public tax history
Tax history is unavailable.
Monthly payment
Est. payment
Payment breakdown
Explore the cost of this home by adjusting the details. Changes won't be saved.Climate risks
Neighborhood: Stepney
Similar homes
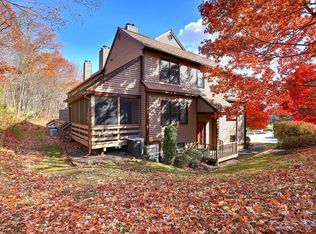
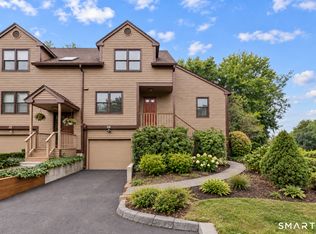
- $449,9002 bd2 ba1.7k sqftNorthbrook Of Monroe, Monroe, CT 06468For Sale
 MLS ID #24207899, Zainab Y Reyes, Preston Gray Real Estate. Smart MLS
 - $409,9002 bd2 ba1.4k sqftNorthbrook Of Monroe, Monroe, CT 06468For Sale
 MLS ID #24189083, Jeff Fulchino, BHGRE Gaetano Marra Homes. Smart MLS
 - $379,9001 bd2 ba1.1k sqftNorthbrook Of Monroe, Monroe, CT 06468For Sale
 MLS ID #24203158, Danielle Rownin, Keller Williams Realty. Smart MLS
 - $440,0003 bd1 ba1.4k sqft30 Birchwood Road, Monroe, CT 06468For Sale
 MLS ID #24205313, Adam Hade, Compass Connecticut, LLC. Smart MLS
 - $329,0001 bd2 ba1.2k sqftThe Hills Of Monroe, Monroe, CT 06468For SaleMLS ID #24184761, Liz Moretti, BHGRE Gaetano Marra Homes. Smart MLS
- $474,9003 bd2 ba1.7k sqft293 Guinea Road, Monroe, CT 06468For SaleMLS ID #24185884, Santo Miletes, BHGRE Gaetano Marra Homes. Smart MLS
- $409,9002 bd3 ba1.4k sqftChurchill South, Trumbull, CT 06611For SaleMLS ID #24209205, Matthew Kasbarian, Compass Connecticut, LLC. Smart MLS
- $395,0002 bd2 ba1k sqft3 Pine Street, Newtown, CT 06482For SaleMLS ID #24208320, Lisa Devellis, William Pitt Sotheby's Int'l. Smart MLS
- $469,9004 bd2 ba1.5k sqft94 Moosup Trail, Monroe, CT 06468For SaleMLS ID #24207654, Karly Worth, Call It Closed Realty. Smart MLS
- $450,0002 bd1 ba800 sqft170 South Main Street, Newtown, CT 06470For SaleMLS ID #24203945, William Piccirillo, BHGRE Gaetano Marra Homes. Smart MLS
- $359,0002 bd2 ba1.1k sqftChestnut Hill Village, Bethel, CT 06801For SaleMLS ID #24208824, Linda McCaffrey, Keller Williams Realty. Smart MLS
- $400,0003 bd2 ba1.2k sqft39 Taylor Road, Bethel, CT 06801For SaleMLS ID #24181258, Marvin Beninson, Keller Williams Realty. Smart MLS
- $589,9003 bd3 ba1.7k sqft59 Countryside Drive, Monroe, CT 06468For SaleMLS ID #24203686, Antonio Salerno, RE/MAX Heritage. Smart MLS
- $249,9991 bd1 ba983 sqftThe Hills Of Monroe, Monroe, CT 06468For SaleMLS ID #24193446, Mary Beth Grasso, Keller Williams Realty. Smart MLS
- $425,0003 bd2 ba1.4k sqft21 High Bridge Road, Newtown, CT 06482For SaleMLS ID #24170950, Mark Mermelstein, eXp Realty. Smart MLS
- $375,0002 bd2 ba1.3k sqftPlumtree Heights, Bethel, CT 06801For SaleMLS ID #24208097, Natalya Cruz, Keller Williams Realty. Smart MLS
- $550,0003 bd1 ba1.4k sqft178 Church Street, Monroe, CT 06468For SaleMLS ID #24204003, Federico Martinez, Keller Williams Prestige Prop.. Smart MLS
- $270,0001 bd1 ba986 sqftThe Hills Of Monroe, Monroe, CT 06468For SaleMLS ID #24165641, Kimberly Levinson, Higgins Group Real Estate. Smart MLS
