Skip main navigation
Sold for $1,275,000
  • $1,275,000

    40 Oyster Point, White Stone, VA 22578

    4beds
    3,773sqft
    Single Family Residence
    Built in 2004
    1.19 Acres Lot
    $1,528,800 Zestimate®
    $338/sqft
    $3,700 Estimated rent

    Home value

    $1,528,800

    $1.41M - $1.68M

    $3,700/mo

    Zestimate® history
    Loading
    Loading...

    Owner options

    List your home for rent

    $3,700/mo

    Rent Zestimate®

    Find your next renter with Zillow Rental Manager. Plus, with online applications, you can quickly screen prospective tenants – for free.

    Learn more

    $3,700/mo

    Rent Zestimate®

    Refinance and save

    $6,211/mo

    Est. payment

    Refinancing to a lower rate could help reduce your monthly payments and save thousands over the life of the loan.

    See today's rates

    $6,211/mo

    Est. payment

    Explore your selling options

    Work with a Zillow partner agent

    Leverage their expertise and Zillow's premium Showcase listings to get your home seen by more buyers.

    Get started

    List with your own agent

    Get your home in front of millions of buyers by listing it on Zillow.

    Learn how to do it

    Sell it yourself

    Take full control of how buyers see your home on Zillow by listing For Sale by Owner (FSBO).

    List your home

    What's special

    Brick fireplaceHandsome brick fireplacesPrivate deckGleaming wood floorsFitness roomGranite countersNine-foot ceilings
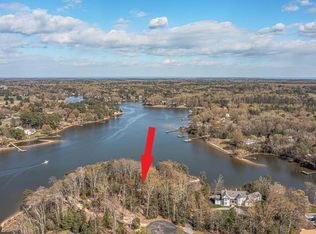
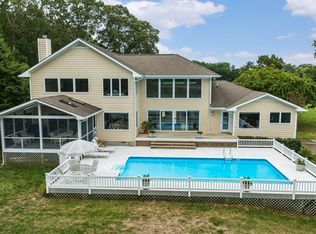
    In a waterfront enclave of luxury homes, this contemporary coastal design overlooks the deep waters of Carters Creek. This coastal perch offers the protected harbor of Jacks Cove and the gentle breezes from the Rappahannock River. With nine-foot ceilings, gleaming wood floors, handsome brick fireplaces, custom trim, and walls of glass doors, the house retains handcrafted features paired with sensitive modern interior detailing. The entrance foyer welcomes one to this tailored home. The bright living room exudes a casual elegance with a brick fireplace and bespoke mantle. An informal dining area with a family room adjoins the kitchen. Granite counters with striking glass divided-light cabinets and white appliances create a light-filled workspace to delight any cook. The primary bedroom with a private deck provides a gracious retreat. The two guest suites are connected by a shared bathroom. With an additional bedroom and full bath, the lower floor offers office space and a fitness room with exterior access. Off this room are a workshop and the oversized two-bay garage. The broad private pier provides an extension of the entertainment space. The park-like grounds provide privacy

    Zillow last checked:

    Listing updated:

    Listed by:

    Emily E. Carter 804-436-4949,

    Jim & Pat Carter Real Estate

    Bought with:

    Samantha C Van Saun, 0225211505

    Shaheen Ruth Martin & Fonville Real Estate

    Source: Chesapeake Bay & Rivers AOR,MLS#: 2302667Originating MLS: Chesapeake Bay Area MLS

    Facts & features

    Interior

    Bedrooms & bathrooms
    • Bedrooms: 4
    • Bathrooms: 4
    • Full bathrooms: 3
    • 1/2 bathrooms: 1
    Heating
    • Electric, Heat Pump, Zoned
    Cooling
    • Central Air, Zoned
    Appliances
    • Included: Dryer, Dishwasher, Electric Water Heater, Ice Maker, Microwave, Refrigerator, Stove, Washer
    Features
    • Bookcases, Built-in Features, Bedroom on Main Level, Ceiling Fan(s), Dining Area, Double Vanity, Granite Counters, High Ceilings, Cable TV, Walk-In Closet(s), Workshop
    • Flooring: Wood
    • Doors: Sliding Doors
    • Basement: Full,Partially Finished
    • Attic: Pull Down Stairs
    • Number of fireplaces: 2
    • Fireplace features: Gas, Masonry
    Interior area
    • Total interior livable area: 3,773 sqft
    • Finished area above ground: 3,413
    • Finished area below ground: 360

    Property

    Parking
    • Total spaces: 2
    • Parking features: Attached, Basement, Circular Driveway, Garage, Off Street, Oversized, Garage Faces Rear, Two Spaces, Garage Faces Side, Workshop in Garage
    • Attached garage spaces: 2
    • Has uncovered spaces: Yes
    Features
    • Levels: Two
    • Stories: 2
    • Patio & porch: Stoop, Deck
    • Exterior features: Boat Lift, Deck, Dock
    • Pool features: None
    • Fencing: None
    • Has view: Yes
    • View description: Water
    • Has water view: Yes
    • Water view: Water
    • Waterfront features: Creek, Dock Access, Mooring, Bulkhead, Boat Ramp/Lift Access, Waterfront
    • Body of water: Carters Creek
    • Frontage length: 147.0000,147.0000
    Lot
    • Size: 1.19 Acres
    • Features: Dead End, Landscaped, Waterfront
    Details
    • Parcel number: 33488K
    • Zoning description: R1

    Construction

    Type & style
    • Home type: SingleFamily
    • Architectural style: Contemporary
    • Property subtype: Single Family Residence
    Materials
    • Cedar, Drywall, Frame
    • Roof: Composition
    Condition
    • Resale
    • New construction: No
    • Year built: 2004

    Utilities & green energy

    • Sewer: Septic Tank
    • Water: Well

    Community & neighborhood

    Community
    • Community features: Bulkhead
    Location
    • Region: White Stone
    • Subdivision: Oyster Point

    HOA & financial

    HOA
    • Has HOA: Yes
    • HOA fee: $300 annually
    • Services included: Road Maintenance

    Other

    Other facts
    • Ownership: Individuals
    • Ownership type: Sole Proprietor

    Price history

    DateEventPrice
    9/16/2023Sold$1,275,000-8.9%$338/sqft
    Source: Chesapeake Bay & Rivers AOR #2302667 Report a problem
    9/7/2023Pending sale$1,400,000$371/sqft
    Source: Northern Neck AOR #112547 Report a problem
    7/23/2023Contingent$1,400,000$371/sqft
    Source: Northern Neck AOR #112547 Report a problem
    7/23/2023Pending sale$1,400,000$371/sqft
    Source: Chesapeake Bay & Rivers AOR #2302667 Report a problem
    7/22/2022Listed for sale$1,400,000$371/sqft
    Source: Chesapeake Bay & Rivers AOR #2220650 Report a problem

    Public tax history

    YearProperty taxesTax assessment
    2024$6,165 +17.2%$1,120,900 +34.3%
    2023$5,258 +0.6%$834,600 +0.6%
    2022$5,226 $829,600
    2021$5,226 $829,600
    2020$5,226 +2438.2%$829,600 +11.7%
    2018$206 $742,800
    2017-- $742,800
    2016-- $742,800
    2015-- $742,800
    2014-- --
    2013-- --
    2012-- --
    2010-- --

    Find assessor info on the county website

    Neighborhood: 22578

    Nearby schools

    GreatSchools rating
    Schools provided by the listing agent
    • Elementary: Lancaster
    • Middle: Lancaster
    • High: Lancaster

    Source: Chesapeake Bay & Rivers AOR. This data may not be complete. We recommend contacting the local school district to confirm school assignments for this home.

    Get pre-qualified for a loan
    At Zillow Home Loans, we can pre-qualify you in as little as 5 minutes with no impact to your credit score.

    An equal housing lender. NMLS #10287.