Skip main navigation
Sold for $1,900,000
  • $1,900,000

    80 Oyster Point, White Stone, VA 22578

    3beds
    4,390sqft
    Single Family Residence
    Built in 2000
    1.34 Acres Lot
    $1,954,900 Zestimate®
    $433/sqft
    $4,719 Estimated rent

    Home value

    $1,954,900

    Estimated sales range

    Not available

    $4,719/mo

    Zestimate® history
    Loading
    Loading...

    Owner options

    List your home for rent

    $4,719/mo

    Rent Zestimate®

    Find your next renter with Zillow Rental Manager. Plus, with online applications, you can quickly screen prospective tenants – for free.

    Learn more

    $4,719/mo

    Rent Zestimate®

    Refinance and save

    $9,108/mo

    Est. payment

    Refinancing to a lower rate could help reduce your monthly payments and save thousands over the life of the loan.

    See today's rates

    $9,108/mo

    Est. payment

    Explore your selling options

    Work with a Zillow partner agent

    Leverage their expertise and Zillow's premium Showcase listings to get your home seen by more buyers.

    Get started

    List with your own agent

    Get your home in front of millions of buyers by listing it on Zillow.

    Learn how to do it

    Sell it yourself

    Take full control of how buyers see your home on Zillow by listing For Sale by Owner (FSBO).

    List your home

    What's special

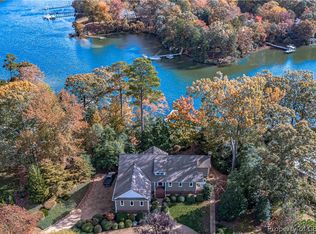
    On Carters Creek, this coastal home blends the rich vintage design vernaculars of the American East Coast with the comforts of contemporary living. It embraces timeless design and makes the most of this stunning waterfront site, taking advantage of the creek views, clear daylight, and sea air. It overlooks the deep-water, protected harbor of Jacks Cove. As you approach the home, it presents its classic coastal residence. However, its water-facing side reveals the coastal elements of generous decks, a screened porch, and a pool terrace. The entry hall with high ceilings features an open stairway with simple balustrades and newel post, adding a pleasing historic touch. The living room is designed for flow, connecting seamlessly to the cantilevered open deck and outdoor spaces. Natural light pours in through the expansive windows and glass doors that reach to the ceiling. The dining room and kitchen, featuring a large center island, extend the gathering and entertaining area. The breakfast room, set in a windowed alcove, offers pool views and opens to the screened porch, creating an indoor-outdoor oasis for socializing and enjoying the scenery. The main bedroom wing supports relaxation and retreat. It includes a study that revels in a tremendous amount of morning light and a view of Carters Creek. The spacious bedroom with two walk-in closets has a bank of windows that frame a picturesque vista of the Creek. The bathroom showcases an oversized soaking tub and separate shower offering a modernist aesthetic. The second-floor hall is perfect for office space. There are two guest suites, each with sweeping water views. On the lower floor, a comfortable family room with a full bath opens to a covered terrace, a path to the water, and bluestone steps leading to the pool. The pool terrace serves as an outdoor room with dining and lounging spaces. The park-like grounds lead to the deep-water dock on the Creek. This property makes a sophisticated statement to anyone admiring the property from across the cove or by boat.

    Zillow last checked:

    Listing updated:

    Listed by:

    Emily E. Carter 804-436-4949,

    Jim & Pat Carter Real Estate,

    Emily C Donofrio 804-761-1488,

    Jim & Pat Carter Real Estate

    Bought with:

    Alice Riviere, 0225194069

    Bragg & Company

    Source: Chesapeake Bay & Rivers AOR,MLS#: 2512347Originating MLS: Chesapeake Bay Area MLS

    Facts & features

    Interior

    Bedrooms & bathrooms
    • Bedrooms: 3
    • Bathrooms: 5
    • Full bathrooms: 4
    • 1/2 bathrooms: 1
    Heating
    • Electric, Heat Pump, Propane, Zoned
    Cooling
    • Central Air, Zoned
    Appliances
    • Included: Dryer, Dishwasher, Propane Water Heater, Trash Compactor, Tankless Water Heater
    Features
    • Wet Bar, Bookcases, Built-in Features, Bedroom on Main Level, Breakfast Area, Ceiling Fan(s), Separate/Formal Dining Room, Fireplace, Granite Counters, High Ceilings, High Speed Internet, Kitchen Island, Bath in Primary Bedroom, Recessed Lighting, Solar Tube(s), Cable TV, Wired for Data, Walk-In Closet(s)
    • Flooring: Carpet, Ceramic Tile, Wood
    • Doors: Sliding Doors
    • Windows: Screens
    • Basement: Partial,Partially Finished,Walk-Out Access
    • Attic: Access Only
    • Has fireplace: Yes
    • Fireplace features: Stone, Wood Burning
    Interior area
    • Total interior livable area: 4,390 sqft
    • Finished area above ground: 3,590
    • Finished area below ground: 800

    Property

    Parking
    • Total spaces: 2
    • Parking features: Attached, Direct Access, Garage, Off Street, Garage Faces Rear, Two Spaces, Garage Faces Side
    • Attached garage spaces: 2
    Features
    • Levels: Two
    • Stories: 2
    • Patio & porch: Patio, Side Porch, Deck, Porch
    • Exterior features: Deck, Dock, Porch
    • Pool features: Fenced, Gunite, In Ground, Outdoor Pool, Pool Cover, Pool
    • Fencing: Fenced,Partial
    • Waterfront features: Creek, Dock Access, Mooring, Navigable Water, Bulkhead, Waterfront
    • Body of water: Carters Creek
    • Frontage length: 193.0000,193.0000
    Lot
    • Size: 1.34 Acres
    • Features: Landscaped, Waterfront
    Details
    • Parcel number: 33488J
    • Zoning description: R1

    Construction

    Type & style
    • Home type: SingleFamily
    • Architectural style: Contemporary
    • Property subtype: Single Family Residence
    Materials
    • Frame, Shingle Siding, Vinyl Siding
    • Roof: Composition
    Condition
    • Resale
    • New construction: No
    • Year built: 2000

    Utilities & green energy

    • Sewer: Septic Tank
    • Water: Well

    Community & neighborhood

    Security
    • Security features: Security System
    Location
    • Region: White Stone
    • Subdivision: Oyster Point

    HOA & financial

    HOA
    • Has HOA: Yes
    • HOA fee: $300 annually
    • Services included: Common Areas, Road Maintenance

    Other

    Other facts
    • Ownership: Individuals
    • Ownership type: Sole Proprietor

    Price history

    DateEventPrice
    7/24/2025Sold$1,900,000-9.5%$433/sqft
    Source: Chesapeake Bay & Rivers AOR #2512347 Report a problem
    6/17/2025Contingent$2,100,000$478/sqft
    Source: Northern Neck AOR #118743 Report a problem
    6/17/2025Pending sale$2,100,000$478/sqft
    Source: CVRMLS #2512347 Report a problem
    5/8/2025Listed for sale$2,100,000+186.7%$478/sqft
    Source: Chesapeake Bay & Rivers AOR #2512347 Report a problem
    9/30/2019Sold$732,500-2.2%$167/sqft
    Source: Chesapeake Bay & Rivers AOR #1614453 Report a problem
    8/25/2019Pending sale$749,000$171/sqft
    Source: Isabell K. Horsley R. E., Ltd. #98958 Report a problem
    5/21/2019Price change$749,000-5.8%$171/sqft
    Source: Isabell K. Horsley R. E., Ltd. #98958 Report a problem
    6/16/2018Price change$795,000-4.1%$181/sqft
    Source: Isabell K. Horsley R. E., Ltd. #98958 Report a problem
    2/6/2018Price change$829,000-4.6%$189/sqft
    Source: Isabell K. Horsley R. E., Ltd. #98958 Report a problem
    6/18/2017Price change$869,000-3.3%$198/sqft
    Source: Isabell K. Horsley R. E., Ltd. #98958 Report a problem
    7/11/2016Price change$899,000-6.3%$205/sqft
    Source: Isabell K. Horsley R. E., Ltd. #98958 Report a problem
    5/4/2016Listed for sale$959,000$218/sqft
    Source: Isabell K. Horsley R. E., Ltd. #98958 Report a problem

    Public tax history

    YearProperty taxesTax assessment
    2024$7,795 +38.8%$1,417,200 +58.9%
    2023$5,618 $891,700
    2022$5,618 $891,700
    2021$5,618 +4.9%$891,700 +4.9%
    2020$5,356 +9.2%$850,200 +2.3%
    2018$4,903 $831,100
    2017-- $831,100
    2016-- $831,100
    2015-- $831,100
    2014-- --
    2013-- --
    2012-- --
    2010-- --

    Find assessor info on the county website

    Neighborhood: 22578

    Nearby schools

    GreatSchools rating
    Schools provided by the listing agent
    • Elementary: Lancaster
    • Middle: Lancaster
    • High: Lancaster

    Source: Chesapeake Bay & Rivers AOR. This data may not be complete. We recommend contacting the local school district to confirm school assignments for this home.

    Get pre-qualified for a loan
    At Zillow Home Loans, we can pre-qualify you in as little as 5 minutes with no impact to your credit score.

    An equal housing lender. NMLS #10287.