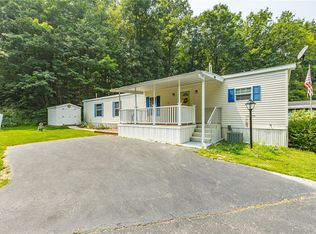
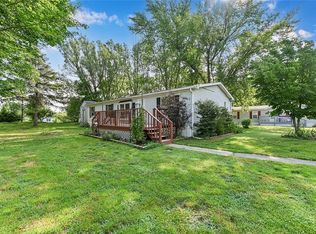
Located in the desirable Twin Cedars Community in Avon, NY, this beautifully maintained 2-bedroom, 1.5-bath manufactured home is truly move-in ready. Situated on a corner lot, the property offers excellent outdoor space, including an oversized recently sealed driveway, an 8' x 20' enclosed porch, an 8' x 8' composite deck, and a 10' x 10' vinyl shed with power. The home features a peaked shingle roof, newer carpeting and laminate flooring, updated windows and a storm door on the west side, upgraded PEX plumbing, new baseboard heaters and thermostats, and updated bathrooms with new toilets. Recent improvements also include enhanced insulation and heat tape installation beneath the home for year-round comfort and efficiency. All appliances are included, along with a grill, push lawn mower, and toolbox, adding exceptional value for the next owner. Must be parked approved. Conveniently located with easy access to I-390, this inviting home offers affordable living with many thoughtful updates in a well-established community.
Active
$54,000
40 Parkview Dr, Avon, NY 14414
2beds
980sqft
Manufactured Home, Single Family Residence
Built in 1982
-- sqft lot
$-- Zestimate®
$55/sqft
$-- HOA
What's special
Enhanced insulationUpdated windowsCorner lotUpgraded pex plumbingPeaked shingle roofOversized recently sealed driveway
- 2 days |
- 143 |
- 6 |
Zillow last checked:
Listing updated:
Listed by:
Howard Hanna 585-334-1020,
Laurie Arner 585-749-6500
Source: NYSAMLSs,MLS#: R1706753 Originating MLS: Rochester
Originating MLS: RochesterFacts & features
Interior
Bedrooms & bathrooms
- Bedrooms: 2
- Bathrooms: 2
- Full bathrooms: 1
- 1/2 bathrooms: 1
- Main level bathrooms: 2
- Main level bedrooms: 2
Heating
- Electric, Solar, Baseboard, Multiple Heating Units, Wall Furnace
Cooling
- Window Unit(s), Wall Unit(s)
Appliances
- Included: Dryer, Electric Oven, Electric Range, Microwave, Propane Water Heater, Refrigerator, Washer
- Laundry: Main Level
Features
- Ceiling Fan(s), Cathedral Ceiling(s), Eat-in Kitchen, Separate/Formal Living Room, Partially Furnished, Walk-In Pantry, Bedroom on Main Level, Programmable Thermostat
- Flooring: Carpet, Laminate, Varies
- Windows: Thermal Windows
- Basement: None
- Has fireplace: No
Interior area
- Total structure area: 980
- Total interior livable area: 980 sqft
Property
Parking
- Parking features: No Garage, Driveway
Features
- Levels: One
- Stories: 1
- Patio & porch: Deck
- Exterior features: Awning(s), Blacktop Driveway, Barbecue, Deck, Enclosed Porch, Porch, Propane Tank - Leased
Lot
- Features: Corner Lot, Rectangular, Rectangular Lot, Residential Lot
Details
- Additional structures: Shed(s), Storage
- Special conditions: Standard
Construction
Type & style
- Home type: MobileManufactured
- Architectural style: Manufactured Home,Mobile Home
- Property subtype: Manufactured Home, Single Family Residence
Materials
- Aluminum Siding, Spray Foam Insulation, PEX Plumbing
- Foundation: Other, See Remarks
- Roof: Asphalt,Shingle
Condition
- Resale
- Year built: 1982
Utilities & green energy
- Sewer: Connected
- Water: Connected, Public
- Utilities for property: High Speed Internet Available, Sewer Connected, Water Connected
Community & HOA
Community
- Subdivision: Twin Cedars
HOA
- Amenities included: Basketball Court
Location
- Region: Avon
Financial & listing details
- Price per square foot: $55/sqft
- Date on market: 8/12/2026
- Listing terms: Cash,Other,Private Financing Available,See Remarks
- Body type: Single Wide
Estimated market value
Not available
Estimated sales range
Not available
Not available
Price history
| Date | Event | Price |
|---|---|---|
| 8/13/2026 | Listed for sale | $54,000$55/sqft |
Source:  NYSAMLSs #R1706753 Report a problem NYSAMLSs #R1706753 Report a problem | ||
Public tax history
Tax history is unavailable.
Monthly payment
Climate risks
Neighborhood: 14414
Nearby schools
GreatSchools rating
- 7/10Avon Middle SchoolGrades: 5-8Distance: 3.3 mi
- 9/10Avon High SchoolGrades: 9-12Distance: 3.2 mi
- 7/10Avon Primary SchoolGrades: PK-4Distance: 3.4 mi
Schools provided by the listing agent
- District: Avon
Source: NYSAMLSs. This data may not be complete. We recommend contacting the local school district to confirm school assignments for this home.
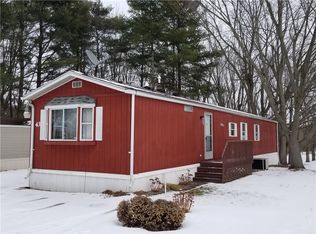
- $32,0002 bd2 ba980 sqft43 Sycamore Dr, Avon, NY 14414Sold
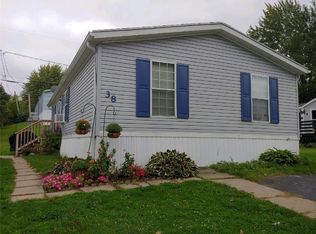
- $57,6003 bd2 ba1k sqft38 Crestline Dr, Avon, NY 14414Off Market
- $---- bd-- ba-- sqft36 Crestline Dr, Avon, NY 14414Off Market
- $100,1003 bd1 ba924 sqft60 Parkview Dr, Avon, NY 14414Off Market
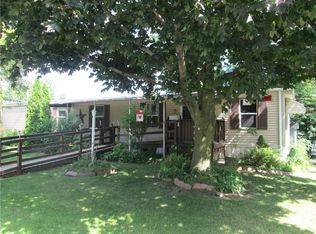
- $43,4003 bd1 ba1.1k sqft15 Sycamore Dr, Avon, NY 14414Off Market
- $40,8003 bd2 ba980 sqft58 Parkview Dr, Avon, NY 14414Off Market
- $16,0002 bd2 ba952 sqft36 Sycamore Dr, Avon, NY 14414Sold
- $109,8003 bd2 ba924 sqft32 Sycamore Dr, Avon, NY 14414Off Market
Similar homes
- $44,0003 bd2 ba920 sqft9 Parkview Dr, Avon, NY 14414For Sale

 MLS ID #R1705188, Belma Odzakovic, Listing by: Small City Realty WNY LLC. NYSAMLSs
 - $45,9003 bd1 ba924 sqft18 Meadowlark Dr, Avon, NY 14414For Sale
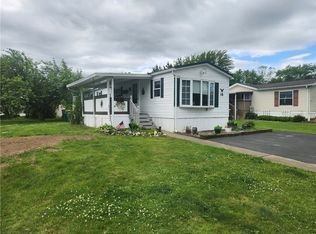 MLS ID #R1689626, Naomi Godshall, Listing by: Hunt Real Estate ERA/Columbus. NYSAMLSs
 - $54,0002 bd2 ba825 sqft1925 Factory Hollow Rd, Lima, NY 14485For Sale
 MLS ID #R1699558, Nancy Musselman, Listing by: Tru Agent Real Estate. NYSAMLSs
 - $49,5003 bd2 ba1.3k sqft57 Center Ln, Bloomfield, NY 14469For Sale
 MLS ID #R1702721, Danielle Sutton, Listing by: Griffith Realty Group. NYSAMLSs
 - $64,9003 bd2 ba980 sqft7042 W Main Road Site #38, Lima, NY 14485New ConstructionWindward Communities
- $72,9003 bd2 ba1.4k sqft4 Sycamore Dr, Avon, NY 14414New ConstructionWindward Communities
- $49,9002 bd2 ba684 sqft23 Patio Dr, Rochester, NY 14625For SaleMLS ID #R1659508, Ignazio Vaccaro, Listing by: Keller Williams Realty Greater Rochester. NYSAMLSs
- $49,9002 bd1 ba854 sqft2379 Leicester Rd, Leicester, NY 14481For SaleMLS ID #B1683973, Marcia M Veley, Listing by: Rivellino Realty. NYSAMLSs
- $59,9002 bd2 ba980 sqft5839 Chili Riga Center Rd #E0, Churchville, NY 14428For SaleMLS ID #R1701523, Gene Michael Mills, Listing by: Tim Borshoff Realty Inc. NYSAMLSs
- $50,0003 bd2 ba1.3k sqft48 Elderberry Cir, Rochester, NY 14625For SaleMLS ID #R1704409, Alex Melville, Listing by: Empire Realty Group. NYSAMLSs
- $69,9002 bd1 ba1.3k sqft581 Frost Ave, Rochester, NY 14611For SaleMLS ID #R1706725, Katrina Wood, Listing by: Keller Williams Realty Greater Rochester. NYSAMLSs
- $60,0002 bd2 ba728 sqft53 Northrup Ln, Farmington, NY 14425For SaleMLS ID #R1705919, Jeffrey Cook, Listing by: Jeffrey D. Cook. NYSAMLSs
- $60,0002 bd2 ba728 sqft70 1st St, Farmington, NY 14425For SaleMLS ID #R1705926, Jeffrey Cook, Listing by: Jeffrey D. Cook. NYSAMLSs
- $43,0003 bd2 ba1k sqft121 Tidd Cir, Farmington, NY 14425For SaleMLS ID #R1703618, Skip J. Ordway, Listing by: Ordway Realtors. NYSAMLSs
- $63,0002 bd2 ba840 sqft91 3rd St, Farmington, NY 14425For SaleMLS ID #R1705915, Jeffrey Cook, Listing by: Jeffrey D. Cook. NYSAMLSs
- $63,0002 bd2 ba840 sqft67 Northrup Ln, Farmington, NY 14425For SaleMLS ID #R1705920, Jeffrey Cook, Listing by: Jeffrey D. Cook. NYSAMLSs
- $50,0002 bd1 ba1.4k sqft350 Champlain St, Rochester, NY 14611For SaleMLS ID #R1694827, Laura E. Swogger, Listing by: Keller Williams Realty Greater Rochester. NYSAMLSs
- $63,0002 bd2 ba840 sqft98 Northrup Ln, Farmington, NY 14425For SaleMLS ID #R1700418, Jeffrey Cook, Listing by: Jeffrey D. Cook. NYSAMLSs
- $63,0002 bd2 ba840 sqft74 2nd St, Farmington, NY 14425For SaleMLS ID #R1700416, Jeffrey Cook, Listing by: Jeffrey D. Cook. NYSAMLSs
- $69,9003 bd1 ba1.3k sqft533 Frost Ave, Rochester, NY 14611For SaleMLS ID #R1705259, Anthony C. Butera, Listing by: Keller Williams Realty Greater Rochester. NYSAMLSs
