Located in a unique enclave on the South Golf Course of East Lake Woodlands Estates, this property offers a perfect blend of character and community. This beautifully maintained 3-bedroom, 2.5-bath residence offers the perfect blend of contemporary design, comfort, and resort-style living—all with breathtaking views of the golf course and pond. As you enter, you will see the grand covered entryway, textured concrete driveway, mature landscaping featuring majestic live oak trees, concrete-edged flower beds, and a front sitting area that enhances the home’s charming curb appeal. This spacious and open floor plan has vaulted ceilings and a wood burning fireplace in the great room, crown molding, and tile floors that are throughout the entire home. The heart of the home is the chef’s kitchen, showcasing granite countertops and a large center island. The master suite features a walk-in closet, en suite bathroom with a walk-in shower, and private access to the screened-in porch and lanai. Bedrooms 2 and 3 both include double closets and are conveniently located near a full guest bath. Newly installed 2024 HURRICANE WINDOWS and SLIDING GLASS DOORS throughout the house. HVAC is 2018. Water softener is 2023. Pool pump is 2021. This home offers three enclosed outdoor living areas, including a large lanai and two porches. The community features a gated entrance, an optional membership to a country club with a restaurant, two golf courses, tennis courts, pickleball, and a fitness center. Zoned for highly rated schools. Located just 14 miles from Tampa International Airport and only 9 miles from the beautiful beaches of Honeymoon Island State Park, this home truly offers the best of both convenience and coastal Florida living. Don’t miss this opportunity to live in one of the area’s most sought-after communities.
Sold for $610,000
$610,000
40 PINE LAKE DRIVE, OLDSMAR, FL 34677
3beds
2,187sqft
Single Family Residence
Built in 1976
10,280 Square Feet Lot
$592,900 Zestimate®
$279/sqft
$3,701 Estimated rent
Home value
$592,900
$534,000 - $658,000
$3,701/mo
Zestimate® history
Owner options
List your home for rent
$3,701/mo
Rent Zestimate®
Find your next renter with Zillow Rental Manager. Plus, with online applications, you can quickly screen prospective tenants – for free.
$3,701/mo
Rent Zestimate®
Refinance and save
$4,331/mo
Est. payment
Refinancing to a lower rate could help reduce your monthly payments and save thousands over the life of the loan.
$4,331/mo
Est. payment
Explore your selling options
Work with a Zillow partner agent
Leverage their expertise and Zillow's premium Showcase listings to get your home seen by more buyers.
Get startedList with your own agent
Get your home in front of millions of buyers by listing it on Zillow.
Learn how to do itSell it yourself
Take full control of how buyers see your home on Zillow by listing For Sale by Owner (FSBO).
List your homeWhat's special
Large center islandEn suite bathroomGranite countertopsScreened-in porchMajestic live oak treesMaster suiteVaulted ceilings
Zillow last checked:
Listing updated:
Listed by:
Denise Dorris 302-547-0428,
COASTAL PROPERTIES GROUP INTERNATIONAL 727-493-1555
Bought with:
Mackson Acordi, 3579756
DALTON WADE INC
Source: Stellar MLS,MLS#: TB8381109 Originating MLS: Suncoast Tampa
Originating MLS: Suncoast Tampa
Facts & features
Interior
Bedrooms & bathrooms
- Bedrooms: 3
- Bathrooms: 3
- Full bathrooms: 2
- 1/2 bathrooms: 1
Primary bedroom
- Features: En Suite Bathroom, Walk-In Closet(s)
- Level: First
- Area: 192 Square Feet
- Dimensions: 12x16
Bedroom 2
- Features: Dual Closets
- Level: First
- Area: 132 Square Feet
- Dimensions: 12x11
Bedroom 3
- Features: Dual Closets
- Level: First
- Area: 132 Square Feet
- Dimensions: 12x11
Great room
- Features: Ceiling Fan(s), Walk-In Closet(s)
- Level: First
- Area: 486 Square Feet
- Dimensions: 27x18
Kitchen
- Features: Kitchen Island, Storage Closet
- Level: First
- Area: 272 Square Feet
- Dimensions: 17x16
Heating
- Central
Cooling
- Central Air
Appliances
- Included: Dishwasher, Disposal, Dryer, Range, Range Hood, Refrigerator, Washer, Water Softener
- Laundry: In Garage
Features
- Cathedral Ceiling(s), Ceiling Fan(s), Vaulted Ceiling(s), Walk-In Closet(s)
- Flooring: Ceramic Tile
- Doors: Sliding Doors
- Windows: Skylight(s), Window Treatments
- Has fireplace: Yes
- Fireplace features: Family Room, Wood Burning
Interior area
- Total structure area: 3,370
- Total interior livable area: 2,187 sqft
Property
Parking
- Total spaces: 2
- Parking features: Garage - Attached
- Attached garage spaces: 2
Features
- Levels: One
- Stories: 1
- Exterior features: Irrigation System, Lighting
- Has private pool: Yes
- Pool features: In Ground
- Has view: Yes
- View description: Golf Course, Trees/Woods, Water, Pond
- Has water view: Yes
- Water view: Water,Pond
Lot
- Size: 10,280 Square Feet
- Dimensions: 85 x 121
- Features: Landscaped, Near Golf Course, Private, Sidewalk
- Residential vegetation: Mature Landscaping, Oak Trees
Details
- Parcel number: 092816239250000060
- Zoning: RPD-5
- Special conditions: None
Construction
Type & style
- Home type: SingleFamily
- Property subtype: Single Family Residence
Materials
- Block, Stucco
- Foundation: Slab
- Roof: Shingle
Condition
- New construction: No
- Year built: 1976
Utilities & green energy
- Sewer: Public Sewer
- Water: Public
- Utilities for property: Electricity Connected, Water Connected
Community & HOA
Community
- Features: Deed Restrictions, Fitness Center, Gated Community - No Guard, Golf, Pool, Sidewalks, Tennis Court(s)
- Pet fee: $0 monthly
- Subdivision: EAST LAKE WOODLANDS
HOA
- Has HOA: Yes
- Amenities included: Fitness Center
- Services included: Community Pool, Pool Maintenance, Recreational Facilities
- HOA fee: $133 monthly
- HOA name: Management & Associates/Monica D'Ambrosio
- HOA phone: 813-433-2004
Location
- Region: Oldsmar
Financial & listing details
- Price per square foot: $279/sqft
- Tax assessed value: $498,408
- Annual tax amount: $7,894
- Date on market: 5/9/2025
- Cumulative days on market: 10 days
- Listing terms: Cash,Conventional,VA Loan
- Ownership: Fee Simple
- Total actual rent: 0
- Electric utility on property: Yes
- Road surface type: Asphalt
Price history
| Date | Event | Price |
|---|---|---|
| 6/13/2025 | Sold | $610,000-3%$279/sqft |
Source:  Stellar MLS #TB8381109 Report a problem Stellar MLS #TB8381109 Report a problem | ||
| 5/20/2025 | Pending sale | $629,000$288/sqft |
Source: Stellar MLS #TB8381109 Report a problem | ||
| 5/9/2025 | Listed for sale | $629,000+167.7%$288/sqft |
Source: Stellar MLS #TB8381109 Report a problem | ||
| 4/30/2014 | Sold | $235,000-1.7%$107/sqft |
Source: Stellar MLS #U7606648 Report a problem | ||
| 3/18/2014 | Price change | $239,000-4.4%$109/sqft |
Source: Charles Rutenberg Realty, Inc. #U7606648 Report a problem | ||
| 2/24/2014 | Price change | $249,9500%$114/sqft |
Source: Charles Rutenberg Realty, Inc. #U7606648 Report a problem | ||
| 2/19/2014 | Price change | $250,000-3.8%$114/sqft |
Source: Charles Rutenberg Realty, Inc. #U7606648 Report a problem | ||
| 1/15/2014 | Listed for sale | $259,875-2.9%$119/sqft |
Source: Charles Rutenberg Realty, Inc. #U7606648 Report a problem | ||
| 5/31/2002 | Sold | $267,500+72.6%$122/sqft |
Source: Agent Provided Report a problem | ||
| 10/24/1995 | Sold | $155,000$71/sqft |
Source: Public Record Report a problem | ||
Public tax history
| Year | Property taxes | Tax assessment |
|---|---|---|
| 2025 | $8,663 +9.7% | $458,645 +10% |
| 2024 | $7,895 +10.6% | $416,950 +10% |
| 2023 | $7,138 +6.7% | $379,045 +10% |
| 2022 | $6,691 +10.7% | $344,586 +10% |
| 2021 | $6,044 +3.9% | $313,260 +5.5% |
| 2020 | $5,815 +8.9% | $296,869 +10% |
| 2019 | $5,341 | $269,881 +8.8% |
| 2018 | $5,341 +7.8% | $247,969 +8.8% |
| 2017 | $4,956 +9.7% | $227,952 +4.2% |
| 2016 | $4,517 +1.7% | $218,687 +4% |
| 2015 | $4,443 -14.5% | $210,310 -14.4% |
| 2014 | $5,195 +67.7% | $245,729 +33.1% |
| 2013 | $3,098 +6.4% | $184,605 +1.7% |
| 2012 | $2,911 | $181,519 +1.4% |
| 2011 | -- | $179,051 +1.5% |
| 2010 | -- | $176,405 +2.7% |
| 2009 | -- | $171,767 +0.1% |
| 2008 | $2,583 | $171,595 +3% |
| 2007 | -- | $166,597 -22% |
| 2005 | -- | $213,600 +8% |
| 2004 | $2,785 +1.9% | $197,700 +4% |
| 2003 | $2,734 +6.5% | $190,100 +11.6% |
| 2002 | $2,566 | $170,300 +17.4% |
| 2001 | $2,566 +8.8% | $145,100 +2.6% |
| 2000 | $2,359 | $141,400 |
Find assessor info on the county website
Neighborhood: 34677
Nearby homes
- $635,0003 bd2 ba1.9k sqft50 Pine Lake Dr, Oldsmar, FL 34677Sold

- $445,400-- bd3 ba2.3k sqft30 Pine Lake Dr, Oldsmar, FL 34677Off Market
- $535,0004 bd2 ba2.3k sqft340 Forest Park Rd, Oldsmar, FL 34677Sold
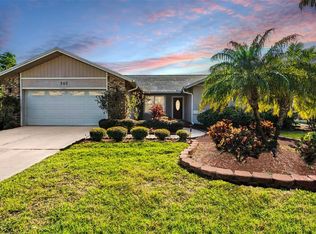
- $496,900-- bd2 ba1.8k sqft180 Pine Lake Dr, Oldsmar, FL 34677Off Market
- $564,100-- bd3 ba2.4k sqft20 Pine Lake Dr, Oldsmar, FL 34677Off Market
- $552,300-- bd2 ba2.7k sqft350 Forest Park Rd, Oldsmar, FL 34677Off Market
- $543,6004 bd3 ba2.3k sqft355 Oleander Pl, Oldsmar, FL 34677Off Market
- $527,500-- bd2 ba2k sqft170 Pine Lake Dr, Oldsmar, FL 34677Off Market
Nearby schools
GreatSchools rating
- 7/10Forest Lakes Elementary SchoolGrades: PK-5Distance: 2.3 mi
- 7/10Joseph L. Carwise Middle SchoolGrades: 6-8Distance: 2.4 mi
- 7/10East Lake High SchoolGrades: PK,9-12Distance: 4.3 mi
Schools provided by the listing agent
- Elementary: Forest Lakes Elementary-PN
- Middle: Carwise Middle-PN
- High: East Lake High-PN
Source: Stellar MLS. This data may not be complete. We recommend contacting the local school district to confirm school assignments for this home.
Get a cash offer in 3 minutes
Find out how much your home could sell for in as little as 3 minutes with a no-obligation cash offer.
Estimated market value
$592,900
Get a cash offer in 3 minutes
Find out how much your home could sell for in as little as 3 minutes with a no-obligation cash offer.
Estimated market value
$592,900
- Florida
- Pinellas County
- Oldsmar
- 34677
- 40 PINE LAKE DRIVE
Nearby cities
Nearby zip codes
Other Oldsmar Topics
