This gorgeous Coastal theme home is truly exceptional. Located on the 1st hole on the South golf course it has been completely updated and the owners have spared no expense. When you walk through the double door entry into the foyer, it opens to a fully updated kitchen with exquisite quartz countertops including the waterfall breakfast bar, and a separate coffee bar. The spacious laundry room features new Samsung laundry machines (2024) and a large pantry. The kitchen opens up into a spacious living room with a beautiful wood burning fireplace. There is a lovely eat in space next to the kitchen with large windows that look out to the pool and golf course. All fixtures have been updated as well as the vinyl plank flooring and baseboards (2025). All three bedrooms are ample sized and have walk in closets. The second bedroom features a large outdoor screened in area for relaxing or even entertaining. It has woods and golf course views. It even leads out to a beautiful fire pit with Adirondack chairs. Perfect for cool evenings. The master bathroom has also been updated with a new vanity and fixtures (2024). It also features a skylight for beautiful natural light. With the outdoor living space overlooking the golf course and a private covered area for morning coffee or dining, this house offers the perfect balance of relaxation and entertaining. Plus, the quiet neighborhood and having only one neighbor really adds to the privacy and tranquility of the setting. This home has had all interior and exterior painting done (2023). Also a new roof installed (2023), new water softener (2022), new HVAC system (2023), new pool pump (2024), pool patio painting (2025) and an upgraded irrigation system (2022). All you have to do is move right in! Located in the East Lake Woodlands Country Club community, this home offers access to two championship 18-hole golf courses, world-class tennis courts, a resort-style pool, a state-of-the-art fitness center, and an upscale clubhouse restaurant. These are all available through optional membership tiers. This exceptional home is completely turnkey, move-in ready, and waiting for you!
Sold for $635,000
$635,000
50 PINE LAKE DRIVE, OLDSMAR, FL 34677
3beds
1,921sqft
Single Family Residence
Built in 1980
10,437 Square Feet Lot
$617,500 Zestimate®
$331/sqft
$3,534 Estimated rent
Home value
$617,500
$556,000 - $685,000
$3,534/mo
Zestimate® history
Owner options
List your home for rent
$3,534/mo
Rent Zestimate®
Find your next renter with Zillow Rental Manager. Plus, with online applications, you can quickly screen prospective tenants – for free.
$3,534/mo
Rent Zestimate®
Refinance and save
$4,504/mo
Est. payment
Refinancing to a lower rate could help reduce your monthly payments and save thousands over the life of the loan.
$4,504/mo
Est. payment
Explore your selling options
Work with a Zillow partner agent
Leverage their expertise and Zillow's premium Showcase listings to get your home seen by more buyers.
Get startedList with your own agent
Get your home in front of millions of buyers by listing it on Zillow.
Learn how to do itSell it yourself
Take full control of how buyers see your home on Zillow by listing For Sale by Owner (FSBO).
List your homeWhat's special
Private covered areaLarge pantryNew roofSpacious laundry roomLarge windowsExquisite quartz countertopsOutdoor screened in area
Zillow last checked:
Listing updated:
Listed by:
Kimmie Cimino Fine 813-637-0117,
PALERMO REAL ESTATE PROF. INC. 813-637-0117
Bought with:
Albie Kissner, 3005902
TODAYS REALTY
Source: Stellar MLS,MLS#: TB8372251 Originating MLS: Suncoast Tampa
Originating MLS: Suncoast Tampa
Facts & features
Interior
Bedrooms & bathrooms
- Bedrooms: 3
- Bathrooms: 2
- Full bathrooms: 2
Rooms
- Room types: Attic, Family Room, Great Room, Utility Room
Primary bedroom
- Features: Walk-In Closet(s)
- Level: First
- Area: 224 Square Feet
- Dimensions: 16x14
Bedroom 2
- Features: Walk-In Closet(s)
- Level: First
- Area: 165 Square Feet
- Dimensions: 15x11
Bedroom 3
- Features: Walk-In Closet(s)
- Level: First
- Area: 140 Square Feet
- Dimensions: 14x10
Kitchen
- Level: First
- Area: 170 Square Feet
- Dimensions: 10x17
Living room
- Level: First
- Area: 360 Square Feet
- Dimensions: 20x18
Heating
- Central, Electric
Cooling
- Central Air
Appliances
- Included: Cooktop, Dishwasher, Disposal, Dryer, Electric Water Heater, Microwave, Range, Refrigerator, Water Softener
- Laundry: Inside, Laundry Room
Features
- Ceiling Fan(s), Kitchen/Family Room Combo, Solid Wood Cabinets, Stone Counters
- Flooring: Ceramic Tile, Vinyl
- Doors: Sliding Doors
- Windows: Rods, Window Treatments, Skylight(s)
- Has fireplace: Yes
- Fireplace features: Wood Burning
- Common walls with other units/homes: Corner Unit
Interior area
- Total structure area: 1,921
- Total interior livable area: 1,921 sqft
Property
Parking
- Total spaces: 2
- Parking features: Garage Door Opener
- Attached garage spaces: 2
Features
- Levels: One
- Stories: 1
- Patio & porch: Covered, Screened
- Exterior features: Irrigation System, Lighting, Private Mailbox, Storage
- Has private pool: Yes
- Pool features: Gunite, In Ground, Lighting, Screen Enclosure
- Spa features: In Ground
- Has view: Yes
- View description: Golf Course, Trees/Woods
Lot
- Size: 10,437 Square Feet
- Features: Corner Lot, In County, On Golf Course, Oversized Lot
- Residential vegetation: Mature Landscaping, Oak Trees, Trees/Landscaped, Wooded
Details
- Additional structures: Storage
- Parcel number: 092816239250000070
- Zoning: RPD-5
- Special conditions: None
Construction
Type & style
- Home type: SingleFamily
- Architectural style: Contemporary
- Property subtype: Single Family Residence
Materials
- Block, Stucco
- Foundation: Slab
- Roof: Shingle
Condition
- New construction: No
- Year built: 1980
Utilities & green energy
- Sewer: Public Sewer
- Water: Public
- Utilities for property: BB/HS Internet Available, Cable Available, Electricity Connected, Fiber Optics, Public, Sewer Connected, Sprinkler Meter, Street Lights, Water Connected
Community & HOA
Community
- Features: Association Recreation - Owned, Deed Restrictions, Fitness Center, Gated Community - Guard, Golf, Pool, Restaurant, Sidewalks, Tennis Court(s)
- Security: Gated Community, Smoke Detector(s)
- Pet fee: $0 monthly
- Subdivision: EAST LAKE WOODLANDS
HOA
- Has HOA: Yes
- Amenities included: Clubhouse, Fitness Center, Gated, Golf Course, Pool, Tennis Court(s), Trail(s)
- Services included: Community Pool, Maintenance Grounds, Pool Maintenance, Recreational Facilities
- HOA fee: $121 monthly
- HOA name: Management & Associates
- HOA phone: 813-433-2000
Location
- Region: Oldsmar
Financial & listing details
- Price per square foot: $331/sqft
- Tax assessed value: $554,066
- Annual tax amount: $8,555
- Date on market: 4/11/2025
- Cumulative days on market: 1 day
- Listing terms: Cash,Conventional,VA Loan
- Ownership: Fee Simple
- Total actual rent: 0
- Electric utility on property: Yes
- Road surface type: Paved
Price history
| Date | Event | Price |
|---|---|---|
| 6/16/2025 | Sold | $635,000-0.8%$331/sqft |
Source:  Stellar MLS #TB8372251 Report a problem Stellar MLS #TB8372251 Report a problem | ||
| 4/13/2025 | Pending sale | $640,000$333/sqft |
Source: Stellar MLS #TB8372251 Report a problem | ||
| 4/11/2025 | Listed for sale | $640,000+2.2%$333/sqft |
Source: Stellar MLS #TB8372251 Report a problem | ||
| 7/22/2022 | Sold | $626,010+0.2%$326/sqft |
Source: Public Record Report a problem | ||
| 5/24/2022 | Pending sale | $624,916+4.2%$325/sqft |
Source: Stellar MLS #U8163116 Report a problem | ||
| 5/20/2022 | Listed for sale | $599,916+51.9%$312/sqft |
Source: Stellar MLS #U8163116 Report a problem | ||
| 1/11/2019 | Sold | $395,000-1.2%$206/sqft |
Source: Public Record Report a problem | ||
| 12/11/2018 | Pending sale | $399,900$208/sqft |
Source: Coldwell Banker Residential Real Estate - Palm Harbor #U8026254 Report a problem | ||
| 12/5/2018 | Price change | $399,900-2.2%$208/sqft |
Source: Coldwell Banker Residential Real Estate - Palm Harbor #U8026254 Report a problem | ||
| 11/30/2018 | Listed for sale | $409,000+25.8%$213/sqft |
Source: COLDWELL BANKER RESIDENTIAL #U8026254 Report a problem | ||
| 6/6/2017 | Sold | $325,000$169/sqft |
Source: Public Record Report a problem | ||
| 5/9/2017 | Pending sale | $325,000$169/sqft |
Source: St. Pete Beach #U7817741 Report a problem | ||
| 5/3/2017 | Listed for sale | $325,000+81.6%$169/sqft |
Source: KELLER WILLIAMS RLTY SUNCOAST #U7817741 Report a problem | ||
| 11/6/1998 | Sold | $179,000+18.5%$93/sqft |
Source: Public Record Report a problem | ||
| 12/1/1995 | Sold | $151,000+8.6%$79/sqft |
Source: Public Record Report a problem | ||
| 8/17/1993 | Sold | $139,000$72/sqft |
Source: Public Record Report a problem | ||
Public tax history
| Year | Property taxes | Tax assessment |
|---|---|---|
| 2025 | $9,029 +5.5% | $534,494 +2.9% |
| 2024 | $8,555 +1.6% | $519,431 +3% |
| 2023 | $8,421 +54.8% | $504,302 +49.9% |
| 2022 | $5,440 -1.3% | $336,493 +3% |
| 2021 | $5,510 +0.2% | $326,692 +1.4% |
| 2020 | $5,500 +44% | $322,181 +38.4% |
| 2019 | $3,818 | $232,713 +1.9% |
| 2018 | $3,818 +1.4% | $228,374 +41.6% |
| 2017 | $3,766 +52.3% | $161,286 +2.1% |
| 2016 | $2,473 -1.5% | $157,969 +0.7% |
| 2015 | $2,510 +0.6% | $156,871 +0.8% |
| 2014 | $2,495 +1.8% | $155,626 +1.5% |
| 2013 | $2,452 +7.6% | $153,326 +1.7% |
| 2012 | $2,279 | $150,763 -12.5% |
| 2011 | -- | $172,379 -2.4% |
| 2010 | -- | $176,629 +2.7% |
| 2009 | -- | $171,985 +0.1% |
| 2008 | $2,587 | $171,813 +3% |
| 2007 | -- | $166,809 -23.5% |
| 2005 | -- | $218,100 +10.2% |
| 2004 | $2,789 +1.9% | $197,900 +7% |
| 2003 | $2,738 +6.5% | $184,900 +9.8% |
| 2002 | $2,570 | $168,400 +15.2% |
| 2001 | $2,570 +5.4% | $146,200 +1.2% |
| 2000 | $2,439 | $144,400 |
Find assessor info on the county website
Neighborhood: 34677
Nearby homes
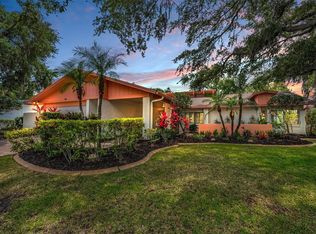
- $610,0003 bd3 ba2.1k sqft40 Pine Lake Dr, Oldsmar, FL 34677Sold
- $480,400-- bd2 ba1.8k sqft180 Pine Lake Dr, Oldsmar, FL 34677Off Market
- $427,400-- bd3 ba2.3k sqft30 Pine Lake Dr, Oldsmar, FL 34677Off Market
- $513,800-- bd2 ba2k sqft170 Pine Lake Dr, Oldsmar, FL 34677Off Market
- $535,0004 bd2 ba2.3k sqft340 Forest Park Rd, Oldsmar, FL 34677Sold
- $543,6004 bd3 ba2.3k sqft355 Oleander Pl, Oldsmar, FL 34677Off Market
- $489,8003 bd2 ba2k sqft160 Pine Lake Dr, Oldsmar, FL 34677Off Market
- $568,700-- bd3 ba2.4k sqft20 Pine Lake Dr, Oldsmar, FL 34677Off Market
Nearby schools
GreatSchools rating
- 7/10Forest Lakes Elementary SchoolGrades: PK-5Distance: 2.3 mi
- 7/10Joseph L. Carwise Middle SchoolGrades: 6-8Distance: 2.4 mi
- 7/10East Lake High SchoolGrades: PK,9-12Distance: 4.3 mi
Schools provided by the listing agent
- Elementary: Forest Lakes Elementary-PN
- Middle: Carwise Middle-PN
- High: East Lake High-PN
Source: Stellar MLS. This data may not be complete. We recommend contacting the local school district to confirm school assignments for this home.
Get a cash offer in 3 minutes
Find out how much your home could sell for in as little as 3 minutes with a no-obligation cash offer.
Estimated market value
$617,500
Get a cash offer in 3 minutes
Find out how much your home could sell for in as little as 3 minutes with a no-obligation cash offer.
Estimated market value
$617,500
- Florida
- Pinellas County
- Oldsmar
- 34677
- 50 PINE LAKE DRIVE
Nearby cities
Nearby zip codes
Other Oldsmar Topics
