Skip main navigation
Sold for $540,000
  • $540,000

    40 Platt Pl, Trevose, PA 19053

    3beds
    2,242sqft
    Townhouse
    Built in 2017
    4,608 Square Feet Lot
    $583,500 Zestimate®
    $241/sqft
    $3,471 Estimated rent

    Home value

    $583,500

    $554,000 - $613,000

    $3,471/mo

    Zestimate® history
    Loading
    Loading...

    Owner options

    List your home for rent

    $3,471/mo

    Rent Zestimate®

    Find your next renter with Zillow Rental Manager. Plus, with online applications, you can quickly screen prospective tenants – for free.

    Learn more

    $3,471/mo

    Rent Zestimate®

    Refinance and save

    $3,567/mo

    Est. payment

    Refinancing to a lower rate could help reduce your monthly payments and save thousands over the life of the loan.

    See today's rates

    $3,567/mo

    Est. payment

    Explore your selling options

    Work with a Zillow partner agent

    Leverage their expertise and Zillow's premium Showcase listings to get your home seen by more buyers.

    Get started

    List with your own agent

    Get your home in front of millions of buyers by listing it on Zillow.

    Learn how to do it

    Sell it yourself

    Take full control of how buyers see your home on Zillow by listing For Sale by Owner (FSBO).

    List your home

    What's special

    Thoroughbred horse racingUniquely designed kitchenMaster bedroomHalf bathWalk-in custom built closetDouble sinkPedestal sink
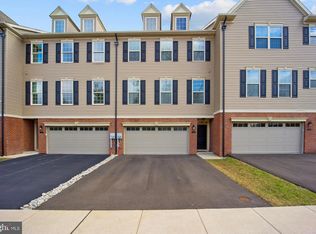
    Welcome to the rarely offered, only 7 years old, end unit town home situated on the prime lot in the luxury Emerald Pointe community in the highly ranked Neshaminy School District. A pride of ownership shows throughout this 3-bedroom, 2-full and 2-half bathrooms, with a finished basement and a 2 car garage. It comes ready with everything you will need in your dream home. Entering the house you walk up into an open concept main level with a 9 foot ceiling which features a formal living room with 2 large windows letting in an abundance of natural light, a formal dining room which leads to a uniquely designed kitchen with stainless steel appliances, a modern shaker style 42 inches cabinets, a large island with extra drawers and seating, a spacious pantry, a breakfast area with access to the large Trex deck (a perfect spot for having barbecue with your family and friends), and a half bath with pedestal sink and window. The upper level boasts a master bedroom with a walk-in custom built closet, an attached en suite bathroom with a double sink and spacious shower cabin, 2 more large bedrooms with plenty of closet space, another beautiful full bathroom, and a laundry area (for added convenience). On the lower level you will find a finished basement with a half bathroom, direct access to the backyard and access to the 2 car garage. In addition to the 2 car garage there is also room for 2 more cars on the driveway. The owners also just installed a new 50 gallon hot water heater. Located just 30 minutes from Center City Philadelphia, this tucked away community is minutes from Route 1, PA Turnpike, and I-95. It’s also a 2 minute drive to the Trevose Train station for easy commuting on Septa Rails. Finally, a short distance away is Bensalem Township, which maintains 30 various parks and playgrounds for the enjoyment of local residents, as well as the excitement of thoroughbred horse racing, gaming, live music and more at PARX Casino. Known as The Gateway to Bucks County, Bensalem Township is centrally located to all businesses and recreation available in the Northeast Corridor. Act quickly before this house belongs to someone else!

    Zillow last checked:

    Listing updated:

    Listed by:

    Gene Fish 215-962-0880,

    Elite Realty Group Unl. Inc.,

    Co-Listing Agent: Oksana Fomina 267-974-0672,

    Elite Realty Group Unl. Inc.

    Bought with:

    Robin Gordon, AB049690L

    BHHS Fox & Roach-Haverford

    Katelyn Gallagher, RS354432

    BHHS Fox & Roach-Haverford

    Source: Bright MLS,MLS#: PABU2053588MLS Logo

    Facts & features

    Interior

    Bedrooms & bathrooms
    • Bedrooms: 3
    • Bathrooms: 4
    • Full bathrooms: 2
    • 1/2 bathrooms: 2
    • Main level bathrooms: 1
    Rooms
    • Room types: Living Room, Dining Room, Primary Bedroom, Bedroom 2, Bedroom 3, Kitchen, Family Room
    Basement
    • Area: 0
    Heating
    • Forced Air, Natural Gas
    Cooling
    • Central Air, Electric
    Appliances
    • Included: Gas Water Heater
    Features
    • Basement: Partial,Walk-Out Access
    • Has fireplace: No
    Interior area
    • Total structure area: 2,242
    • Total interior livable area: 2,242 sqft
    • Finished area above ground: 2,242
    • Finished area below ground: 0

    Property

    Parking
    • Total spaces: 4
    • Parking features: Garage Faces Front, Asphalt, Attached, Driveway
    • Attached garage spaces: 2
    • Uncovered spaces: 2
    • Details: Garage Sqft: 360
    Accessibility
    • Accessibility features: None
    Features
    • Levels: Three
    • Stories: 3
    • Pool features: None
    Lot
    • Size: 4,608 Square Feet
    Details
    • Additional structures: Above Grade, Below Grade
    • Parcel number: 21015369004
    • Zoning: R2
    • Special conditions: Standard

    Construction

    Type & style
    • Home type: Townhouse
    • Architectural style: Traditional
    • Property subtype: Townhouse
    Materials
    • Frame
    • Foundation: Concrete Perimeter
    Condition
    • New construction: No
    • Year built: 2017
    Details
    • Builder name: Country Builders

    Utilities & green energy

    • Sewer: Public Sewer
    • Water: Public

    Community & HOA

    Community
    • Subdivision: None Available
    HOA
    • Has HOA: Yes
    • HOA fee: $145 monthly
    • HOA name: EMERALD POINTE HOA
    Location
    • Region: Trevose
    • Municipality: LOWER SOUTHAMPTON TWP

    Financial & listing details

    • Price per square foot: $241/sqft
    • Tax assessed value: $32,690
    • Annual tax amount: $6,889
    • Date on market: 7/20/2023
    • Listing agreement: Exclusive Right To Sell
    • Listing terms: Cash,Conventional,FHA,VA Loan
    • Ownership: Fee Simple

    Price history

    DateEventPrice
    9/18/2023Sold$540,000-1.8%$241/sqft
    Source: Bright MLS #PABU2053588 Report a problem
    8/18/2023Contingent$550,000$245/sqft
    Source: Bright MLS #PABU2053588 Report a problem
    8/1/2023Price change$550,000-4.3%$245/sqft
    Source: Bright MLS #PABU2053588 Report a problem
    7/20/2023Listed for sale$575,000+69.6%$256/sqft
    Source: Bright MLS #PABU2053588 Report a problem
    5/4/2017Sold$339,000$151/sqft
    Source: Public Record Report a problem

    Public tax history

    YearProperty taxesTax assessment
    2025$7,370 +1%$32,690
    2024$7,297 +5.9%$32,690
    2023$6,890 +2.7%$32,690
    2022$6,706 $32,690
    2021$6,706 +1.2%$32,690
    2020$6,624 +4.3%$32,690
    2018$6,353 +661.1%$32,690 +641.3%
    2017$835 $4,410
    2016$835 $4,410
    Find assessor info on the county website

    Neighborhood: 19053

    Nearby schools

    GreatSchools rating
    Schools provided by the listing agent
    • Elementary: Joseph E Ferderbar
    • High: Neshaminy
    • District: Neshaminy

    Source: Bright MLS. This data may not be complete. We recommend contacting the local school district to confirm school assignments for this home.

    Get a cash offer in 3 minutes
    Find out how much your home could sell for in as little as 3 minutes with a no-obligation cash offer.
    Estimated market value
    $583,500
    Get a cash offer in 3 minutes
    Find out how much your home could sell for in as little as 3 minutes with a no-obligation cash offer.
    Estimated market value
    $583,500