Welcome to Your Dream Home in Feasterville Trevose! 7 Bedrooms | 3.5 Bathrooms | In-Law Suite | Timeless Charm Character is hard to describe but you know it when you see it…you will see it at 50 Platt Place. Tucked away is this expanded and beautifully updated farmhouse that is truly a one-of-a-kind treasure. With seven spacious bedrooms, 3.5 bathrooms, and an attached in-law suite, this home offers incredible flexibility for large or multi-generational families — and it’s packed with personality in every corner. From the moment you arrive, the stone façade, expansive driveway, and impeccable curb appeal give this home an unmistakable “wow” factor. Inside, you’re greeted by a grand staircase, oversized living and dining areas, and warm hardwood flooring that flows throughout most of the home. The layout balances old-world charm with thoughtful upgrades that make daily living easy and elegant. The main level features a cozy powder room and a beautifully updated kitchen with granite countertops, tile flooring, high-end appliances, and ample cabinetry. Off the kitchen, you’ll find a laundry room that opens to both a large sunroom and the spacious in-law suite — essentially a full second home with its own updated kitchen, soaring ceilings, natural light galore, two large bedrooms (each with its own full bath), and a private entrance. Outdoors, enjoy multiple entertaining spaces including a private fenced-in sitting area, a stone wrapped patio, and four separate entrances for convenient access throughout. Upstairs, the second floor offers an expansive primary suite with dual closets and custom built-ins, connected via a Jack & Jill bath to a second bedroom. Two additional bedrooms on this floor also connect to each other and share a full bathroom — each with its own unique charm, from window nooks to built-in alcoves. The third floor completes the home with vaulted ceilings, stunning architectural windows, three more full-size bedrooms, and a pristine full bathroom — perfect for guests, a home office setup, or a creative retreat. As if this wasn’t enough, there is a custom built in-law/apartment attached through the sunroom with its own entrance. This is basically a 2nd home. It features a large living room & dining room area with vaulted ceilings, an updated galley kitchen with new granite countertops along with 2 full bedrooms with their own full bathrooms and large walk-in closets. There is also a huge walk-up attic for loads of storage and side patio for private outdoor space. Additional highlights include a discreet service staircase from the second floor to the kitchen, rich hardwood floors throughout most of the home, and countless custom details that make this home unforgettable. If you’ve been searching for space, character, and functionality — all in one — this is it. Priced to sell and ready to impress. Schedule your private tour today and discover everything this stunning home has to offer!
Sold for $799,000
$799,000
50 Platt Pl, Feasterville Trevose, PA 19053
7beds
5,311sqft
Single Family Residence
Built in 1921
0.5 Acres Lot
$829,500 Zestimate®
$150/sqft
$4,679 Estimated rent
Home value
$829,500
$771,000 - $896,000
$4,679/mo
Zestimate® history
Owner options
List your home for rent
$4,679/mo
Rent Zestimate®
Find your next renter with Zillow Rental Manager. Plus, with online applications, you can quickly screen prospective tenants – for free.
$4,679/mo
Rent Zestimate®
Refinance and save
$4,144/mo
Est. payment
Refinancing to a lower rate could help reduce your monthly payments and save thousands over the life of the loan.
$4,144/mo
Est. payment
Explore your selling options
Work with a Zillow partner agent
Leverage their expertise and Zillow's premium Showcase listings to get your home seen by more buyers.
Get startedList with your own agent
Get your home in front of millions of buyers by listing it on Zillow.
Learn how to do itSell it yourself
Take full control of how buyers see your home on Zillow by listing For Sale by Owner (FSBO).
List your homeWhat's special
Zillow last checked:
Listing updated:
Listed by:
Robert Sulecki 215-355-5353,
Exceed Realty
Bought with:
Paula Goy-Severino, 2551967
BHHS Fox & Roach-Blue Bell
Sam Massey, RS222938L
BHHS Fox & Roach-Blue Bell
Source: Bright MLS,MLS#: PABU2091888
Facts & features
Interior
Bedrooms & bathrooms
- Bedrooms: 7
- Bathrooms: 4
- Full bathrooms: 3
- 1/2 bathrooms: 1
- Main level bathrooms: 1
Rooms
- Room types: In-Law/auPair/Suite
Other
- Features: Attic - Walk-Up, Dining Area
- Level: Main
Heating
- Hot Water, Oil
Cooling
- Window Unit(s), Electric
Appliances
- Included: Electric Water Heater
- Laundry: Main Level
Features
- Additional Stairway, Cedar Closet(s), Ceiling Fan(s), Eat-in Kitchen, Formal/Separate Dining Room
- Basement: Partial,Interior Entry
- Number of fireplaces: 2
Interior area
- Total structure area: 5,311
- Total interior livable area: 5,311 sqft
- Finished area above ground: 5,311
- Finished area below ground: 0
Property
Parking
- Parking features: Driveway, On Street
- Has uncovered spaces: Yes
Accessibility
- Accessibility features: Accessible Doors, Wheelchair Mod
Features
- Levels: Three
- Stories: 3
- Pool features: None
- Fencing: Back Yard,Vinyl
Lot
- Size: 0.5 Acres
Details
- Additional structures: Above Grade, Below Grade
- Parcel number: 21015369
- Zoning: R2
- Special conditions: Standard
Construction
Type & style
- Home type: SingleFamily
- Architectural style: Colonial,Manor
- Property subtype: Single Family Residence
Materials
- Masonry
- Foundation: Stone
Condition
- New construction: No
- Year built: 1921
- Major remodel year: 2018
Utilities & green energy
- Electric: 200+ Amp Service
- Sewer: Public Sewer
- Water: Public
Community & HOA
Community
- Subdivision: Feasterville
HOA
- Has HOA: No
Location
- Region: Feasterville Trevose
- Municipality: LOWER SOUTHAMPTON TWP
Financial & listing details
- Price per square foot: $150/sqft
- Tax assessed value: $58,240
- Annual tax amount: $13,130
- Date on market: 4/11/2025
- Listing agreement: Exclusive Right To Sell
- Ownership: Fee Simple
Price history
| Date | Event | Price |
|---|---|---|
| 8/20/2025 | Sold | $799,000$150/sqft |
Source:  Bright MLS #PABU2091888 Report a problem Bright MLS #PABU2091888 Report a problem | ||
| 8/6/2025 | Pending sale | $799,000$150/sqft |
Source: Bright MLS #PABU2091888 Report a problem | ||
| 5/4/2025 | Contingent | $799,000$150/sqft |
Source: Bright MLS #PABU2091888 Report a problem | ||
| 4/12/2025 | Listed for sale | $799,000+85.8%$150/sqft |
Source: Bright MLS #PABU2091888 Report a problem | ||
| 8/15/2019 | Sold | $430,000-6.5%$81/sqft |
Source: Public Record Report a problem | ||
| 2/3/2018 | Listing removed | $2,750$1/sqft |
Source: Mccarthy Real Estate #1004159411 Report a problem | ||
| 12/28/2017 | Listing removed | $459,900$87/sqft |
Source: Mccarthy Real Estate #1004290267 Report a problem | ||
| 12/28/2017 | Listed for rent | $2,750$1/sqft |
Source: Mccarthy Real Estate #1004159411 Report a problem | ||
| 12/25/2017 | Listed for sale | $459,900-16.4%$87/sqft |
Source: Mccarthy Real Estate #1004290267 Report a problem | ||
| 11/21/2017 | Listing removed | $550,000$104/sqft |
Source: Country Real Estate #1004117801 Report a problem | ||
| 11/9/2017 | Price change | $550,000+37.2%$104/sqft |
Source: Country Real Estate #1004117801 Report a problem | ||
| 8/21/2017 | Price change | $401,000+0.3%$76/sqft |
Source: Country Real Estate #7040245 Report a problem | ||
| 7/26/2017 | Price change | $400,000+8.8%$75/sqft |
Source: Country Real Estate #6862866 Report a problem | ||
| 5/18/2017 | Price change | $367,780+5.4%$69/sqft |
Source: Country Real Estate #6862866 Report a problem | ||
| 3/18/2017 | Price change | $349,000+2.9%$66/sqft |
Source: Country Real Estate #6862866 Report a problem | ||
| 3/3/2017 | Listed for sale | $339,000-57.6%$64/sqft |
Source: Country Real Estate #6862866 Report a problem | ||
| 4/10/2012 | Sold | $800,000$151/sqft |
Source: Public Record Report a problem | ||
Public tax history
| Year | Property taxes | Tax assessment |
|---|---|---|
| 2025 | $13,131 +1% | $58,240 |
| 2024 | $12,999 +5.9% | $58,240 |
| 2023 | $12,275 +2.7% | $58,240 |
| 2022 | $11,947 | $58,240 |
| 2021 | $11,947 +1.2% | $58,240 |
| 2020 | $11,801 +4.3% | $58,240 |
| 2018 | $11,318 +2.7% | $58,240 |
| 2017 | $11,024 -2.6% | $58,240 |
| 2016 | $11,324 -10.9% | $58,240 -30.3% |
| 2015 | $12,709 | $83,610 |
| 2014 | $12,709 | $83,610 |
| 2013 | -- | $83,610 -58.1% |
| 2012 | -- | $199,720 |
| 2011 | -- | $199,720 |
| 2010 | -- | $199,720 |
| 2009 | -- | $199,720 |
| 2008 | -- | $199,720 |
| 2007 | -- | $199,720 |
| 2006 | -- | $199,720 |
| 2005 | -- | $199,720 +300% |
| 2004 | -- | $49,930 |
| 2003 | -- | $49,930 |
| 2002 | -- | $49,930 |
| 2000 | -- | $49,930 |
Find assessor info on the county website
Neighborhood: 19053
Nearby homes
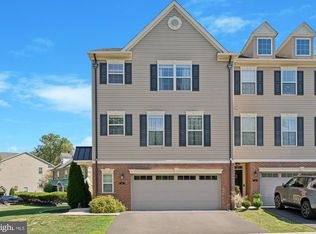
- $570,0003 bd4 ba2.2k sqft60 Platt Pl, Feasterville, PA 19053Sold
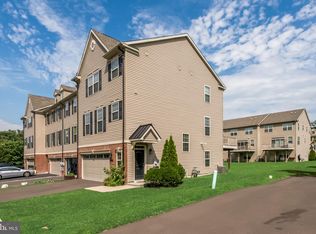
- $598,0003 bd4 ba2.2k sqft70 Platt Pl, Feasterville, PA 19053Sold

- $540,0003 bd4 ba2.2k sqft40 Platt Pl, Trevose, PA 19053Sold
- $672,6004 bd2 ba2.6k sqft439 Street Rd, Feasterville Trevose, PA 19053Off Market
- $572,3003 bd3 ba2.2k sqft30 Platt Pl, Feasterville Trevose, PA 19053Off Market
- $560,3003 bd3 ba2.2k sqft80 Platt Pl, Feasterville, PA 19053Off Market
- $583,2003 bd3 ba2.6k sqft20 Platt Pl, Feasterville Trevose, PA 19053Off Market
- $589,7003 bd3 ba2.2k sqft90 Platt Pl, Feasterville Trevose, PA 19053Off Market
Nearby schools
GreatSchools rating
- 6/10Poquessing Middle SchoolGrades: 5-8Distance: 0.7 mi
- 8/10Neshaminy High SchoolGrades: 9-12Distance: 2.4 mi
- 8/10Tawanka Elementary SchoolGrades: K-4Distance: 1.5 mi
Schools provided by the listing agent
- District: Neshaminy
Source: Bright MLS. This data may not be complete. We recommend contacting the local school district to confirm school assignments for this home.
Get a cash offer in 3 minutes
Find out how much your home could sell for in as little as 3 minutes with a no-obligation cash offer.
Estimated market value
$829,500
Get a cash offer in 3 minutes
Find out how much your home could sell for in as little as 3 minutes with a no-obligation cash offer.
Estimated market value
$829,500
Nearby cities
Nearby zip codes
Other Feasterville Trevose Topics
- Apartments for Rent in 19053
- Houses for Sale in 19053
- Houses for Rent in 19053
- 19053 Real Estate
- Feasterville Trevose Condos
- Houses for Sale in Feasterville Trevose
- Newest Listings in Feasterville Trevose
- Feasterville Trevose Home Values
- Feasterville Trevose Real Estate Agents
- Feasterville Trevose Refinance
- Feasterville Trevose Mortgage Rates
