Skip main navigation
Off market
Street View
  • $907,800

    40 Prestile Pl, Robbinsville, NJ 08691

    4beds
    2,576sqft
    SingleFamily
    Built in 1976
    0.87 Acres Lot
    $907,800 Zestimate®
    $352/sqft
    $4,213 Estimated rent

    Home value

    $907,800

    $835,000 - $980,000

    $4,213/mo

    Zestimate® history
    Loading
    Loading...

    Owner options

    List your home for rent

    $4,213/mo

    Rent Zestimate®

    Find your next renter with Zillow Rental Manager. Plus, with online applications, you can quickly screen prospective tenants – for free.

    Learn more

    $4,213/mo

    Rent Zestimate®

    Refinance and save

    $6,369/mo

    Est. payment

    Refinancing to a lower rate could help reduce your monthly payments and save thousands over the life of the loan.

    See today's rates

    $6,369/mo

    Est. payment

    Explore your selling options

    Work with a Zillow partner agent

    Leverage their expertise and Zillow's premium Showcase listings to get your home seen by more buyers.

    Get started

    List with your own agent

    Get your home in front of millions of buyers by listing it on Zillow.

    Learn how to do it

    Sell it yourself

    Take full control of how buyers see your home on Zillow by listing For Sale by Owner (FSBO).

    List your home

    What's special

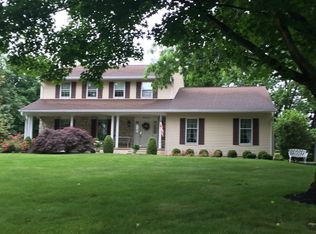
    Custom home in very desirable Hillside Terrace. Enter the home through a new elegant front door onto marble flooring. Walk up the beautiful wood steps featuring a runner made of New Zealand wool carpeting. Main level has a formal living room and dining room with hard wood floors and an oversized kitchen new premium limestone almalgan tile flooring. Enjoy your morning coffee on a second floor balcony overlooking a beautiful matured treed lot. Three bedrooms and two full baths complete the upper level. The master bedroom has 2 closets (one walk-in) and a full bath with ceramic flooring. Lower level has a second master bedroom suite with full bath with whirlpool tub and separate shower and marble floor. Lower level also features an oversized family room with brand new hardwood flooring, recessed lighting and a wood burning fireplace. Walk out the family room to a beautiful all glass sun room with ceramic flooring and a Jacuzzi hot tub. Continue through the sun room to a beautiful treed back yard offering loads of privacy with a swing and built-in concrete pool surrounded by pavers over a concrete base. Basement is super dry. Brand new high efficient York furnace and central air conditioning installed in June of 2017. New 75 gallon efficiency hot water heater installed in September, 2016. All custom window treatments included with house. Kitchen and bathrooms upgraded with Moen faucets. A great home for entertaining or just relaxing and living the good life.

    This property is off market, which means it's not currently listed for sale or rent on Zillow. This may be different from what's available on other websites or public sources.
    Facts & features

    Interior

    Bedrooms & bathrooms
    • Bedrooms: 4
    • Bathrooms: 3
    • Full bathrooms: 3
    Heating
    • Forced air, Gas
    Cooling
    • Central
    Appliances
    • Included: Range / Oven
    Features
    • Master Bath(s), WhirlPool/HotTub, CeilngFan(s), Kitchen - Eat-In
    • Flooring: Hardwood, Linoleum / Vinyl
    • Has fireplace: Yes
    Interior area
    • Total interior livable area: 2,576 sqft

    Property

    Parking
    • Total spaces: 5
    • Parking features: Garage - Attached
    Features
    • Exterior features: Brick
    Lot
    • Size: 0.87 Acres
    Details
    • Parcel number: 120002800001200009

    Construction

    Type & style
    • Home type: SingleFamily
    • Architectural style: Bilevel
    Condition
    • Year built: 1976

    Community & neighborhood

    Location
    • Region: Robbinsville

    Other

    Other facts
    • Above Grade Finished Area Units: Square Feet
    • Construction Materials: Brick, Aluminum Siding
    • Heating YN: Y
    • Bathrooms Half: 0
    • Cooling YN: Y
    • Property Type: Residential
    • Sub System Locale: BRIGHT_MAIN
    • Parking Features: Garage, Garage Door Opener, 3+ Car Parking, Off Street, Inside Access
    • Ownership Interest: Fee Simple
    • Architectural Style: Bilevel
    • Interior Features: Master Bath(s), WhirlPool/HotTub, CeilngFan(s), Kitchen - Eat-In
    • Bathrooms Full: 3
    • Appliances: Oven - Self Cleaning
    • Original MLS Name: TREND
    • Tax Lot: 00009
    • Above Grade Fin SQFT: 2576
    • Original MLS Number: 7028069
    • Tax Annual Amount: 14083.0

    Price history

    DateEventPrice
    1/1/2018Listing removed$549,900$213/sqft
    Source: Smires & Associates #1000264335 Report a problem
    7/30/2017Listed for sale$549,900+107.1%$213/sqft
    Source: Smires & Associates #7028069 Report a problem
    11/14/1998Sold$265,500$103/sqft
    Source: Public Record Report a problem

    Public tax history

    YearProperty taxesTax assessment
    2025$16,202 $484,800
    2024$16,202 +11.5%$484,800
    2023$14,534 +1.5%$484,800
    2022$14,326 0%$484,800
    2021$14,331 0%$484,800
    2020$14,336 +0.6%$484,800
    2019$14,243 +0.2%$484,800
    2018$14,214 +0.9%$484,800
    2017$14,083 +1.5%$484,800
    2016$13,870 -0.3%$484,800
    2015$13,919 +4.6%$484,800
    2014$13,303 +3%$484,800
    2013$12,920 $484,800

    Find assessor info on the county website

    Neighborhood: 08691

    Nearby schools

    GreatSchools rating
    Schools provided by the listing agent
    • High: Robbinsville
    • District: Robbinsville Twp

    Source: The MLS. This data may not be complete. We recommend contacting the local school district to confirm school assignments for this home.

    Get a cash offer in 3 minutes
    Find out how much your home could sell for in as little as 3 minutes with a no-obligation cash offer.
    Estimated market value
    $907,800
    Get a cash offer in 3 minutes
    Find out how much your home could sell for in as little as 3 minutes with a no-obligation cash offer.
    Estimated market value
    $907,800