Welcome to this one of a kind custom built home in the highly sought after area of Robbinsville Twp. This home features almost 4000 sq ft of living space with every amenity that one could imagine. Nestled in a secluded neighborhood setting on almost 3/4 of an acre with a park-like yard backing up to preserved open space with a walking tunnel leading to a small shopping center, library and municipal complex. Upon entering the courtyard driveway, paver, belgium block curbing and stamped concrete is just the beginning. Custom gourmet kitchen with separate sub zero refrigerator and freezer with walk in pantry, double oven, and built in custom display cabinetry for your family treasures. Picturesque eating area opens to a 2 story family room with a gas fireplace and tinted windows. Mudroom off kitchen with separate exterior service entrance to home. The in-home office or 4th bedroom, and Laundry Room complete with custom cabinetry, service closet sending laundry to second floor, and exit to rear yard is a nice touch. The main bedroom suite is a sanctuary for all, offering an abundance of closets, custom bath with heated floors and dressing area. The 2nd floor features two additional bedrooms, full bath and bonus loft area. Additional features are, custom hardwoods, central vac, supplemental heating and air (kitchen area/basement), Anderson casement windows, custom blinds on every window, sprinkler system, completely fenced yard, alarm and ring system, custom closet systems throughout, and lighting rods. The covered backyard pergola leads to a workshop or entertaining area complete with paver patio and walkways. Full basement with bonus room featuring cabinetry and sink. Pull down attic storage in garage and in 2nd floor larger bedroom. Three (3) car oversized garage Professionally landscaped and lighting will welcome your evening guests. Conveniently located to 195, 295, turnpike, train station and the 130 corridor. Pride of ownership shows in every aspect!
Sold for $1,236,000
$1,236,000
41 Prestile Pl, Robbinsville, NJ 08691
4beds
3,975sqft
Single Family Residence
Built in 1990
0.69 Acres Lot
$1,255,300 Zestimate®
$311/sqft
$5,100 Estimated rent
Home value
$1,255,300
$1.18M - $1.33M
$5,100/mo
Zestimate® history
Owner options
List your home for rent
$5,100/mo
Rent Zestimate®
Find your next renter with Zillow Rental Manager. Plus, with online applications, you can quickly screen prospective tenants – for free.
$5,100/mo
Rent Zestimate®
Refinance and save
$9,278/mo
Est. payment
Refinancing to a lower rate could help reduce your monthly payments and save thousands over the life of the loan.
$9,278/mo
Est. payment
Explore your selling options
Work with a Zillow partner agent
Leverage their expertise and Zillow's premium Showcase listings to get your home seen by more buyers.
Get startedList with your own agent
Get your home in front of millions of buyers by listing it on Zillow.
Learn how to do itSell it yourself
Take full control of how buyers see your home on Zillow by listing For Sale by Owner (FSBO).
List your homeWhat's special
Zillow last checked:
Listing updated:
Listed by:
Carla Campanella 609-915-6114,
RE/MAX Tri County
Bought with:
Carla Campanella, 9590434
RE/MAX Tri County
Source: Bright MLS,MLS#: NJME2043796
Facts & features
Interior
Bedrooms & bathrooms
- Bedrooms: 4
- Bathrooms: 3
- Full bathrooms: 2
- 1/2 bathrooms: 1
- Main level bathrooms: 2
- Main level bedrooms: 2
Rooms
- Room types: Dining Room, Primary Bedroom, Bedroom 2, Bedroom 3, Kitchen, Family Room, Laundry, Loft, Office, Workshop
Basement
- Area: 0
Heating
- Baseboard, Natural Gas
Cooling
- Attic Fan, Ceiling Fan(s), Central Air, Other, Natural Gas
Appliances
- Included: Microwave, Central Vacuum, Dishwasher, Disposal, Dryer, Exhaust Fan, Freezer, Instant Hot Water, Double Oven, Refrigerator, Cooktop, Washer, Water Heater, Gas Water Heater
- Laundry: Main Level, Laundry Chute, Laundry Room, Mud Room
Features
- Attic, Butlers Pantry, Ceiling Fan(s), Central Vacuum, Entry Level Bedroom, Recessed Lighting, Walk-In Closet(s)
- Flooring: Ceramic Tile, Hardwood, Marble, Carpet
- Windows: Casement, Double Pane Windows, Screens, Skylight(s), Sliding
- Basement: Partially Finished,Walk-Out Access,Windows,Workshop
- Number of fireplaces: 1
- Fireplace features: Gas/Propane
Interior area
- Total structure area: 3,975
- Total interior livable area: 3,975 sqft
- Finished area above ground: 3,975
- Finished area below ground: 0
Property
Parking
- Total spaces: 3
- Parking features: Storage, Inside Entrance, Garage Door Opener, Driveway, Attached, On Street
- Attached garage spaces: 3
- Has uncovered spaces: Yes
Accessibility
- Accessibility features: Roll-in Shower
Features
- Levels: Two
- Stories: 2
- Patio & porch: Patio
- Exterior features: Lawn Sprinkler
- Pool features: None
- Fencing: Decorative,Wood
- Has view: Yes
- View description: Courtyard, Trees/Woods
Lot
- Size: 0.69 Acres
- Dimensions: 150.00 x 200.00
- Features: Landscaped, Private, Rear Yard
Details
- Additional structures: Above Grade, Below Grade
- Parcel number: 1200028 1000018
- Zoning: R1.5
- Special conditions: Standard
- Other equipment: Intercom
Construction
Type & style
- Home type: SingleFamily
- Architectural style: French
- Property subtype: Single Family Residence
Materials
- Block, Stucco
- Foundation: Block
- Roof: Asphalt,Shingle
Condition
- Very Good
- New construction: No
- Year built: 1990
Utilities & green energy
- Sewer: Public Sewer
- Water: Public
Community & HOA
Community
- Security: Carbon Monoxide Detector(s), Electric Alarm, Exterior Cameras, Smoke Detector(s), Security System
- Subdivision: None Available
HOA
- Has HOA: No
Location
- Region: Robbinsville
- Municipality: ROBBINSVILLE TWP
Financial & listing details
- Price per square foot: $311/sqft
- Tax assessed value: $582,500
- Annual tax amount: $18,168
- Date on market: 5/23/2024
- Listing agreement: Exclusive Right To Sell
- Listing terms: Cash,Conventional,FHA,VA Loan
- Inclusions: All Appliances, Custom Dining Room Table, Piano, Washer / Dryer And Main Bedroom Furniture
- Ownership: Fee Simple
- Road surface type: Black Top
Price history
| Date | Event | Price |
|---|---|---|
| 7/24/2024 | Sold | $1,236,000+12.4%$311/sqft |
Source:  Bright MLS #NJME2043796 Report a problem Bright MLS #NJME2043796 Report a problem | ||
| 6/7/2024 | Pending sale | $1,099,900$277/sqft |
Source: Bright MLS #NJME2043796 Report a problem | ||
| 6/6/2024 | Contingent | $1,099,900$277/sqft |
Source: Bright MLS #NJME2043796 Report a problem | ||
| 5/23/2024 | Listed for sale | $1,099,900$277/sqft |
Source: Bright MLS #NJME2043796 Report a problem | ||
Public tax history
| Year | Property taxes | Tax assessment |
|---|---|---|
| 2026 | $18,650 +4.4% | $519,600 -2.8% |
| 2025 | $17,870 -8.2% | $534,700 -8.2% |
| 2024 | $19,467 +11.5% | $582,500 |
| 2023 | $17,463 +1.5% | $582,500 |
| 2022 | $17,213 0% | $582,500 |
| 2021 | $17,219 0% | $582,500 |
| 2020 | $17,225 +0.6% | $582,500 |
| 2019 | $17,114 +0.2% | $582,500 |
| 2018 | $17,079 +0.9% | $582,500 |
| 2017 | $16,922 +1.5% | $582,500 |
| 2016 | $16,665 -0.3% | $582,500 |
| 2015 | $16,724 +4.6% | $582,500 |
| 2014 | $15,984 +3% | $582,500 |
| 2013 | $15,524 | $582,500 |
Find assessor info on the county website
Neighborhood: 08691
Nearby homes
- $835,0004 bd3 ba2.5k sqft40 Prestile Pl, Robbinsville, NJ 08691Off Market
- $870,3003 bd3 ba2.3k sqft37 Prestile Pl, Robbinsville, NJ 08691Off Market
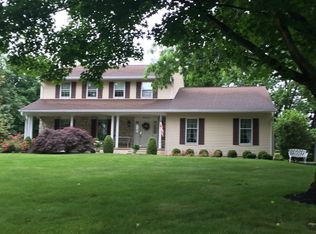
- $698,2003 bd2 ba2.4k sqft45 Prestile Pl, Robbinsville, NJ 08691Off Market

- $648,9003 bd2 ba2.3k sqft44 Prestile Pl, Robbinsville, NJ 08691Off Market
- $697,300-- bd-- ba1.9k sqft32 Prestile Pl, Robbinsville, NJ 08691Off Market
- $993,300-- bd-- ba3.7k sqft33 Prestile Pl, Robbinsville, NJ 08691Off Market
- $915,200-- bd-- ba3.9k sqft49 Prestile Pl, Robbinsville, NJ 08691Off Market
- $705,1003 bd3 ba2k sqft29 Prestile Pl, Robbinsville, NJ 08691Off Market
Nearby schools
GreatSchools rating
- 8/10Pond Road Middle SchoolGrades: PK,5-8Distance: 1.7 mi
- 7/10Robbinsville High SchoolGrades: 9-12Distance: 1.8 mi
- 7/10Sharon Elementary SchoolGrades: PK-4Distance: 2.1 mi
Schools provided by the listing agent
- District: Robbinsville Twp
Source: Bright MLS. This data may not be complete. We recommend contacting the local school district to confirm school assignments for this home.
Get a cash offer in 3 minutes
Find out how much your home could sell for in as little as 3 minutes with a no-obligation cash offer.
Estimated market value
$1,255,300
Get a cash offer in 3 minutes
Find out how much your home could sell for in as little as 3 minutes with a no-obligation cash offer.
Estimated market value
$1,255,300
- New Jersey
- Mercer County
- Trenton
- 08691
- 41 Prestile Pl
