Stunning NEW Construction on 2 acres in peaceful Brashear, TX, only 15 min from Sulphur Springs and 45 min from Rockwall. Enjoy the quiet life with gorgeous sunsets and your own private pond in front! Light, bright open concept living with beautiful modern eat-in kitchen with quartz countertops, custom cabinetry, custom paint and backsplash, durable and long-lasting flooring and 10 ft ceilings. Custom touches throughout. Large master bedroom with ensuite bath and 3 additional bedrooms that could also be used as an office or bonus space. High speed, fiber optic internet available. (2) Trees will be installed, one front and one back prior to closing. Build your own shop! Refer to deed restrictions in transactions docs for more information. Visit www.hidden-oaks-estates.com to view all available homes.
Sold
Price Unknown
40 Private Road 1264, Brashear, TX 75420
4beds
2,292sqft
Single Family Residence
Built in 2023
2 Acres Lot
$487,300 Zestimate®
$--/sqft
$3,106 Estimated rent
Home value
$487,300
$463,000 - $512,000
$3,106/mo
Zestimate® history
Owner options
List your home for rent
$3,106/mo
Rent Zestimate®
Find your next renter with Zillow Rental Manager. Plus, with online applications, you can quickly screen prospective tenants – for free.
$3,106/mo
Rent Zestimate®
Refinance and save
Refinancing to a lower rate could help reduce your monthly payments and save thousands over the life of the loan.
Explore your selling options
Work with a Zillow partner agent
Leverage their expertise and Zillow's premium Showcase listings to get your home seen by more buyers.
Get startedList with your own agent
Get your home in front of millions of buyers by listing it on Zillow.
Learn how to do itSell it yourself
Take full control of how buyers see your home on Zillow by listing For Sale by Owner (FSBO).
List your homeWhat's special
Zillow last checked:
Listing updated:
Listed by:
Amanda Mccoy 0671127 972-771-6970,
Regal, REALTORS 972-771-6970
Bought with:
Rex Rhorer
Ebby Halliday, REALTORS
Source: NTREIS,MLS#: 20640752
Facts & features
Interior
Bedrooms & bathrooms
- Bedrooms: 4
- Bathrooms: 3
- Full bathrooms: 3
Primary bedroom
- Features: En Suite Bathroom, Separate Shower, Walk-In Closet(s)
- Level: First
Bedroom
- Features: Ceiling Fan(s), Walk-In Closet(s)
- Level: First
Bedroom
- Features: Ceiling Fan(s), Walk-In Closet(s)
- Level: First
Bedroom
- Features: Ceiling Fan(s), Walk-In Closet(s)
- Level: First
Primary bathroom
- Features: Dual Sinks, En Suite Bathroom, Hollywood Bath, Stone Counters
- Level: First
Other
- Features: Stone Counters
- Level: First
Other
- Features: Stone Counters
- Level: First
Kitchen
- Features: Breakfast Bar, Eat-in Kitchen, Kitchen Island, Pantry, Stone Counters
- Level: First
Living room
- Level: First
Heating
- Central, Electric
Cooling
- Central Air, Ceiling Fan(s), Electric
Appliances
- Included: Dishwasher, Electric Oven, Electric Range, Electric Water Heater, Microwave
- Laundry: Electric Dryer Hookup
Features
- Decorative/Designer Lighting Fixtures, Double Vanity, Eat-in Kitchen, Granite Counters, High Speed Internet, Kitchen Island, Open Floorplan, Pantry, Cable TV, Walk-In Closet(s)
- Has basement: No
- Has fireplace: No
Interior area
- Total interior livable area: 2,292 sqft
Property
Parking
- Total spaces: 2
- Parking features: Garage Faces Front, Garage, Garage Door Opener
- Attached garage spaces: 2
Features
- Levels: One
- Stories: 1
- Patio & porch: Covered
- Pool features: None
Lot
- Size: 2 Acres
- Features: Landscaped
- Residential vegetation: Grassed
Details
- Parcel number: R000030537
Construction
Type & style
- Home type: SingleFamily
- Architectural style: Detached
- Property subtype: Single Family Residence
Materials
- Brick
- Foundation: Slab
- Roof: Composition
Condition
- New construction: Yes
- Year built: 2023
Utilities & green energy
- Sewer: Aerobic Septic
- Water: Community/Coop
- Utilities for property: Electricity Available, Electricity Connected, Septic Available, Water Available, Cable Available
Community & HOA
Community
- Subdivision: Hidden Oaks Estates
HOA
- Has HOA: No
Location
- Region: Brashear
Financial & listing details
- Annual tax amount: $515
- Date on market: 7/23/2024
- Cumulative days on market: 232 days
- Listing terms: Cash,Conventional,FHA,VA Loan
- Electric utility on property: Yes
Price history
| Date | Event | Price |
|---|---|---|
| 10/8/2024 | Sold | -- |
Source: NTREIS #20640752 Report a problem | ||
| 10/3/2024 | Pending sale | $474,900$207/sqft |
Source: NTREIS #20640752 Report a problem | ||
| 9/20/2024 | Listing removed | $474,900$207/sqft |
Source: NTREIS #20640752 Report a problem | ||
| 9/13/2024 | Contingent | $474,900$207/sqft |
Source: NTREIS #20640752 Report a problem | ||
| 8/29/2024 | Price change | $474,900-5%$207/sqft |
Source: NTREIS #20640752 Report a problem | ||
| 7/23/2024 | Listed for sale | $499,900$218/sqft |
Source: NTREIS #20640752 Report a problem | ||
| 6/25/2024 | Listing removed | $499,900$218/sqft |
Source: NTREIS #20571714 Report a problem | ||
| 3/27/2024 | Listed for sale | $499,900$218/sqft |
Source: NTREIS #20571714 Report a problem | ||
| 2/15/2024 | Listing removed | -- |
Source: NTREIS #20498628 Report a problem | ||
| 12/21/2023 | Listed for sale | $499,900$218/sqft |
Source: NTREIS #20498628 Report a problem | ||
Public tax history
Tax history is unavailable.
Neighborhood: 75420
Nearby homes
- $--4 bd3 ba1.9k sqft30 Private Road 1264, Brashear, TX 75420Sold

- $499,9004 bd3 ba2.3k sqftPrivate Road 1264, Brashear, TX 75420New Construction
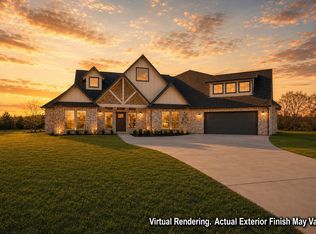
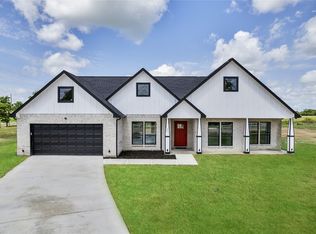
- $--5 bd3 ba2.4k sqft39 Private Road 1264, Brashear, TX 75420Sold

- $--4 bd3 ba1.9k sqft31 Private Road 1264, Brashear, TX 75420Sold
- $--2 bd2 ba1.5k sqft9943 Fm 1567 W, Brashear, TX 75420Sold
- $449,9004 bd4 ba2k sqftLOT 13 Private Road 1262, Brashear, TX 75420New Construction
- $256,400-- bd-- ba2.9k sqft9941 Fm 1567 W, Brashear, TX 75420Off Market
- $--4 bd3 ba2k sqft27 Private Road 1262, Brashear, TX 75420Sold
Nearby schools
GreatSchools rating
- 7/10Miller Grove SchoolGrades: PK-12Distance: 4.5 mi
Schools provided by the listing agent
- Elementary: Millergrov
- Middle: Millergrov
- High: Millergrov
- District: Miller Grove ISD
Source: NTREIS. This data may not be complete. We recommend contacting the local school district to confirm school assignments for this home.
- Texas
- Hopkins County
- Brashear
- 75420
- 40 Private Road 1264
