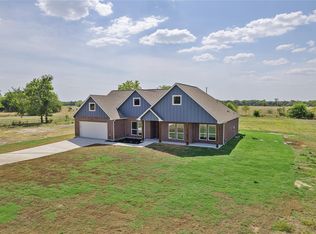
Custom home to be built; buyer to obtain construction loan. Discover refined luxury and timeless craftsmanship in this exceptional custom home situated on 2 private acres just 10 minutes south of Sulphur Springs and only 30 minutes from Greenville. Thoughtfully designed for elevated everyday living and effortless entertaining, the open-concept floor plan showcases soaring vaulted ceilings, walls of windows, abundant natural light, a dramatic floor-to-ceiling stone fireplace, and rich cedar beam accents. The designer kitchen features custom cabinetry, generous prep space, and a spacious walk-in pantry. Escape to the luxurious owner's retreat with spa-inspired floor-to-ceiling tile finishes, while the oversized utility room offers a convenient sink and additional storage. Relax on the inviting covered front porch or entertain on the generous covered back patio overlooking your private acreage. Tucked away on a quiet private road, this stunning home offers an exceptional blend of luxury, privacy, and modern comfort in a picturesque country setting.
New construction
$449,900
LOT 13 Private Road 1262, Brashear, TX 75420
4beds
2,039sqft
:
Get pre-qualified$3,128/mo
Single Family Residence
Built in 2026
2 Acres Lot
$448,800 Zestimate®
$221/sqft
$-- HOA
What's special
Open-concept floor planWalls of windowsOverlooking your private acreageAbundant natural lightDramatic floor-to-ceiling stone fireplaceConvenient sinkSoaring vaulted ceilings
- 30 days |
- 685 |
- 87 |
Likely to sell faster than
Zillow last checked:
Listing updated:
Listed by:
Dave Mcilrath 0663590 903-945-4154,
C. W. Sparks Management 214-948-3192
Source: NTREIS,MLS#: 21319919
Facts & features
Interior
Bedrooms & bathrooms
- Bedrooms: 4
- Bathrooms: 4
- Full bathrooms: 3
- 1/2 bathrooms: 1
Primary bedroom
- Level: First
- Dimensions: 0 x 0
Living room
- Level: First
- Dimensions: 0 x 0
Heating
- Central, Electric
Cooling
- Central Air, Electric
Appliances
- Included: Dishwasher, Electric Cooktop, Electric Oven, Disposal, Microwave
Features
- Built-in Features, Decorative/Designer Lighting Fixtures, Double Vanity, Eat-in Kitchen, High Speed Internet, Kitchen Island, Open Floorplan, Pantry, Vaulted Ceiling(s), Walk-In Closet(s)
- Flooring: Luxury Vinyl Plank
- Has basement: No
- Number of fireplaces: 1
- Fireplace features: Masonry
Interior area
- Total interior livable area: 2,039 sqft
Video & virtual tour
Property
Parking
- Total spaces: 2
- Parking features: Concrete, Garage Faces Front
- Attached garage spaces: 2
Features
- Levels: One
- Stories: 1
- Patio & porch: Covered
- Pool features: None
Lot
- Size: 2 Acres
Details
- Parcel number: R000030522
Construction
Type & style
- Home type: SingleFamily
- Architectural style: Detached
- Property subtype: Single Family Residence
Materials
- Brick, Rock, Stone
- Foundation: Slab
Condition
- New construction: Yes
- Year built: 2026
Utilities & green energy
- Sewer: Aerobic Septic
- Water: Community/Coop
- Utilities for property: Electricity Available, Electricity Connected, Septic Available, Separate Meters, Underground Utilities, Water Available
Community & HOA
Community
- Subdivision: Hidden Oaks Estates
HOA
- Has HOA: No
Location
- Region: Brashear
Financial & listing details
- Price per square foot: $221/sqft
- Date on market: 7/2/2026
- Cumulative days on market: 30 days
Estimated market value
$448,800
$426,000 - $471,000
$2,929/mo
Price history
| Date | Event | Price |
|---|---|---|
| 7/2/2026 | Listed for sale | $449,900$221/sqft |
Source: NTREIS #21319919 Report a problem | ||
Public tax history
Tax history is unavailable.
Monthly payment
Est. payment
Payment breakdown
Explore the cost of this home by adjusting the details. Changes won't be saved.Climate risks
Neighborhood: 75420
Nearby schools
GreatSchools rating
- 7/10Miller Grove SchoolGrades: PK-12Distance: 4.4 mi
Schools provided by the listing agent
- Elementary: Millergrov
- Middle: Millergrov
- High: Millergrov
- District: Miller Grove ISD
Source: NTREIS. This data may not be complete. We recommend contacting the local school district to confirm school assignments for this home.
- $--4 bd3 ba2k sqft30 Private Road 1262, Brashear, TX 75420Sold

- $--4 bd3 ba2k sqft27 Private Road 1262, Brashear, TX 75420Sold
- $499,9004 bd3 ba2.3k sqftPrivate Road 1262, Brashear, TX 75420New Construction

- $--5 bd3 ba2.4k sqft39 Private Road 1264, Brashear, TX 75420Sold

- $--4 bd3 ba1.9k sqft31 Private Road 1264, Brashear, TX 75420Sold
- $--4 bd3 ba1.9k sqft30 Private Road 1264, Brashear, TX 75420Sold
- $--4 bd3 ba2.2k sqft40 Private Road 1264, Brashear, TX 75420Sold
- $499,9004 bd3 ba2.3k sqftPrivate Road 1264, Brashear, TX 75420New Construction
A local agent can set up tours, give advice and negotiate with sellers.
Similar homes
- $499,9004 bd3 ba2.3k sqftPrivate Road 1264, Brashear, TX 75420New Construction
 MLS ID #21319698, Dave Mcilrath. NTREIS
 - $499,9004 bd3 ba2.3k sqftPrivate Road 1262, Brashear, TX 75420New ConstructionMLS ID #21320217, Dave Mcilrath. NTREIS
- $447,0003 bd2 ba2.1k sqft1620 College St, Sulphur Springs, TX 75482For Sale
 MLS ID #21323580, Renee Jennings. NTREIS
 - $449,0004 bd3 ba2.3k sqft4919 Elizabeth Way, Lone Oak, TX 75453For Sale
 MLS ID #21246366, Priscilla Derrington. NTREIS
 - $485,0004 bd3 ba2.2k sqft3297 Escobar Cir, Greenville, TX 75401For SaleMLS ID #21345854, Jorge Carrillo Gasca. NTREIS
- $415,0004 bd3 ba2k sqft180 Rs County Rd #2245, Emory, TX 75440For SaleMLS ID #21308293, Eleazar Jimenez. NTREIS
- $448,0003 bd3 ba2.6k sqft249 Private Road 5940, Emory, TX 75440For SaleMLS ID #21253178, Julie Dowd. NTREIS
- $385,0006 bd3 ba2.3k sqft221 Avenue C #S, Pt, TX 75472For SaleMLS ID #21330706, Sunni Chester. NTREIS
- $460,0004 bd4 ba2.3k sqft646 County Road 4109, Greenville, TX 75401For SaleMLS ID #21255297, Leslie Garcia. NTREIS
- $500,0004 bd3 ba2.5k sqft2902 Canvas Back Dr, Greenville, TX 75402For SaleMLS ID #26008684, Lisa Davis, Fathom Realty, LLC. GTARMLS
- $489,0004 bd3 ba2.3k sqft1500 Deer Trl, Commerce, TX 75428For SaleMLS ID #21345726, Dominga Cruz. NTREIS
- $435,0004 bd2 ba1.9k sqft5522 County Road 3521, Quinlan, TX 75474For SaleMLS ID #21308317, Eleazar Jimenez. NTREIS
- $448,7194 bd2 ba2.3k sqft2785 Canvas Back Dr, Greenville, TX 75402For SaleMLS ID #21172817, Ben Caballero. NTREIS
- $499,0003 bd2 ba1.7k sqft5000 Fm 2947, Greenville, TX 75402For SaleMLS ID #21174879, Jennifer Cloud. NTREIS
- $459,9004 bd3 ba2.2k sqft2821 Canvas Back Dr, Lone Oak, TX 75453New ConstructionMLS ID #21185597, Brenda Tellez. NTREIS
- $560,0003 bd3 ba2.1k sqft5568 S Fm 779, Alba, TX 75410For SaleMLS ID #26009412, Megan Lawrence, Exit Realty Pro. GTARMLS
- $472,4003 bd3 ba2.3k sqft202 Rs County Rd #1189, Emory, TX 75440For SaleMLS ID #21283567, Keeley Roan. NTREIS
- $419,9993 bd2 ba1.8k sqft1159 Highway 276, Emory, TX 75440For SaleMLS ID #21187370, John Harwell. NTREIS
- $420,0004 bd3 ba1.9k sqft330 Martin Luther King Dr, Sulphur Springs, TX 75482For SaleMLS ID #21299606, Yemaya Torres. NTREIS
- $414,5004 bd2 ba1.8k sqft3117 Fm 499, Greenville, TX 75401For SaleMLS ID #21233186, Stephanie Dixon. NTREIS
