Custom home to be built, buyer to obtain construction loan. Discover the perfect combination of luxury, comfort, and country living in this stunning new construction custom home situated on 2 private acres just 10 minutes south of Sulphur Springs and only 30 minutes from Greenville. Thoughtfully designed with an open-concept floor plan, this home is ideal for entertaining, family gatherings, and everyday living.
The spacious interior is highlighted by impressive 16-foot vaulted ceilings, walls of windows that flood the home with natural light, and a beautiful floor-to-ceiling stone fireplace that serves as the centerpiece of the living room. Custom cabinetry, cedar trim accents, and high-end finishes throughout showcase the exceptional craftsmanship and attention to detail in every space.
Step outside and enjoy the best of outdoor living with an expansive covered front porch perfect for morning coffee and a large covered back porch designed for relaxing evenings, grilling, and entertaining while overlooking your peaceful 2-acre homesite. Additional features include a spacious laundry room with a utility sink, elegant floor-to-ceiling tile, and a thoughtfully designed layout that offers both beauty and functionality.
Located on a quiet private road, this home provides the privacy of country living while remaining just minutes from the shopping, dining, and amenities of Sulphur Springs, with an easy 30-minute commute to Greenville. Don't miss your opportunity to own this exceptional custom home where quality craftsmanship meets peaceful Texas living.
New construction
$499,900
Private Road 1262, Brashear, TX 75420
4beds
2,323sqft
Single Family Residence
Built in 2026
2 Acres Lot
$498,600 Zestimate®
$215/sqft
$-- HOA
What's special
Open-concept floor planHigh-end finishes throughoutSpacious interiorQuiet private roadCustom cabinetryCedar trim accentsElegant floor-to-ceiling tile
- 13 days |
- 269 |
- 38 |
Likely to sell faster than
Zillow last checked:
Listing updated:
Listed by:
Dave Mcilrath 0663590 903-945-4154,
C. W. Sparks Management 214-948-3192
Source: NTREIS,MLS#: 21320217
Loading...
Facts & features
Interior
Bedrooms & bathrooms
- Bedrooms: 4
- Bathrooms: 3
- Full bathrooms: 3
Primary bedroom
- Level: First
- Dimensions: 0 x 0
Living room
- Level: First
- Dimensions: 0 x 0
Appliances
- Included: Dishwasher, Electric Cooktop, Electric Oven, Disposal, Microwave
Features
- Built-in Features, Decorative/Designer Lighting Fixtures, Double Vanity, Eat-in Kitchen, High Speed Internet, Kitchen Island, Open Floorplan, Pantry, Vaulted Ceiling(s), Walk-In Closet(s)
- Flooring: Luxury Vinyl Plank
- Has basement: No
- Number of fireplaces: 1
- Fireplace features: Masonry
Interior area
- Total interior livable area: 2,323 sqft
Video & virtual tour
Property
Parking
- Total spaces: 2
- Parking features: Concrete
- Attached garage spaces: 2
Features
- Levels: One
- Stories: 1
- Pool features: None
Lot
- Size: 2 Acres
Details
- Parcel number: R000030511
Construction
Type & style
- Home type: SingleFamily
- Architectural style: Detached
- Property subtype: Single Family Residence
- Attached to another structure: Yes
Materials
- Brick, Rock, Stone
- Foundation: Slab
Condition
- New construction: Yes
- Year built: 2026
Utilities & green energy
- Sewer: Aerobic Septic
- Water: Community/Coop, Water Tap Paid
- Utilities for property: Electricity Available, Electricity Connected, Septic Available, Separate Meters, Underground Utilities, Water Available
Community & HOA
Community
- Subdivision: Hidden Oaks Estates
HOA
- Has HOA: No
Location
- Region: Brashear
Financial & listing details
- Price per square foot: $215/sqft
- Date on market: 7/2/2026
- Cumulative days on market: 14 days
Estimated market value
$498,600
$474,000 - $524,000
$2,899/mo
Price history
| Date | Event | Price |
|---|---|---|
| 7/2/2026 | Listed for sale | $499,900$215/sqft |
Source: NTREIS #21320217 Report a problem | ||
Public tax history
Tax history is unavailable.
Monthly payment
Est. payment
Payment breakdown
Explore the cost of this home by adjusting the details. Changes won't be saved.Climate risks
Neighborhood: 75420
Nearby schools
GreatSchools rating
- 7/10Miller Grove SchoolGrades: PK-12Distance: 4.3 mi
Schools provided by the listing agent
- Elementary: Millergrov
- Middle: Millergrov
- High: Millergrov
- District: Miller Grove ISD
Source: NTREIS. This data may not be complete. We recommend contacting the local school district to confirm school assignments for this home.
- $--4 bd3 ba2k sqft30 Private Road 1262, Brashear, TX 75420Sold

- $--4 bd3 ba2k sqft27 Private Road 1262, Brashear, TX 75420Sold
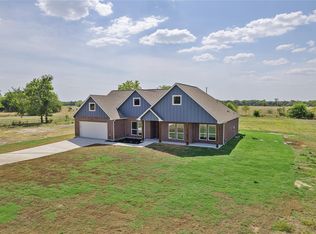
- $449,9004 bd4 ba2k sqftLOT 13 Private Road 1262, Brashear, TX 75420New Construction

- $--5 bd3 ba2.4k sqft39 Private Road 1264, Brashear, TX 75420Sold

- $--4 bd3 ba1.9k sqft31 Private Road 1264, Brashear, TX 75420Sold
- $--4 bd3 ba1.9k sqft30 Private Road 1264, Brashear, TX 75420Sold
- $499,9004 bd3 ba2.3k sqftPrivate Road 1264, Brashear, TX 75420New Construction
- $--4 bd3 ba2.2k sqft40 Private Road 1264, Brashear, TX 75420Sold
A local agent can set up tours, give advice and negotiate with sellers.
Similar homes
- $499,9004 bd3 ba2.3k sqftPrivate Road 1264, Brashear, TX 75420New Construction
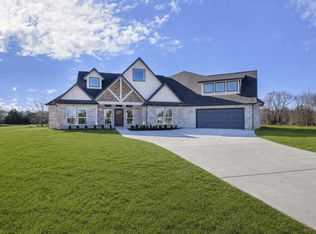 MLS ID #21319698, Dave Mcilrath. NTREIS
 - $449,9004 bd4 ba2k sqftLOT 13 Private Road 1262, Brashear, TX 75420New ConstructionMLS ID #21319919, Dave Mcilrath. NTREIS
- $500,0004 bd3 ba2.5k sqft2902 Canvas Back Dr, Greenville, TX 75402For Sale
 MLS ID #26008684, Lisa Davis, Fathom Realty, LLC. GTARMLS
 - $499,9004 bd2 ba2.1k sqft550 County Road 4109, Greenville, TX 75401For Sale
 MLS ID #21228994, Courtney Morris. NTREIS
 - $575,0003 bd3 ba2.1k sqft5568 S Fm 779, Alba, TX 75410For SaleMLS ID #26009412, Megan Lawrence, Exit Realty Pro. GTARMLS
- $499,0003 bd2 ba1.7k sqft5000 Fm 2947, Greenville, TX 75402For SaleMLS ID #21174879, Jennifer Cloud. NTREIS
- $495,0004 bd3 ba2.2k sqft3297 Escobar Cir, Greenville, TX 75401For SaleMLS ID #21254346, Aaron Jistel. NTREIS
- $505,0004 bd3 ba2.3k sqft3296 Escobar Cir, Greenville, TX 75401For SaleMLS ID #21289632, Aaron Jistel. NTREIS
- $449,0004 bd3 ba2.3k sqft4919 Elizabeth Way, Lone Oak, TX 75453For SaleMLS ID #21246366, Priscilla Derrington. NTREIS
- $614,9984 bd3 ba2.6k sqft4280 County Road 3220, Lone Oak, TX 75453For SaleMLS ID #21156813, Genevieve Golden. NTREIS
- $518,0004 bd4 ba2.8k sqft2147 Heath St, Sulphur Springs, TX 75482For SaleMLS ID #21083723, Kati Adair. NTREIS
- $425,0004 bd3 ba2k sqft180 Rs County Rd #2245, Emory, TX 75440For SaleMLS ID #21308293, Eleazar Jimenez. NTREIS
- $474,9003 bd3 ba2.3k sqft202 Rs County Rd #1189, Emory, TX 75440For SaleMLS ID #21283567, Keeley Roan. NTREIS
- $705,0004 bd3 ba2.2k sqft132 Seminole Trl, East Tawakoni, TX 75472For SaleMLS ID #21328479, LeeAnn Doss. NTREIS
- $460,0004 bd4 ba2.3k sqft646 County Road 4109, Greenville, TX 75401For SaleMLS ID #21255297, Leslie Garcia. NTREIS
- $445,0004 bd2 ba1.9k sqft5522 County Road 3521, Quinlan, TX 75474For SaleMLS ID #21308317, Eleazar Jimenez. NTREIS
- $565,0003 bd3 ba2.4k sqft222 Rs County Rd #4269, Emory, TX 75440For SaleMLS ID #21210235, Marti Tona. NTREIS
- $589,0003 bd3 ba2.2k sqft11 Nicklaus Dr, Sulphur Springs, TX 75482For SaleMLS ID #21175404, Sawyer Sinclair. NTREIS
- $585,0003 bd2 ba2k sqft370 Private Road 5291, Yantis, TX 75497For SaleMLS ID #21148522, Leah Crombie. NTREIS
- $448,7194 bd2 ba2.3k sqft2785 Canvas Back Dr, Greenville, TX 75402For SaleMLS ID #21172817, Ben Caballero. NTREIS
