Skip main navigation
Sold
  • Price Unknown

    40 S Parkgate Circle, Shenandoah, TX 77381

    4beds
    4,598sqft
    Single Family Residence
    Built in 2011
    0.3 Acres Lot
    $1,962,100 Zestimate®
    $--/sqft
    $6,992 Estimated rent

    Home value

    $1,962,100

    $1.82M - $2.12M

    $6,992/mo

    Zestimate® history
    Loading
    Loading...

    Owner options

    List your home for rent

    $6,992/mo

    Rent Zestimate®

    Find your next renter with Zillow Rental Manager. Plus, with online applications, you can quickly screen prospective tenants – for free.

    Learn more

    $6,992/mo

    Rent Zestimate®

    Refinance and save

    $1,300/mo

    Est. payment

    Refinancing to a lower rate could help reduce your monthly payments and save thousands over the life of the loan.

    See today's rates

    $1,300/mo

    Est. payment

    Explore your selling options

    Work with a Zillow partner agent

    Leverage their expertise and Zillow's premium Showcase listings to get your home seen by more buyers.

    Get started

    List with your own agent

    Get your home in front of millions of buyers by listing it on Zillow.

    Learn how to do it

    Sell it yourself

    Take full control of how buyers see your home on Zillow by listing For Sale by Owner (FSBO).

    List your home

    What's special

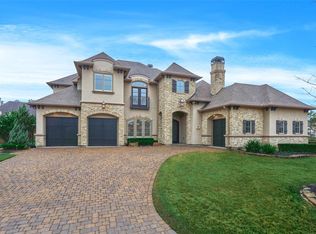
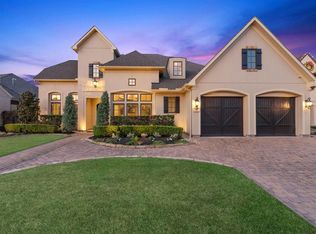
    Meticulously maintained 1.5 story home in gated Parkgate Reserve! Close to The Woodlands Medical Center, shops and restaurants at Market Street and the Woodlands Mall, this location is unbeatable! Brand new generator, reverse osmosis system, travertine and hardwood floors, plantation shutters, Savant home automation system, and a 3 car tandem garage with epoxy flooring are just a few of this home's highlights. As you enter the home, there's a study to your right with a vaulted wood beam ceiling, French doors and built-ins. A formal dining with adjacent butler's pantry is ideal for dinner parties. The open concept island kitchen with stainless steel Viking appliances, huge walk-in pantry, and soft close drawers overlooks the breakfast room and den with gas fireplace, floating shelves and wet bar with beverage fridge. Owner's retreat and 2 bedroom suites down; one bedroom, full bath and media room up; private backyard with beach entry pool, spa, pool bath, outdoor kitchen and fireplace.

    Zillow last checked:

    Listing updated:

    Listed by:

    Michael Seder,

    eXp Realty LLC

    Bought with:

    Styled Real Estate

    Source: eXp Realty,MLS#: 31045430

    Facts & features

    Interior

    Bedrooms & bathrooms
    • Bedrooms: 4
    • Bathrooms: 6
    • Full bathrooms: 4
    • 1/2 bathrooms: 2
    Heating
    • Natural Gas
    Cooling
    • Ceiling Fan(s), Electric
    Appliances
    • Included: ENERGY STAR Qualified Appliances, Disposal, Convection Oven, Electric Oven, Microwave, Gas Range, Dishwasher
    • Laundry: Electric Dryer Hookup, Gas Dryer Hookup, Washer Hookup
    Features
    • Balcony, High Ceilings, Wet Bar, 1 Bedroom Up, Primary Bed - 1st Floor, Sitting Area, Walk-In Closet(s)
    • Flooring: Travertine, Wood
    • Doors: Insulated Doors
    • Windows: Insulated/Low-E windows, Window Coverings
    • Number of fireplaces: 2
    • Fireplace features: Gas Log
    Interior area
    • Total structure area: 4,598
    • Total interior livable area: 4,598 sqft

    Property

    Parking
    • Total spaces: 3
    • Parking features: Automatic Gate, Attached, Tandem, Garage Door Opener
    • Attached garage spaces: 3
    Features
    • Stories: 1
    • Patio & porch: Covered, Patio/Deck
    • Exterior features: Sprinkler System
    • Has private pool: Yes
    • Pool features: Gunite, Heated, In Ground
    • Has spa: Yes
    • Spa features: Spa/Hot Tub
    • Fencing: Back Yard,Full
    Lot
    • Size: 0.3 Acres
    • Features: Back Yard, Subdivided, 1/4 Up to 1/2 Acre
    Details
    • Parcel number: 77820003700

    Construction

    Type & style
    • Home type: SingleFamily
    • Architectural style: Traditional
    • Property subtype: Single Family Residence
    Materials
    • Spray Foam Insulation, Stone, Stucco
    • Foundation: Slab
    • Roof: Composition
    Condition
    • New construction: No
    • Year built: 2011

    Utilities & green energy

    • Sewer: Public Sewer
    • Water: Public
    Green energy
    • Energy efficient items: Thermostat, Lighting, HVAC

    Community & HOA

    Community
    • Subdivision: Parkgate Reserve Final Rep
    HOA
    • Has HOA: Yes
    • Amenities included: Controlled Access
    • HOA fee: $1,300 annually
    Location
    • Region: Shenandoah

    Financial & listing details

    • Tax assessed value: $1,938,622
    • Annual tax amount: $24,410
    • Date on market: 11/21/2025
    • Exclusions: See Exclusions List Attached
    • Ownership: Full Ownership
    • Road surface type: Concrete

    Price history

    DateEventPrice
    4/30/2025Sold--
    Source: eXp Realty #175732863 Report a problem
    3/19/2025Pending sale$1,987,000$432/sqft
    Source: HAR #31045430 Report a problem
    3/13/2025Listed for sale$1,987,000+35.2%$432/sqft
    Source: HAR #31045430 Report a problem
    4/29/2016Sold--
    Source: Agent Provided Report a problem
    3/21/2016Pending sale$1,470,000$320/sqft
    Source: RE/MAX The Woodlands & Spring #48795945 Report a problem
    3/4/2016Listed for sale$1,470,000$320/sqft
    Source: RE/MAX The Woodlands & Spring #48795945 Report a problem
    2/25/2016Pending sale$1,470,000$320/sqft
    Source: RE/MAX The Woodlands & Spring #48795945 Report a problem
    2/5/2016Listed for sale$1,470,000-1.9%$320/sqft
    Source: RE/MAX The Woodlands & Spring #48795945 Report a problem
    12/24/2015Listing removed$1,499,000$326/sqft
    Source: Texas Home Group, REALTORS #41575879 Report a problem
    10/1/2015Price change$1,499,000-3.2%$326/sqft
    Source: Texas Home Group, REALTORS #41575879 Report a problem
    7/23/2015Price change$1,549,000-4.7%$337/sqft
    Source: Texas Home Group, REALTORS #41575879 Report a problem
    6/24/2015Listed for sale$1,625,000$353/sqft
    Source: Texas Home Group, REALTORS #41575879 Report a problem

    Public tax history

    YearProperty taxesTax assessment
    2025$20,885 -3.4%$1,649,357 +10%
    2024$21,620 +8.9%$1,499,415 +8.9%
    2023$19,856 $1,376,380 +0.8%
    2022-- $1,365,000 +20%
    2021$20,166 -8.4%$1,137,500 -5.5%
    2020$22,025 -22.4%$1,203,580 -14.1%
    2019$28,374 -3.4%$1,401,830
    2018$29,359 -1.7%$1,401,830
    2017$29,870 +12.8%$1,401,830 +10%
    2016$26,486 +15.1%$1,274,330 +6.3%
    2015$23,008 $1,198,960 +10%
    2014$23,008 $1,089,960 +10%
    2013-- $990,870 +3.1%
    2012-- $960,870 +824.4%
    2011-- $103,950
    Find assessor info on the county website

    Neighborhood: Grogans Forest

    Nearby schools

    GreatSchools rating
    Schools provided by the listing agent
    • Elementary: Lamar Elementary School (Conroe)
    • Middle: Knox Junior High School
    • High: The Woodlands College Park High School

    Source: eXp Realty. This data may not be complete. We recommend contacting the local school district to confirm school assignments for this home.

    Get a cash offer in 3 minutes
    Find out how much your home could sell for in as little as 3 minutes with a no-obligation cash offer.
    Estimated market value
    $1,962,100
    Get a cash offer in 3 minutes
    Find out how much your home could sell for in as little as 3 minutes with a no-obligation cash offer.
    Estimated market value
    $1,962,100