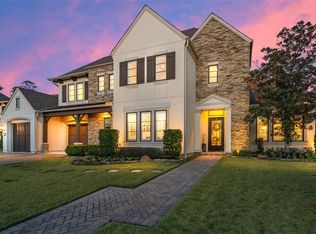
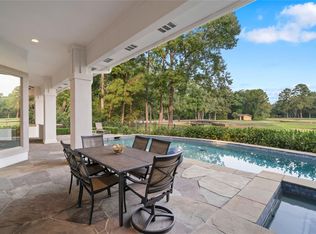
Professionally reimagined by acclaimed interior designer Erika Chavez, this Frankel custom home is located in the gated community of Parkgate Reserve, just minutes from Hughes Landing. Designed for primarily single-level living, it offers 4 bedrooms, 4.5 baths, a private study, game room, and 3-car tandem garage. The kitchen features Thermador appliances, a GE Café gas range, Taj Mahal quartzite countertops, a custom Venetian plaster vent hood, oversized island, butler's pantry and walk-in pantry. The first-floor primary suite offers direct backyard access, a spa-inspired bath and an oversized custom closet. Extensive upgrades include a whole-home Generac generator, Savant smart home automation, Daikin variable-speed HVAC, a whole-home water softener, reverse osmosis filtration, epoxy garage floors, EV charging and six exterior security cameras. Enjoy a resort-style pool and spa with a premium pool chiller, covered outdoor living, summer kitchen, and exceptional privacy.
Pending
$1,950,000
53 Pine Brook Ct, Shenandoah, TX 77381
4beds
4,490sqft
:
Get pre-qualified$13,350/mo
Single Family Residence
Built in 2012
0.27 Acres Lot
$1,868,300 Zestimate®
$434/sqft
$114/mo HOA
What's special
Summer kitchenEv chargingDirect backyard accessCovered outdoor livingPremium pool chillerTaj mahal quartzite countertopsExceptional privacy
- 7 days |
- 328 |
- 35 |
Likely to sell faster than
Zillow last checked:
Listing updated:
Listed by:
Jason Lee Villarreal TREC #0634581 281-871-9127,
Martha Turner Sotheby's International Realty
Source: HAR,MLS#: 10781617
Facts & features
Interior
Bedrooms & bathrooms
- Bedrooms: 4
- Bathrooms: 5
- Full bathrooms: 4
- 1/2 bathrooms: 1
Rooms
- Room types: Utility Room
Primary bathroom
- Features: Full Secondary Bathroom Down, Half Bath, Primary Bath: Double Sinks, Primary Bath: Jetted Tub, Primary Bath: Separate Shower, Secondary Bath(s): Tub/Shower Combo
Kitchen
- Features: Island w/ Cooktop, Kitchen open to Family Room, Pantry, Reverse Osmosis, Soft Closing Cabinets, Soft Closing Drawers, Under Cabinet Lighting, Walk-in Pantry
Heating
- Natural Gas, Zoned
Cooling
- Ceiling Fan(s), Electric, Zoned
Appliances
- Included: Water Heater, Disposal, Refrigerator, Water Softener, Double Oven, Electric Oven, Microwave, Gas Range, Dishwasher, Instant Hot Water
- Laundry: Electric Dryer Hookup, Gas Dryer Hookup, Washer Hookup
Features
- Crown Molding, Formal Entry/Foyer, High Ceilings, Wired for Sound, 1 Bedroom Up, En-Suite Bath, Primary Bed - 1st Floor, Sitting Area, Walk-In Closet(s)
- Flooring: Marble, Tile, Travertine, Wood
- Windows: Window Coverings
- Number of fireplaces: 1
- Fireplace features: Gas Log
Interior area
- Total structure area: 4,490
- Total interior livable area: 4,490 sqft
Property
Parking
- Total spaces: 3
- Parking features: Electric Gate, Tandem, Additional Parking, Garage Door Opener, Double-Wide Driveway
- Garage spaces: 3
Features
- Stories: 2
- Patio & porch: Covered, Patio/Deck
- Exterior features: Back Green Space, Outdoor Kitchen, Sprinkler System
- Has private pool: Yes
- Pool features: Gunite
- Has spa: Yes
- Spa features: Spa/Hot Tub, Private
- Fencing: Back Yard
Lot
- Size: 0.27 Acres
- Dimensions: 79 x 156
- Features: Back Yard, Cul-De-Sac, Subdivided, 1/4 Up to 1/2 Acre
Details
- Parcel number: 407182
Construction
Type & style
- Home type: SingleFamily
- Architectural style: Traditional
- Property subtype: Single Family Residence
Materials
- Spray Foam Insulation, Stucco
- Foundation: Slab
- Roof: Composition
Condition
- New construction: No
- Year built: 2012
Details
- Builder name: Frankel Building Group
Utilities & green energy
- Sewer: Public Sewer
- Water: Public
Green energy
- Green verification: LEED For Homes
- Energy efficient items: Attic Vents, Thermostat, Lighting, HVAC>15 SEER, Exposure/Shade
Community & HOA
Community
- Subdivision: Parkgate Reserve
HOA
- Has HOA: Yes
- Amenities included: Controlled Access, Tennis Court(s)
- HOA fee: $1,370 annually
Location
- Region: Shenandoah
Financial & listing details
- Price per square foot: $434/sqft
- Tax assessed value: $1,772,499
- Annual tax amount: $24,374
- Date on market: 7/16/2026
- Listing terms: Cash,Conventional
- Exclusions: See Listing Agent
- Ownership: Full Ownership
- Road surface type: Concrete, Curbs, Gutters
Estimated market value
$1,868,300
$1.77M - $1.96M
$6,810/mo
Price history
| Date | Event | Price |
|---|---|---|
| 7/21/2026 | Pending sale | $1,950,000$434/sqft |
Source:  HAR #10781617 Report a problem HAR #10781617 Report a problem | ||
| 7/16/2026 | Listed for sale | $1,950,000+47.8%$434/sqft |
Source: HAR #10781617 Report a problem | ||
| 1/9/2022 | Sold | -- |
Source: Agent Provided Report a problem | ||
| 12/13/2021 | Pending sale | $1,319,000$294/sqft |
Source: HAR #82430480 Report a problem | ||
| 12/10/2021 | Listed for sale | $1,319,000+12.3%$294/sqft |
Source: HAR #82430480 Report a problem | ||
| 1/17/2020 | Sold | -- |
Source: Agent Provided Report a problem | ||
| 11/17/2019 | Pending sale | $1,175,000$262/sqft |
Source: CB & A, Realtors #73531259 Report a problem | ||
| 11/15/2019 | Price change | $1,175,000-2.1%$262/sqft |
Source: CB & A, Realtors #73531259 Report a problem | ||
| 9/19/2019 | Price change | $1,200,000-4%$267/sqft |
Source: Better Homes and Gardens Real Estate Gary Greene #84786292 Report a problem | ||
| 7/8/2019 | Price change | $1,250,000-2%$278/sqft |
Source: Better Homes and Gardens Real Estate Gary Greene #84786292 Report a problem | ||
| 4/23/2019 | Price change | $1,275,000-1.8%$284/sqft |
Source: Better Homes and Gardens Real Estate Gary Greene #84786292 Report a problem | ||
| 2/18/2019 | Price change | $1,298,000-3.9%$289/sqft |
Source: Better Homes and Gardens Real Estate Gary Greene #84786292 Report a problem | ||
| 10/16/2018 | Price change | $1,350,000-2.9%$301/sqft |
Source: Better Homes and Gardens Real Estate Gary Greene #84786292 Report a problem | ||
| 8/24/2018 | Price change | $1,390,000-2.5%$310/sqft |
Source: Better Homes and Gardens Real Estate Gary Greene #84786292 Report a problem | ||
| 6/2/2018 | Listed for sale | $1,425,000$317/sqft |
Source: Better Homes and Gardens Real Estate Gary Greene #26634183 Report a problem | ||
Public tax history
| Year | Property taxes | Tax assessment |
|---|---|---|
| 2025 | $21,141 +10.6% | $1,466,541 +10% |
| 2024 | $19,118 -16% | $1,333,219 -4.3% |
| 2023 | $22,760 | $1,392,900 +5.2% |
| 2022 | -- | $1,323,780 +30% |
| 2021 | $18,028 -15% | $1,018,670 -4.4% |
| 2020 | $21,206 +18.2% | $1,065,510 +6.7% |
| 2019 | $17,944 +3.2% | $998,170 +10% |
| 2018 | $17,392 -28.2% | $907,430 -26.8% |
| 2017 | $24,233 +3.6% | $1,239,370 +10% |
| 2016 | $23,380 +20.8% | $1,126,700 +9.4% |
| 2015 | $19,354 | $1,030,130 +12.2% |
| 2014 | $19,354 | $918,300 +10% |
| 2013 | -- | $834,820 |
| 2012 | -- | $834,820 +789.1% |
| 2011 | -- | $93,900 |
Find assessor info on the county website
Monthly payment
Est. payment
Payment breakdown
Explore the cost of this home by adjusting the details. Changes won't be saved.Climate risks
Neighborhood: Grogans Forest
Nearby schools
GreatSchools rating
- 9/10Lamar Elementary SchoolGrades: PK-4Distance: 2 mi
- 9/10Knox Junior High SchoolGrades: 7-8Distance: 3.5 mi
- 8/10College Park High SchoolGrades: 9-12Distance: 1.7 mi
Schools provided by the listing agent
- Elementary: Lamar Elementary School (Conroe)
- Middle: Knox Junior High School
- High: The Woodlands College Park High School
Source: HAR. This data may not be complete. We recommend contacting the local school district to confirm school assignments for this home.
- $2,073,300-- bd5 ba5.1k sqft57 Pinebrook Ct, Shenandoah, TX 77381Off Market
- $2,089,900-- bd3 ba4.8k sqft49 Pine Brook Ct, Shenandoah, TX 77381Off Market
- $1,652,0003 bd4 ba3.8k sqft63 Pine Brook Ct, Shenandoah, TX 77381Off Market
- $1,903,600-- bd5 ba4.7k sqft36 S Parkgate Cir, Shenandoah, TX 77381Off Market
- $--4 bd6 ba4.5k sqft40 S Parkgate Cir, Shenandoah, TX 77381Sold
- $1,858,800-- bd4 ba4.8k sqft32 S Parkgate Cir, Shenandoah, TX 77381Off Market
- $1,892,4005 bd6 ba4.6k sqft44 Pine Grove Ct, Shenandoah, TX 77381Off Market
- $2,108,900-- bd4 ba5.4k sqft58 Pinebrook Ct, Shenandoah, TX 77381Off Market
A local agent can set up tours, give advice and negotiate with sellers.
A local lender can help you make sure your offer is ready when you are.
Similar homes
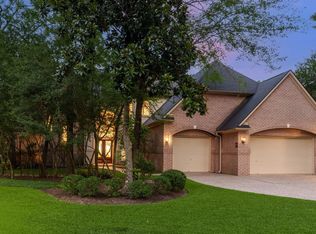
- $1,999,0004 bd5 ba4.9k sqft64 S Parkgate Cir, Shenandoah, TX 77381For Sale
 MLS ID #70952812, Shannon Cox, Belle Maison International Realty. HAR
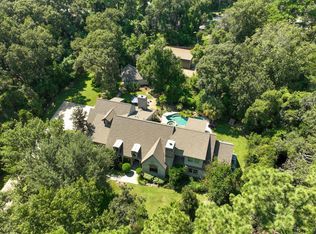
 - $1,900,0004 bd5 ba4.3k sqft47 Summerwalk Pl, Spring, TX 77381For Sale
 MLS ID #63688748, Alejandra Silva, JLA Realty. HAR
 - $1,450,0004 bd4 ba4k sqft47 W Horizon Ridge Pl, Spring, TX 77381For Sale
 MLS ID #57386617, Diane Kink, Keller Williams Realty The Woodlands. HAR
 - $1,750,0004 bd5 ba4.6k sqft3018 McDonald Ct, Spring, TX 77380For Sale
 MLS ID #59983549, Julie Shalloup, CB&A, Realtors. HAR
 - $1,795,0005 bd6 ba4.4k sqft2017 Bennet Ln, Conroe, TX 77384For SaleMLS ID #76666977, Deanna Bowman, Keller Williams Realty The Woodlands. HAR
- $1,625,0004 bd4 ba4.4k sqft10 Snow Pond Pl, Spring, TX 77382For SaleMLS ID #47844425, Brian Schweiker, eXp Realty LLC. HAR
- $2,200,0004 bd6 ba4.6k sqft60 E Bay Blvd, The Woodlands, TX 77380For SaleMLS ID #89537983, Beth Ferester, Corcoran Genesis. HAR
- $1,950,0005 bd7 ba5.4k sqft6 Paloma Bend Pl, Spring, TX 77389For SaleMLS ID #7054707, Michael Seder, eXp Realty LLC. HAR
- $1,795,0004 bd4 ba3.9k sqft95 Olmstead Row, Spring, TX 77380For SaleMLS ID #86813684, Jack McLemore, ListingResults.com. HAR
- $999,9003 bd4 ba3.5k sqft99 N Mews Wood Ct, Spring, TX 77381For SaleMLS ID #68315620, Vickie Milano, RE/MAX Integrity. HAR
- $1,950,0005 bd7 ba5.3k sqft2118 Bennet Ct, Conroe, TX 77384For SaleMLS ID #33250117, Somer Padilla, Compass RE Texas, LLC - The Woodlands. HAR
- $1,749,0005 bd4 ba4.7k sqft30 Freestone Pl, Spring, TX 77382For SaleMLS ID #83759711, Kristie Carruthers, Compass RE Texas, LLC - The Heights. HAR
- $2,670,0005 bd8 ba6.3k sqft18 Dappled Sun Pl, Spring, TX 77381For SaleMLS ID #10050597, Michael MacFarlane, MacFarlane Realty. HAR
- $1,800,0005 bd6 ba4.7k sqft3 Edgecliff Pl, Spring, TX 77382For SaleMLS ID #64502364, Gustavo Hoyo Norma, Walzel Properties - The Woodlands. HAR
- $1,125,0004 bd5 ba3.9k sqft2 English Glade Ct, Spring, TX 77381For SaleMLS ID #97424012, Myrick Thibodeaux, Century 21 Realty Partners. HAR
- $1,495,0004 bd6 ba4.4k sqft319 S Silvershire Cir, Spring, TX 77381For SaleMLS ID #44365597, Jo Anne Johnson, Compass RE Texas, LLC - The Woodlands. HAR
- $1,600,0004 bd6 ba4.2k sqft75 Lakeside Cv, The Woodlands, TX 77380For SaleMLS ID #77319288, Kathleen Merchant, Compass RE Texas, LLC - The Woodlands. HAR
- $1,600,0004 bd3 ba2.8k sqft12 N Timber Top Dr, Spring, TX 77380New ConstructionMLS ID #7493300, Tere Angarita, Zarco Properties, LLC. HAR
- $2,250,0004 bd3 ba3.9k sqft16002 Koenig Ln, Conroe, TX 77384For SaleMLS ID #75538270, Jenna Olson, Rock Rose Realty. HAR
- $1,300,0005 bd4 ba4.4k sqft54 N Wooded Brook Cir, Spring, TX 77382For SaleMLS ID #35224600, Eric Depoy, Compass RE Texas, LLC - The Woodlands. HAR
