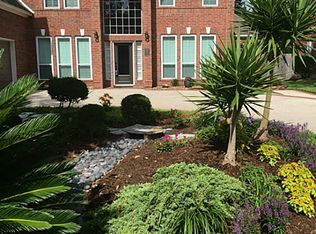
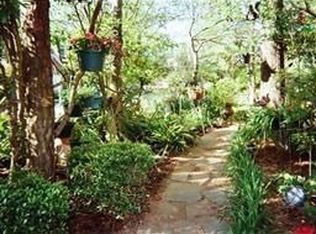
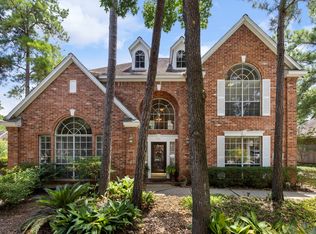
Nestled in the exclusive Herald Oaks, conveniently located near Lake Woodlands, Hughes Landing and TW Towncenter. Grand two story entry with custom circular stair case and opens to formal dining/living. Wall of windows provides an amazing view to the backyard oasis. The open-concept layout flows seamlessly from the family room with cozy fireplace and open to the kitchen and breakfast, featuring island, SS appliances and granite countertops. Bay windows provide another amazing view of the backyard oasis. Utility, secondary bed/bath with back stair case complete this area. The over sized primary suite privately situated on the ground floor to take advantage of backyard views. Primary bath includes separate spa tub, shower, double vanity and large walk-in custom closet. Upstairs consists of two ensuite bedrooms, game room and a flex space to be used as a media room or possible fifth bedroom. Backyard oasis with pool/spa/outdoor kitchen, travertine tile/trex deck, lush landscaping.
For sale
Price cut: $5 (9/13)
$999,995
2 English Glade Ct, Spring, TX 77381
4beds
3,936sqft
Single Family Residence
Built in 1994
0.25 Acres Lot
$986,700 Zestimate®
$254/sqft
$-- HOA
What's special
Cozy fireplaceLush landscaping
- 136 days
- 1,476
- 51
Zillow last checked:
Listing updated:
Listed by:
Myrick Thibodeaux TREC #0585395 713-205-2067,
Century 21 Realty Partners
Source: HAR,MLS#: 97424012
Facts & features
Interior
Bedrooms & bathrooms
- Bedrooms: 4
- Bathrooms: 5
- Full bathrooms: 4
- 1/2 bathrooms: 1
Primary bedroom
- Level: First
- Area: 272
- Dimensions: 17x16
Bedroom
- Level: First
- Area: 168
- Dimensions: 14x12
Bedroom
- Level: Second
- Area: 144
- Dimensions: 12x12
Bedroom
- Level: Second
- Area: 168
- Dimensions: 14x12
Other
- Level: First
- Area: 144
- Dimensions: 12x12
Breakfast
- Level: First
- Area: 121
- Dimensions: 11x11
Den
- Level: First
- Area: 255
- Dimensions: 17x15
Dining room
- Level: First
- Area: 180
- Dimensions: 15x12
Game room
- Level: Second
- Area: 294
- Dimensions: 21x14
Kitchen
- Level: First
- Area: 252
- Dimensions: 18x14
Living room
- Level: First
- Area: 256
- Dimensions: 16x16
Media room
- Level: Second
- Area: 288
- Dimensions: 18x16
Utility room
- Level: First
- Area: 72
- Dimensions: 9x8
Heating
- Natural Gas
Cooling
- Ceiling Fan(s), Electric
Appliances
- Included: Disposal, Electric Oven, Microwave, Gas Cooktop, Dishwasher
- Laundry: Electric Dryer Hookup, Gas Dryer Hookup, Washer Hookup
Features
- 2 Staircases, Crown Molding, Formal Entry/Foyer, High Ceilings, 2 Bedrooms Down, Primary Bed - 1st Floor, Walk-In Closet(s)
- Flooring: Carpet, Tile, Wood
- Windows: Window Coverings
- Number of fireplaces: 1
- Fireplace features: Gas, Gas Log
Interior area
- Total structure area: 3,936
- Total interior livable area: 3,936 sqft
Property
Parking
- Total spaces: 3
- Parking features: Attached, Garage Door Opener
- Attached garage spaces: 3
Features
- Stories: 2
- Patio & porch: Covered
- Exterior features: Outdoor Kitchen, Sprinkler System
- Has private pool: Yes
- Pool features: Gunite, Heated, In Ground, Pool/Spa Combo
- Has spa: Yes
- Fencing: Back Yard
Lot
- Size: 0.25 Acres
- Features: Corner Lot, Cul-De-Sac, 0 Up To 1/4 Acre
Details
- Parcel number: 221276
Construction
Type & style
- Home type: SingleFamily
- Architectural style: Traditional
- Property subtype: Single Family Residence
Materials
- Brick, Cement Siding
- Foundation: Slab
- Roof: Composition
Condition
- New construction: No
- Year built: 1994
Utilities & green energy
- Sewer: Public Sewer
- Water: Public
Green energy
- Energy efficient items: Attic Vents
Community & HOA
Community
- Features: Subdivision Tennis Court
- Subdivision: Wdlnds Village Panther
HOA
- Amenities included: Clubhouse, Dog Park, Picnic Area, Playground, Pond, Pool, Tennis Court(s), Trail(s)
Location
- Region: Spring
Financial & listing details
- Price per square foot: $254/sqft
- Tax assessed value: $830,800
- Annual tax amount: $14,605
- Date on market: 5/11/2026
- Listing terms: Cash,Conventional,FHA,VA Loan
- Road surface type: Concrete, Curbs, Gutters
Estimated market value
$986,700
$937,000 - $1.04M
$5,783/mo
Price history
| Date | Event | Price |
|---|---|---|
| 9/13/2026 | Price change | $999,9950%$254/sqft |
Source:  HAR #97424012 Report a problem HAR #97424012 Report a problem | ||
| 9/5/2026 | Price change | $1,000,000-9.5%$254/sqft |
Source: HAR #97424012 Report a problem | ||
| 8/24/2026 | Price change | $1,105,000-0.9%$281/sqft |
Source: HAR #97424012 Report a problem | ||
| 8/21/2026 | Price change | $1,115,000-0.9%$283/sqft |
Source: HAR #97424012 Report a problem | ||
| 7/16/2026 | Listed for sale | $1,125,000$286/sqft |
Source: HAR #97424012 Report a problem | ||
| 7/8/2026 | Pending sale | $1,125,000$286/sqft |
Source: HAR #97424012 Report a problem | ||
| 5/11/2026 | Listed for sale | $1,125,000+60.9%$286/sqft |
Source: HAR #97424012 Report a problem | ||
| 7/25/2019 | Listing removed | $699,000$178/sqft |
Source: Champions Real Estate Group #57574912 Report a problem | ||
| 6/22/2019 | Pending sale | $699,000$178/sqft |
Source: Champions Real Estate Group #57574912 Report a problem | ||
| 6/5/2019 | Price change | $699,000-1.9%$178/sqft |
Source: Champions Real Estate Group #57574912 Report a problem | ||
| 5/11/2019 | Price change | $712,500-4.2%$181/sqft |
Source: Champions Real Estate Group #56140808 Report a problem | ||
| 4/14/2019 | Price change | $743,500-5.3%$189/sqft |
Source: Champions Real Estate Group #56140808 Report a problem | ||
| 3/30/2019 | Listed for sale | $785,000$199/sqft |
Source: Champions Real Estate Group #56140808 Report a problem | ||
Public tax history
| Year | Property taxes | Tax assessment |
|---|---|---|
| 2025 | $11,571 -5.9% | $830,800 -3.2% |
| 2024 | $12,291 +1.5% | $858,147 +2.6% |
| 2023 | $12,115 | $836,740 +7.3% |
| 2022 | -- | $780,040 +12.8% |
| 2021 | $13,636 +4.4% | $691,520 +7.6% |
| 2020 | $13,065 +21.6% | $642,510 +14.3% |
| 2019 | $10,741 -13.7% | $562,000 -6% |
| 2018 | $12,449 -4.7% | $598,000 -1.3% |
| 2017 | $13,057 -3.8% | $605,940 +0.9% |
| 2016 | $13,580 +18.3% | $600,590 +10% |
| 2015 | $11,476 | $545,990 +10% |
| 2014 | $11,476 | $496,350 +10% |
| 2013 | -- | $451,230 |
| 2012 | -- | $451,230 |
| 2011 | -- | $451,230 |
| 2010 | -- | $451,230 |
| 2009 | -- | $451,230 |
| 2008 | -- | $451,230 +11.9% |
| 2007 | -- | $403,230 |
| 2006 | -- | $403,230 +20.5% |
| 2005 | -- | $334,760 |
| 2004 | -- | $334,760 |
| 2003 | -- | $334,760 |
| 2002 | -- | $334,760 |
| 2001 | -- | $334,760 |
Find assessor info on the county website
Monthly payment
Est. payment
Payment breakdown
Explore the cost of this home by adjusting the details. Changes won't be saved.Climate risks
Neighborhood: Panther Creek
Nearby schools
Schools provided by the listing agent
- Elementary: Sally Ride Elementary School
- Middle: Knox Junior High School
- High: The Woodlands College Park High School
Source: HAR. This data may not be complete. We recommend contacting the local school district to confirm school assignments for this home.
Similar homes
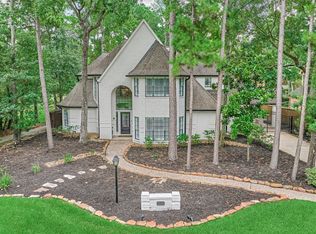
- $965,0004 bd4 ba3.5k sqft42 Golden Shadow Cir, Spring, TX 77381For Sale
 MLS ID #17168000, Jo Anne Johnson, Compass RE Texas, LLC - The Woodlands. HAR
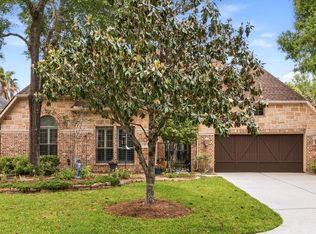
 - $985,0003 bd4 ba3.5k sqft99 N Mews Wood Ct, Spring, TX 77381For Sale
 MLS ID #68315620, Vickie Milano, RE/MAX Integrity. HAR
 - $920,0005 bd4 ba3.5k sqft63 Driftoak Cir, Spring, TX 77381For Sale
 MLS ID #9863187, Brenna Dominguez, RE/MAX The Woodlands & Spring. HAR
 - $993,5004 bd4 ba3.8k sqft7 Larkspur Trl, Spring, TX 77382For Sale
 MLS ID #43895777, Rainy Rawls, JLA Realty. HAR
