Welcome to your opportunity to own a prestigious corner-lot estate in the highly sought-after East Shore community. This property has fantastic "bones" and some seriously impressive features including a three car two story garage that could accommodate 6 cars stacked for the car enthusiast. Other features include four spacious bedrooms each with ensuite baths, plus two conveniently located half baths, two staircases, elevator, formal paneled study, large game room up and elegant paneled study. Along with all this, there is a chef's kitchen with Thermador gas range, sunlit breakfast room, butler's pantry, cozy front and side porches with brick pavers and a balcony off the primary suite that overlooks the lovely floral median of the boulevard. There is a backup generator for those times when power goes out. This is one of a kind opportunity to personalize this home as your own.
For sale
$2,200,000
60 E Bay Blvd, The Woodlands, TX 77380
4beds
4,645sqft
Single Family Residence
Built in 2009
5,671 Square Feet Lot
$2,060,400 Zestimate®
$474/sqft
$250/mo HOA
What's special
- 43 days |
- 669 |
- 19 |
Zillow last checked:
Listing updated:
Listed by:
Beth Ferester TREC #0314850 713-702-6334,
Corcoran Genesis
Source: HAR,MLS#: 89537983
Facts & features
Interior
Bedrooms & bathrooms
- Bedrooms: 4
- Bathrooms: 6
- Full bathrooms: 4
- 1/2 bathrooms: 2
Rooms
- Room types: Family Room, Utility Room
Primary bathroom
- Features: Half Bath, Primary Bath: Double Sinks, Primary Bath: Separate Shower, Primary Bath: Soaking Tub, Secondary Bath(s): Separate Shower, Secondary Bath(s): Tub/Shower Combo
Kitchen
- Features: Breakfast Bar, Kitchen Island, Kitchen open to Family Room, Pantry, Pot Filler, Pots/Pans Drawers, Under Cabinet Lighting, Walk-in Pantry
Heating
- Natural Gas, Zoned
Cooling
- Ceiling Fan(s), Electric, Zoned
Appliances
- Included: Water Heater, Disposal, Refrigerator, Convection Oven, Double Oven, Gas Oven, Microwave, Gas Range, Dishwasher
- Laundry: Electric Dryer Hookup, Gas Dryer Hookup, Washer Hookup
Features
- 2 Staircases, Central Vacuum, Crown Molding, Elevator, Formal Entry/Foyer, High Ceilings, All Bedrooms Up, En-Suite Bath, Primary Bed - 2nd Floor, Walk-In Closet(s)
- Flooring: Carpet, Engineered Hardwood, Tile
- Windows: Insulated/Low-E windows
- Number of fireplaces: 2
- Fireplace features: Gas Log
Interior area
- Total structure area: 4,645
- Total interior livable area: 4,645 sqft
Video & virtual tour
Property
Parking
- Total spaces: 3
- Parking features: Attached, Oversized, Garage Door Opener, Double-Wide Driveway
- Attached garage spaces: 3
Accessibility
- Accessibility features: Customized Wheelchair Accessible, Disabled Access, Master Bath Disabled Access
Features
- Stories: 2
- Patio & porch: Covered, Porch
- Exterior features: Balcony, Side Yard, Sprinkler System
Lot
- Size: 5,671 Square Feet
- Features: Corner Lot, Subdivided, 0 Up To 1/4 Acre
Details
- Parcel number: 393873
Construction
Type & style
- Home type: SingleFamily
- Architectural style: Traditional
- Property subtype: Single Family Residence
Materials
- Brick, Cement Siding
- Foundation: Slab
- Roof: Composition
Condition
- New construction: No
- Year built: 2009
Utilities & green energy
- Water: Water District
Green energy
- Energy efficient items: Attic Vents, Thermostat, HVAC>13 SEER
Community & HOA
Community
- Subdivision: East Shore
HOA
- Has HOA: Yes
- Amenities included: Clubhouse, Fitness Center, Paid Patrol, Park, Party Room, Pond, Pool, Security
- HOA fee: $3,000 annually
Location
- Region: The Woodlands
Financial & listing details
- Price per square foot: $474/sqft
- Tax assessed value: $888
- Annual tax amount: $38,528
- Date on market: 7/6/2026
- Listing terms: Cash,Conventional,VA Loan
- Exclusions: See Exclusion Liist
- Road surface type: Concrete, Curbs
Estimated market value
$2,060,400
$1.96M - $2.16M
$1,782/mo
Price history
| Date | Event | Price |
|---|---|---|
| 7/20/2026 | Listed for sale | $2,200,000$474/sqft |
Source:  HAR #89537983 Report a problem HAR #89537983 Report a problem | ||
Public tax history
| Year | Property taxes | Tax assessment |
|---|---|---|
| 2025 | $15 -0.4% | $888 |
| 2024 | $15 -0.4% | $888 -0.2% |
| 2023 | $15 | $890 |
| 2022 | -- | $890 -12.7% |
| 2021 | $20 -99.6% | $1,020 -99.6% |
| 2020 | $5,418 -1.7% | $266,460 |
| 2019 | $5,511 -3.4% | $266,460 |
| 2018 | $5,707 +465.7% | $266,460 +468.1% |
| 2017 | $1,009 +2.4% | $46,900 +2.4% |
| 2016 | $986 -88.4% | $45,820 -88% |
| 2015 | $8,516 | $383,300 -1.6% |
| 2014 | $8,516 | $389,360 -51.6% |
| 2007 | -- | $804,460 |
Find assessor info on the county website
Monthly payment
Est. payment
Payment breakdown
Explore the cost of this home by adjusting the details. Changes won't be saved.Climate risks
Neighborhood: Grogan's Mill
Nearby schools
GreatSchools rating
- 9/10Lamar Elementary SchoolGrades: PK-4Distance: 1.2 mi
- 9/10Knox Junior High SchoolGrades: 7-8Distance: 2.4 mi
- 8/10College Park High SchoolGrades: 9-12Distance: 2.8 mi
Schools provided by the listing agent
- Elementary: Lamar Elementary School (Conroe)
- Middle: Knox Junior High School
- High: The Woodlands College Park High School
Source: HAR. This data may not be complete. We recommend contacting the local school district to confirm school assignments for this home.
- $2,534,100-- bd3 ba4.2k sqft60 N Bay Blvd, The Woodlands, TX 77380Off Market
- $2,619,9003 bd4 ba4.1k sqft56 N Bay Blvd, Spring, TX 77380Off Market
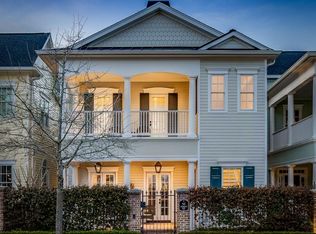
- $2,222,6003 bd4 ba4.2k sqft52 N Bay Blvd, Spring, TX 77380Off Market

- $2,171,900-- bd3 ba4.1k sqft48 N Bay Blvd, Spring, TX 77380Off Market
- $2,415,2004 bd5 ba4.5k sqft2710 Brightwork Way, Spring, TX 77380Off Market
- $2,990,3004 bd4 ba4.6k sqft70 N Bay Blvd, Spring, TX 77380Off Market
- $2,400,2004 bd5 ba4.5k sqft44 N Bay Blvd, Spring, TX 77380Off Market
- $3,171,6004 bd5 ba6k sqft74 N Bay Blvd, Spring, TX 77380Off Market
A local agent can set up tours, give advice and negotiate with sellers.
A local lender can help you make sure your offer is ready when you are.
Similar homes
- $1,495,0004 bd5 ba4.5k sqft45 Doe Run Dr, Spring, TX 77380For Sale
 MLS ID #35241484, Zach Richmond, Richmond Realty Group. HAR
 - $1,375,0004 bd6 ba4.4k sqft2504 Wild Wind Pl, Spring, TX 77380For Sale
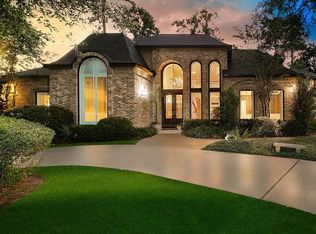 MLS ID #69526595, Michael Seder, eXp Realty LLC. HAR
 - $--5 bd6 ba4.4k sqft3 Hollyflower Pl, Tomball, TX 77375Auction
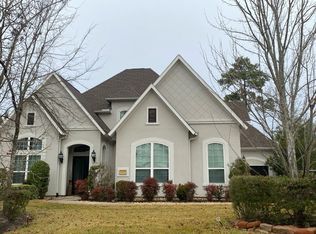 Auction.com 2
 - $1,450,0004 bd6 ba4.5k sqft50 Secluded Trail The, Woodlands, TX 77380For Sale
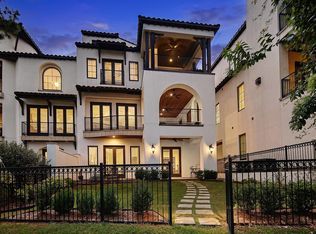 MLS ID #85204718, Michael Seder, eXp Realty LLC. HAR
 - $1,250,0003 bd4 ba3.2k sqft39 Olmstead Row, Spring, TX 77380For SaleMLS ID #19133148, Celeste Taylor-Velasco, Redfin Corporation. HAR
- $2,950,0005 bd6 ba6.3k sqft7 Pastoral Pond Cir, Spring, TX 77380For SaleMLS ID #43798497, Victoria Brundage, Connect Realty.com. HAR
- $2,200,0005 bd7 ba5.6k sqft42 N Waterbridge Dr, Tomball, TX 77375For SaleMLS ID #57386186, Luis Tamborrel, Keller Williams Realty The Woodlands. HAR
- $2,250,0004 bd3 ba3.9k sqft16002 Koenig Ln, Conroe, TX 77384For SaleMLS ID #75538270, Jenna Olson, Rock Rose Realty. HAR
- $1,795,0005 bd6 ba4.8k sqft94 E Bracebridge Cir, Spring, TX 77382For SaleMLS ID #75642569, Jo Anne Johnson, Compass RE Texas, LLC - The Woodlands. HAR
- $1,665,0004 bd5 ba4.3k sqft47 Summerwalk Pl, Spring, TX 77381For SaleMLS ID #7337027, Ana De Los Reyes, Grand Terra Realty. HAR
- $1,895,0004 bd5 ba3.1k sqft11291 Darby Loop, Conroe, TX 77385For SaleMLS ID #81620405, Shannon Thornton, Jacobs Properties. HAR
- $1,125,0004 bd5 ba3.9k sqft2 English Glade Ct, Spring, TX 77381For SaleMLS ID #97424012, Myrick Thibodeaux, Century 21 Realty Partners. HAR
- $1,525,0005 bd7 ba4.8k sqft34 N Player Manor Cir, The Woodlands, TX 77382For SaleMLS ID #95127002, Tere Angarita, Zarco Properties, LLC. HAR
- $1,750,0005 bd7 ba5.4k sqft3 N Benton Woods Cir, Spring, TX 77382For SaleMLS ID #68386893, Nicole Meador, Clearview Real Estate, LLC. HAR
- $1,699,9004 bd3 ba2.8k sqft9915 Hufsmith Kuykendahl Rd, Tomball, TX 77375For SaleMLS ID #71982422, Celeste Creager, Keller Williams Realty Northeast. HAR
- $1,995,0004 bd5 ba4.5k sqft1534 Virgie Community Rd, Magnolia, TX 77354For SaleMLS ID #93503201, Chase Harvill, Keller Williams Realty The Woodlands. HAR
- $1,625,0004 bd4 ba4.4k sqft10 Snow Pond Pl, Spring, TX 77382For SaleMLS ID #47844425, Brian Schweiker, eXp Realty LLC. HAR
- $1,825,0005 bd5 ba4.2k sqft4423 Silver Jade Dr, Spring, TX 77386For SaleMLS ID #43190360, Lauren McCrory, Styled Real Estate. HAR
- $1,745,0005 bd6 ba4.7k sqft59 Freesia Ct, Tomball, TX 77375For SaleMLS ID #28585991, Jo Anne Johnson, Compass RE Texas, LLC - The Woodlands. HAR
- $1,298,9005 bd5 ba4.7k sqft6 Freestone Stream Pl, Spring, TX 77389For SaleMLS ID #30953268, Paola Samaia Lozano, Keller Williams Realty Austin. HAR
