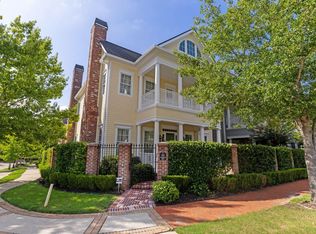
Refined luxury living awaits on the iconic North Bay Blvd in the prestigious East Shore community. This beautifully updated 4,474-sq.-ft. Colonial makes a striking impression with a brick veranda, gas lanterns, soaring two-story foyer, rich wood floors and 3 gas fireplaces. The reimagined gourmet kitchen showcases custom cabinetry, brass hardware and professional-grade appliances, while expansive living and dining spaces are framed by walls of windows. A sophisticated study, sunroom and temperature-controlled walk-in wine room elevate the main level. Upstairs offers 3 ensuite bedrooms, media room and a renovated spa-inspired primary bath. A newly installed 2025 elevator adds convenience, along with 3 HVAC systems plus mini-split and a 2-car garage. Enjoy synthetic-turf side yards and an exceptional location just 150 yards from East Shore Club amenities, including pool, fitness center, and entertaining spaces.
For sale
$2,625,000
56 N Bay Blvd, Spring, TX 77380
3beds
4,474sqft
Single Family Residence
Built in 2009
4,477 Square Feet Lot
$2,470,100 Zestimate®
$587/sqft
$250/mo HOA
What's special
Brick verandaSophisticated studySoaring two-story foyerWalls of windowsSynthetic-turf side yardsRenovated spa-inspired primary bathRich wood floors
- 1 day
- 142
- 11
Zillow last checked:
Listing updated:
Listed by:
Michael Seder TREC #0421100 832-381-8424,
eXp Realty LLC
Source: HAR,MLS#: 12063230
Facts & features
Interior
Bedrooms & bathrooms
- Bedrooms: 3
- Bathrooms: 4
- Full bathrooms: 3
- 1/2 bathrooms: 1
Primary bathroom
- Features: Half Bath, Primary Bath: Double Sinks, Primary Bath: Separate Shower, Primary Bath: Soaking Tub, Secondary Bath(s): Tub/Shower Combo, Vanity Area
Kitchen
- Features: Island w/ Cooktop, Kitchen open to Family Room, Pantry, Pot Filler, Pots/Pans Drawers, Soft Closing Cabinets, Soft Closing Drawers, Under Cabinet Lighting
Heating
- Natural Gas
Cooling
- Ceiling Fan(s), Electric
Appliances
- Included: ENERGY STAR Qualified Appliances, Disposal, Refrigerator, Wine Refrigerator, Double Oven, Microwave, Gas Range, Dishwasher
- Laundry: Electric Dryer Hookup, Gas Dryer Hookup, Washer Hookup
Features
- 2 Staircases, Balcony, Central Vacuum, Elevator, High Ceilings, All Bedrooms Up, Primary Bed - 2nd Floor, Walk-In Closet(s)
- Flooring: Carpet, Tile, Wood
- Doors: Insulated Doors
- Windows: Insulated/Low-E windows, Window Coverings
- Number of fireplaces: 3
- Fireplace features: Gas Log
Interior area
- Total structure area: 4,474
- Total interior livable area: 4,474 sqft
Property
Parking
- Total spaces: 2
- Parking features: Attached, Garage Door Opener, Double-Wide Driveway
- Attached garage spaces: 2
Features
- Stories: 2
- Patio & porch: Covered, Porch
- Exterior features: Balcony, Side Yard
Lot
- Size: 4,477 Square Feet
- Features: Subdivided, 0 Up To 1/4 Acre
Details
- Parcel number: 393872
Construction
Type & style
- Home type: SingleFamily
- Architectural style: Traditional
- Property subtype: Single Family Residence
Materials
- Brick, Cement Siding
- Foundation: Slab
- Roof: Composition,Metal
Condition
- New construction: No
- Year built: 2009
Details
- Builder name: MARY ROSS
Utilities & green energy
- Water: Water District
Green energy
- Green verification: ENERGY STAR Certified Homes
- Energy efficient items: Thermostat, Lighting, HVAC, Other Energy Features
Community & HOA
Community
- Subdivision: Wdlnds Lake Woodlands East Shore
HOA
- Has HOA: Yes
- Amenities included: Clubhouse, Pool, Security, Trail(s)
- HOA fee: $3,000 annually
Location
- Region: Spring
Financial & listing details
- Price per square foot: $587/sqft
- Tax assessed value: $2,151,321
- Annual tax amount: $43,665
- Date on market: 9/30/2026
- Listing terms: Cash,Conventional
- Exclusions: See Exclusions List Attached
- Ownership: Full Ownership
- Road surface type: Concrete, Curbs, Gutters
Estimated market value
$2,470,100
$2.35M - $2.59M
$7,776/mo
Price history
| Date | Event | Price |
|---|---|---|
| 9/30/2026 | Listed for sale | $2,625,000+2.9%$587/sqft |
Source:  HAR #12063230 Report a problem HAR #12063230 Report a problem | ||
| 6/21/2024 | Listing removed | -- |
Source: HAR #22406432 Report a problem | ||
| 5/17/2024 | Pending sale | $2,550,000$570/sqft |
Source: HAR #22406432 Report a problem | ||
| 5/10/2024 | Listed for sale | $2,550,000+42.5%$570/sqft |
Source: HAR #22406432 Report a problem | ||
| 6/29/2022 | Listing removed | -- |
Source: HAR #27816960 Report a problem | ||
| 6/16/2022 | Pending sale | $1,790,000$400/sqft |
Source: HAR #27816960 Report a problem | ||
| 6/9/2022 | Listed for sale | $1,790,000+32.6%$400/sqft |
Source: HAR #27816960 Report a problem | ||
| 10/25/2019 | Sold | -- |
Source: Agent Provided Report a problem | ||
| 7/13/2019 | Price change | $1,350,000-3.2%$302/sqft |
Source: Beth Ferester & Company #5033099 Report a problem | ||
| 2/20/2019 | Listed for sale | $1,395,000-4.8%$312/sqft |
Source: Beth Ferester & Company #5033099 Report a problem | ||
| 1/7/2019 | Listing removed | $1,465,000$327/sqft |
Source: Listing Results, LLC #73036642 Report a problem | ||
| 8/31/2018 | Listed for sale | $1,465,000$327/sqft |
Source: Listing Results, LLC #73036642 Report a problem | ||
Public tax history
| Year | Property taxes | Tax assessment |
|---|---|---|
| 2025 | $35,525 -0.5% | $2,151,321 -0.1% |
| 2024 | $35,686 +19.8% | $2,153,232 +20% |
| 2023 | $29,795 | $1,794,360 +6.8% |
| 2022 | -- | $1,680,000 +20% |
| 2021 | $25,996 +6.9% | $1,400,000 +10% |
| 2020 | $24,321 -10.8% | $1,273,000 -3.4% |
| 2019 | $27,257 +6.3% | $1,317,910 +18.6% |
| 2018 | $25,640 -2.3% | $1,111,550 -1.9% |
| 2017 | $26,239 -19.5% | $1,132,980 -19.5% |
| 2016 | $32,591 +57.3% | $1,407,210 +61.6% |
| 2015 | $20,718 | $870,640 -0.7% |
| 2014 | $20,718 | $877,190 +6.9% |
| 2013 | -- | $820,720 +7.7% |
| 2012 | -- | $762,040 -11.1% |
| 2011 | -- | $857,360 +182.3% |
| 2010 | -- | $303,690 +262.9% |
| 2009 | -- | $83,680 |
Find assessor info on the county website
Monthly payment
Est. payment
Payment breakdown
Explore the cost of this home by adjusting the details. Changes won't be saved.Climate risks
Neighborhood: Grogan's Mill
Nearby schools
Schools provided by the listing agent
- Elementary: Lamar Elementary School (Conroe)
- Middle: Knox Junior High School
- High: The Woodlands College Park High School
Source: HAR. This data may not be complete. We recommend contacting the local school district to confirm school assignments for this home.


Similar homes
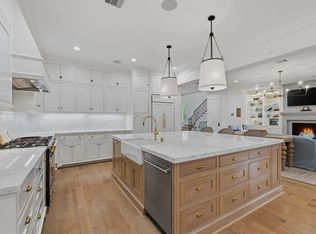
- $2,625,0004 bd5 ba4.3k sqft2607 Admiralty Bend Ln, Spring, TX 77380For Sale
 MLS ID #67546814, Robert Abercrombie, Abercrombie Investments, LP. HAR
 - $2,575,0005 bd8 ba6.3k sqft18 Dappled Sun Pl, Spring, TX 77381For Sale
 MLS ID #29843970, Michael MacFarlane, MacFarlane Realty. HAR
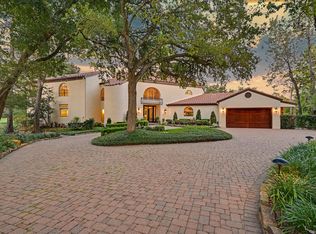
 - $2,500,0005 bd5 ba6.4k sqft22 Watertree Ct, Spring, TX 77380For Sale
 MLS ID #40114879, Aidan Gaige, Keller Williams Realty The Woodlands. HAR
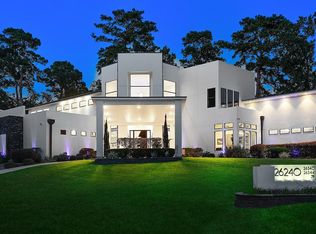
 - $2,750,0004 bd5 ba6.5k sqft26240 McDonald Rd, Spring, TX 77380For Sale
 MLS ID #29208733, Michael Seder, eXp Realty LLC. HAR
