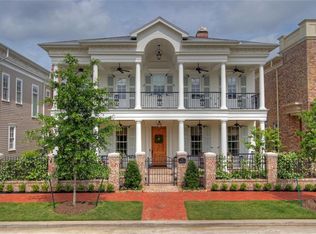
This stunning East Shore residence evokes the timeless elegance of early Charleston, featuring wraparound balconies, brick verandas, and a classic all-brick exterior finished in a beautiful German Schmear. Gracefully positioned on a coveted corner lot, the home offers a private courtyard, lush landscaping, and an elevated summer kitchen—creating an exceptional setting for elegant living and entertaining.
Inside, 14-foot ceilings on the first floor, true hardwood floors throughout, multiple pairs of French doors, a sweeping wood staircase, and an elevator reflect the home’s enduring sophistication.
The current owners have enhanced the property with an impressive collection of updates, including a whole-house generator, an architecturally designed beverage center, Trex decking on the upper balconies, custom California Closets in every bedroom complete with a packing bench and bookcase, a remodeled kitchen, Trane HVAC systems, updated shutters & blinds, elegant chandeliers, and more.
For sale
Price cut: $150K (11/6)
$3,200,000
70 N Bay Blvd, Spring, TX 77380
4beds
4,660sqft
Single Family Residence
Built in 2011
5,527 Square Feet Lot
$3,021,800 Zestimate®
$687/sqft
$250/mo HOA
What's special
- 23 days
- 1,080
- 62
Likely to sell faster than
Zillow last checked:
Listing updated:
Listed by:
Beth Ferester TREC #0314850 713-702-6334,
Corcoran Genesis
Source: HAR,MLS#: 9432941
Facts & features
Interior
Bedrooms & bathrooms
- Bedrooms: 4
- Bathrooms: 4
- Full bathrooms: 3
- 1/2 bathrooms: 1
Primary bedroom
- Level: Second
- Area: 252
- Dimensions: 14x18
Bedroom
- Level: Second
- Area: 224
- Dimensions: 14x16
Bedroom
- Level: Second
- Area: 143
- Dimensions: 11x13
Bedroom
- Level: Second
- Area: 154
- Dimensions: 11x14
Dining room
- Level: First
- Area: 306
- Dimensions: 17x18
Game room
- Level: Second
- Area: 391
- Dimensions: 17x23
Kitchen
- Level: First
- Area: 315
- Dimensions: 15x21
Living room
- Level: First
- Area: 340
- Dimensions: 17x20
Office
- Level: First
- Area: 196
- Dimensions: 14x14
Utility room
- Level: Second
- Area: 102
- Dimensions: 6x17
Other
- Level: First
- Area: 90
- Dimensions: 6x15
Heating
- Natural Gas, Zoned
Cooling
- Ceiling Fan(s), Electric, Zoned
Appliances
- Included: Disposal, Ice Maker, Refrigerator, Washer, Wine Refrigerator, Convection Oven, Double Oven, Electric Oven, Microwave, Gas Cooktop, Dishwasher, Exhaust Fan
- Laundry: Electric Dryer Hookup, Gas Dryer Hookup, Washer Hookup
Features
- Balcony, Crown Molding, Elevator, High Ceilings, All Bedrooms Up, En-Suite Bath, Primary Bed - 2nd Floor, Sitting Area, Walk-In Closet(s)
- Flooring: Tile, Wood
- Windows: Insulated/Low-E windows, Window Coverings
- Number of fireplaces: 1
- Fireplace features: Gas Log
Interior area
- Total structure area: 4,660
- Total interior livable area: 4,660 sqft
Video & virtual tour
Property
Parking
- Total spaces: 2
- Parking features: Attached, Garage Door Opener, Double-Wide Driveway
- Attached garage spaces: 2
Features
- Stories: 2
- Patio & porch: Covered, Patio/Deck, Porch
- Exterior features: Balcony, Outdoor Kitchen, Side Yard, Sprinkler System
Lot
- Size: 5,527 Square Feet
- Features: Corner Lot, Subdivided, Wooded, 0 Up To 1/4 Acre
Details
- Parcel number: 393884
Construction
Type & style
- Home type: SingleFamily
- Architectural style: Traditional
- Property subtype: Single Family Residence
Materials
- Foam Insulation, Brick, Cement Siding
- Foundation: Slab
- Roof: Composition
Condition
- New construction: No
- Year built: 2011
Utilities & green energy
- Water: Water District
Green energy
- Energy efficient items: Attic Vents, Thermostat, HVAC
Community & HOA
Community
- Subdivision: East Shore
HOA
- Has HOA: Yes
- Amenities included: Clubhouse, Fitness Center, Jogging Path, Party Room, Pool, Security
- HOA fee: $3,000 annually
Location
- Region: Spring
Financial & listing details
- Price per square foot: $687/sqft
- Tax assessed value: $2,767,577
- Annual tax amount: $38,385
- Date on market: 10/28/2026
- Listing terms: Cash,Conventional
- Exclusions: See Exclusion List
- Ownership: Full Ownership
- Road surface type: Concrete, Curbs
Estimated market value
$3,021,800
$2.87M - $3.17M
Not available
Price history
| Date | Event | Price |
|---|---|---|
| 11/6/2026 | Price change | $3,200,000-4.5%$687/sqft |
Source:  HAR #9432941 Report a problem | ||
| 10/30/2026 | Listed for sale | $3,350,000+24.3%$719/sqft |
Source: HAR #9432941 Report a problem | ||
| 5/23/2024 | Listing removed | -- |
Source: HAR #87993425 Report a problem | ||
| 4/22/2024 | Pending sale | $2,695,000$578/sqft |
Source: HAR #87993425 Report a problem | ||
| 4/18/2024 | Listed for sale | $2,695,000+63.4%$578/sqft |
Source: HAR #87993425 Report a problem | ||
| 1/21/2021 | Sold | -- |
Source: Agent Provided Report a problem | ||
| 12/11/2020 | Pending sale | $1,649,000$354/sqft |
Source: Compass Re Texas, LLC #96151518 Report a problem | ||
| 7/29/2020 | Price change | $1,649,000-1.6%$354/sqft |
Source: Compass Re Texas, LLC #96151518 Report a problem | ||
| 5/12/2020 | Listed for sale | $1,675,000+32.9%$359/sqft |
Source: Compass Re Texas, LLC #96151518 Report a problem | ||
| 11/25/2013 | Sold | -- |
Source: Agent Provided Report a problem | ||
| 10/17/2013 | Pending sale | $1,260,000$270/sqft |
Source: Keller Williams Realty The Woodlands #80459417 Report a problem | ||
| 9/25/2013 | Listed for sale | $1,260,000$270/sqft |
Source: Keller Williams Realty The Woodlands #80459417 Report a problem | ||
Public tax history
| Year | Property taxes | Tax assessment |
|---|---|---|
| 2026 | $38,385 -3.7% | $2,767,577 +1.9% |
| 2025 | $39,857 -0.2% | $2,715,000 +12.6% |
| 2024 | $39,954 +19.8% | $2,410,788 +20% |
| 2023 | $33,359 | $2,008,990 |
| 2022 | -- | $2,008,990 +16.9% |
| 2021 | $31,972 +6.9% | $1,718,270 +10% |
| 2020 | $29,912 +0.5% | $1,562,060 +2.1% |
| 2019 | $29,754 -0.2% | $1,529,190 +10% |
| 2018 | $29,809 -1.9% | $1,390,170 |
| 2017 | $30,378 -24% | $1,390,170 -19.5% |
| 2016 | $39,986 +52.8% | $1,726,510 +58.7% |
| 2015 | $26,175 | $1,088,160 -0.9% |
| 2014 | $26,175 | $1,097,590 +35.4% |
| 2013 | -- | $810,900 +240.2% |
| 2012 | -- | $238,340 |
Find assessor info on the county website
Monthly payment
Est. payment
Payment breakdown
Explore the cost of this home by adjusting the details. Changes won't be saved.Climate risks
Neighborhood: Grogan's Mill
Nearby schools
Schools provided by the listing agent
- Elementary: Lamar Elementary School (Conroe)
- Middle: Knox Junior High School
- High: The Woodlands College Park High School
Source: HAR. This data may not be complete. We recommend contacting the local school district to confirm school assignments for this home.
Similar homes
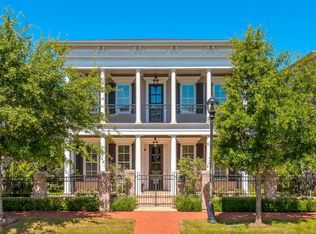
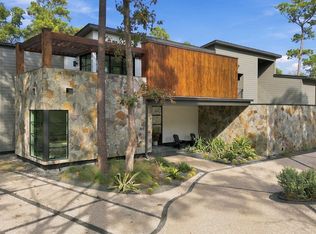
- $3,425,0005 bd7 ba6.9k sqft2610 S Wildwind Circle The, Woodlands, TX 77380For Sale
 MLS ID #17077166, Lea Hallahan, Compass RE Texas, LLC - Memorial. HAR
- $2,625,0003 bd4 ba4.4k sqft56 N Bay Blvd, Spring, TX 77380For Sale
 MLS ID #12063230, Michael Seder, eXp Realty LLC. HAR
- $3,150,0004 bd5 ba5.2k sqft15 Regent Square The, Woodlands, TX 77381For Sale
 MLS ID #21453971, Beth Ferester, Corcoran Genesis. HAR
- $3,750,0005 bd7 ba6.4k sqft29 S Doe Run Dr, The Woodlands, TX 77380For Sale
 MLS ID #13317913, Michael Seder, eXp Realty LLC. HAR
