Attention investors and home buyers! This split-level home in Glenwood is being offered as an occupied auction property with no interior access available. Property is being sold sight unseen with occupants in place. Buyer responsible for all due diligence, inspections, occupancy verification, and any post-closing requirements. The property features an attached garage and a spacious lot located on a quiet residential street with convenient access to schools, parks, shopping, and major highways. This is a value-add opportunity ideal for experienced investors seeking rental income potential, redevelopment, or portfolio expansion. Property sold strictly as-is, where-is. Seller makes no representations or warranties. No survey provided. Cash offers preferred.
Auction
Price Unknown
40 S Sycamore Ln, Glenwood, IL 60425
4beds
1,041sqft
Single Family Residence
Built in 1967
8,048 Square Feet Lot
$-- Zestimate®
$--/sqft
$-- HOA
What's special
Quiet residential streetAttached garageSpacious lot
- 82 days |
- 40 |
- 1 |
Zillow last checked:
Listing updated:
Listed by:
Anthony Disano 312-788-4040,
Parkvue Realty Corporation,
William Volpe,
Parkvue Realty Corporation
Source: MRED as distributed by MLS GRID,MLS#: 12642746
Facts & features
Interior
Bedrooms & bathrooms
- Bedrooms: 4
- Bathrooms: 2
- Full bathrooms: 2
Rooms
- Room types: No additional rooms
Primary bedroom
- Level: Main
- Area: 132 Square Feet
- Dimensions: 12X11
Bedroom 2
- Level: Main
- Area: 121 Square Feet
- Dimensions: 11X11
Bedroom 3
- Level: Basement
- Area: 100 Square Feet
- Dimensions: 10X10
Bedroom 4
- Level: Basement
- Area: 81 Square Feet
- Dimensions: 9X9
Kitchen
- Level: Main
- Area: 143 Square Feet
- Dimensions: 11X13
Living room
- Level: Main
- Area: 168 Square Feet
- Dimensions: 14X12
Heating
- Natural Gas
Cooling
- None
Features
- Basement: Finished,Full
Interior area
- Total structure area: 0
- Total interior livable area: 1,041 sqft
Property
Parking
- Total spaces: 1
- Parking features: Yes, Attached, Garage
- Attached garage spaces: 1
Accessibility
- Accessibility features: No Disability Access
Lot
- Size: 8,048 Square Feet
Details
- Parcel number: 32034090080000
- Special conditions: Real Estate Owned
Construction
Type & style
- Home type: SingleFamily
- Property subtype: Single Family Residence
Materials
- Frame
Condition
- New construction: No
- Year built: 1967
Utilities & green energy
- Sewer: Public Sewer
- Water: Public
Community & HOA
HOA
- Services included: None
Location
- Region: Glenwood
Financial & listing details
- Tax assessed value: $140,000
- Annual tax amount: $5,212
- Date on market: 5/8/2026
- Ownership: Fee Simple
Foreclosure details
Estimated market value
Not available
Estimated sales range
Not available
Not available
Price history
| Date | Event | Price |
|---|---|---|
| 11/9/2015 | Sold | $85,000$82/sqft |
Source:  MRED as distributed by MLS GRID #08928958 Report a problem MRED as distributed by MLS GRID #08928958 Report a problem | ||
| 9/2/2015 | Pending sale | $85,000$82/sqft |
Source: Matrix Realty Group LLC #08928958 Report a problem | ||
| 8/17/2015 | Price change | $85,000-13.2%$82/sqft |
Source: Matrix Realty Group LLC #08928958 Report a problem | ||
| 7/6/2015 | Price change | $97,900-1%$94/sqft |
Source: Matrix Realty Group LLC #08928958 Report a problem | ||
| 6/4/2015 | Price change | $98,900-1%$95/sqft |
Source: Matrix Realty Group LLC #08928958 Report a problem | ||
| 5/21/2015 | Listed for sale | $99,900$96/sqft |
Source: Matrix Realty Group LLC #08928958 Report a problem | ||
Public tax history
| Year | Property taxes | Tax assessment |
|---|---|---|
| 2024 | $4,650 +6.9% | $14,000 |
| 2023 | $4,351 +32% | $14,000 +46.3% |
| 2022 | $3,297 -0.8% | $9,570 |
| 2021 | $3,325 -3.5% | $9,570 |
| 2020 | $3,445 +9.1% | $9,570 +3.6% |
| 2019 | $3,156 +5.3% | $9,234 |
| 2018 | $2,998 -1.9% | $9,234 |
| 2017 | $3,055 -4.5% | $9,234 +8.1% |
| 2016 | $3,199 +5.3% | $8,544 |
| 2015 | $3,039 +0.8% | $8,544 |
| 2014 | $3,013 -3.1% | $8,544 -9.6% |
| 2013 | $3,111 +0.8% | $9,454 |
| 2012 | $3,087 +1.8% | $9,454 |
| 2011 | $3,032 -31.6% | $9,454 -23.2% |
| 2010 | $4,432 +86.9% | $12,307 |
| 2009 | $2,372 +414.1% | $12,307 -5% |
| 2008 | $461 -20.8% | $12,954 +6.4% |
| 2007 | $582 -3.6% | $12,172 |
| 2006 | $604 -8.2% | $12,172 |
| 2005 | $658 -2.8% | $12,172 +31.1% |
| 2004 | $676 -17.2% | $9,285 |
| 2003 | $817 -3.7% | $9,285 |
| 2002 | $848 -6.6% | $9,285 +13.9% |
| 2001 | $908 +3.8% | $8,151 |
| 2000 | $875 +0% | $8,151 |
| 1999 | $875 | $8,151 |
Find assessor info on the county website
Monthly payment
Climate risks
Neighborhood: 60425
Nearby schools
GreatSchools rating
- 3/10Brookwood Middle SchoolGrades: 5-6Distance: 0.2 mi
- 6/10Brookwood Jr High SchoolGrades: 7-8Distance: 0.2 mi
- 7/10Bloom High SchoolGrades: 9-12Distance: 3 mi
Schools provided by the listing agent
- District: 167
Source: MRED as distributed by MLS GRID. This data may not be complete. We recommend contacting the local school district to confirm school assignments for this home.
- $159,9002 bd1 ba775 sqft44 S Sycamore Ln, Glenwood, IL 60425Off Market
- $265,0003 bd2 ba1.7k sqft36 S Sycamore Ln, Glenwood, IL 60425Off Market
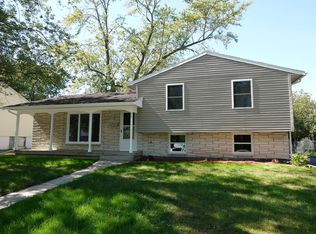
- $224,1002 bd1 ba775 sqft48 S Sycamore Ln, Glenwood, IL 60425Off Market
- $191,8003 bd1 ba1.1k sqft30 S Chestnut Ct, Glenwood, IL 60425Off Market
- $255,0005 bd2 ba1k sqft336 E Mulberry Dr, Glenwood, IL 60425Sold
- $189,9003 bd2 ba1k sqft34 S Chestnut Ct, Glenwood, IL 60425Sold
- $234,2004 bd1 ba1.4k sqft328 E Mulberry Dr, Glenwood, IL 60425Off Market
- $177,1003 bd2 ba1.3k sqft39 S Sycamore Ln, Glenwood, IL 60425Off Market
A local agent can set up tours, give advice and negotiate with sellers.
A local lender can help you make sure your offer is ready when you are.
Similar homes
- $--3 bd2 ba1.2k sqft328 E Rose St, Glenwood, IL 60425Auction
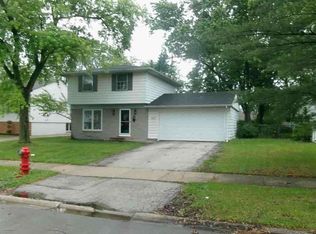 ServiceLink Auction
 - $--2 bd1 ba818 sqft539 E Maple Dr, Glenwood, IL 60425Auction
 Auction.com 1
 - $325,0004 bd2 ba1.1k sqft18524 Gladville Ave, Homewood, IL 60430Active
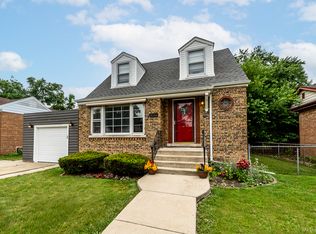 MLS ID #12692580, Kristen Hogan, Village Realty, Inc.. MRED as distributed by MLS GRID
 - $--3 bd1 ba1.1k sqft17938 Chicago Ave, Lansing, IL 60438Auction
 ServiceLink Auction
 - $--4 bd2 ba1.4k sqft3346 S Manor Dr, Lansing, IL 60438AuctionAuction.com 2
- $--3 bd2 ba1.5k sqft630 E 170th St, South Holland, IL 60473AuctionAuction.com 2
- $--3 bd2 ba1k sqft4160 189th Pl, Country Club Hills, IL 60478AuctionServiceLink Auction
- $285,0003 bd2 ba1.5k sqft718 Central Park Ave, Flossmoor, IL 60422ActiveMLS ID #12645962, Caprice Jackson, Epique Realty Inc. MRED as distributed by MLS GRID
- $115,0004 bd1 ba1k sqft456 W Auburn Ln, Crete, IL 60417For Sale By Owner
- $--3 bd2 ba1.1k sqft15513 Ellis Ave, Dolton, IL 60419AuctionAuction.com 2
- $174,9003 bd2 ba1.1k sqft18449 Ridgewood Ave, Lansing, IL 60438ActiveMLS ID #12616924, Amy Wilkening, Weichert Realtors-The Moke Agency. MRED as distributed by MLS GRID
- $259,0003 bd2 ba1k sqft15700 Leclaire Ave, Oak Forest, IL 60452ActiveMLS ID #12713712, Christian Vega, Century 21 S.G.R., Inc.. MRED as distributed by MLS GRID
- $--4 bd2 ba1.4k sqft15933 Ellis Ave, South Holland, IL 60473AuctionServiceLink Auction
- $--3 bd1 ba1.1k sqft2661 198th St, Lynwood, IL 60411AuctionServiceLink Auction
- $110,0003 bd1 ba1k sqft16624 Oxford Dr, Markham, IL 60428ActiveMLS ID #12688551, Prasanna Raghavan, Olubukola Hamzat. MRED as distributed by MLS GRID
- $--3 bd2 ba1.1k sqft16412 Betty Ln, South Holland, IL 60473AuctionAuction.com 2
- $--3 bd1 ba1.1k sqft15540 Champlain Ave, South Holland, IL 60473AuctionAuction.com 2
- $--3 bd1 ba913 sqft22162 Chappel Ave, Sauk Village, IL 60411AuctionAuction.com 2
- $--3 bd1 ba1.1k sqft17316 Holmes Ave, Hazel Crest, IL 60429AuctionAuction.com 2
- $--4 bd1 ba1.3k sqft132 Berry St, Park Forest, IL 60466AuctionServiceLink Auction
