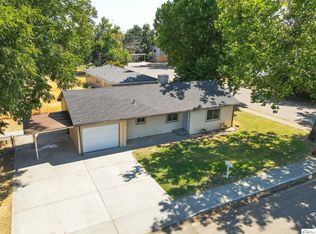
Discover the charm of this inviting 2-bedroom, 1-bath single-family home nestled in the heart of Red Bluff. Embraced by mature trees on a spacious lot, this cozy residence offers a serene retreat from the bustle of everyday life.
Step inside to find a welcoming ambiance with ample natural light illuminating the comfortable living spaces. The kitchen boasts modern conveniences while maintaining a classic appeal, ideal for creating delicious meals and cherished memories.
Outside, a covered carport ensures convenient parking and protection from the elements. Imagine relaxing under the shade of towering trees or enjoying a morning coffee in your private outdoor space.
Perfectly combining comfort and convenience, this Red Bluff home presents an opportunity to embrace a peaceful lifestyle in a picturesque setting. Don't miss your chance to make this cozy retreat your own. Schedule a visit today and envision the possibilities!
Sold for $148,000
Zillow last checked:
Listing updated:
Bought with:
Joanna Gonzalez, DRE #02223898
Keller Williams Realty Chico Area
Source: CRMLS,MLS#: MC24129808 Originating MLS: California Regional MLS
Originating MLS: California Regional MLSPrice history
| Date | Event | Price |
|---|---|---|
| 10/1/2024 | Listing removed | $1,500$2/sqft |
Source: Zillow Rentals Report a problem | ||
| 9/14/2024 | Listed for rent | $1,500$2/sqft |
Source: Zillow Rentals Report a problem | ||
| 7/30/2024 | Sold | $148,000-15.9%$155/sqft |
Source:  CRMLS #MC24129808 Report a problem CRMLS #MC24129808 Report a problem | ||
| 11/6/2023 | Sold | $176,000-19.6%$185/sqft |
Source: Public Record Report a problem | ||
| 2/18/2022 | Sold | $219,000$230/sqft |
Source: Public Record Report a problem | ||
| 12/29/2021 | Pending sale | $219,000$230/sqft |
Source: CRMLS #SN21232015 Report a problem | ||
| 11/5/2021 | Price change | $219,000-4.4%$230/sqft |
Source: CRMLS #SN21232015 Report a problem | ||
| 10/20/2021 | Listed for sale | $229,000+87.7%$241/sqft |
Source: CRMLS #SN21232015 Report a problem | ||
| 11/22/2019 | Sold | $122,000-5.4%$128/sqft |
Source:  CRMLS #PA19225905 Report a problem CRMLS #PA19225905 Report a problem | ||
| 11/13/2019 | Pending sale | $129,000$136/sqft |
Source: California Regional MLS #PA19225905 Report a problem | ||
| 9/24/2019 | Price change | $129,000-7.8%$136/sqft |
Source: California Regional MLS #PA19225905 Report a problem | ||
| 8/19/2019 | Price change | $139,900-2.8%$147/sqft |
Source: Re/Max Top Properties #20190685 Report a problem | ||
| 7/30/2019 | Price change | $144,000-3.4%$151/sqft |
Source: Re/Max Top Properties #20190685 Report a problem | ||
| 7/15/2019 | Price change | $149,000-3.8%$157/sqft |
Source: Re/Max Top Properties #20190685 Report a problem | ||
| 6/28/2019 | Price change | $154,900-2.6%$163/sqft |
Source: Re/Max Top Properties #20190685 Report a problem | ||
| 6/1/2019 | Listed for sale | $159,000+17.8%$167/sqft |
Source: Re/Max Top Properties #20190685 Report a problem | ||
| 11/23/2017 | Listing removed | $135,000$142/sqft |
Source: RE/MAX TOP PROPERTIES #20170584 Report a problem | ||
| 6/23/2017 | Price change | $135,000-10%$142/sqft |
Source: RE/MAX TOP PROPERTIES #20170584 Report a problem | ||
| 5/23/2017 | Listed for sale | $150,000+0.1%$158/sqft |
Source: RE/MAX TOP PROPERTIES #20170584 Report a problem | ||
| 9/12/2009 | Listing removed | $149,900$157/sqft |
Source: NCI #200900716 Report a problem | ||
| 6/2/2009 | Listed for sale | $149,900+11%$157/sqft |
Source: NCI #200900716 Report a problem | ||
| 2/1/2007 | Sold | $135,000$142/sqft |
Source: Public Record Report a problem | ||


Get pre-qualified for a loan
At Zillow Home Loans, we can pre-qualify you in as little as 5 minutes with no impact to your credit score.An equal housing lender. NMLS #10287.
