Welcome to 40 Scott Street, a comfortable 3-Bedroom 1.5 Bathroom home in the heart of the city. This home has been extensively renovated and is move in ready for you to enjoy! Perfect home for those looking to get into the market or those looking to downsize while staying within the core of St. John's. The open concept main floor with the half bathroom down the hall from the Kitchen is ideal for relaxation after a days work or entertaining friends or family on special occasions. The fully refreshed upstairs give you a place to retreat all while providing the same great fresh feeling as the rest of the home. Don't miss your opportunity to own this gem before its gone!
Pending
C$279,900
40 Scott Street, St. John's, NL A1C2P9
3beds
1,152sqft
Retail, Single Family Residence
Built in 1930
-- sqft lot
$-- Zestimate®
C$243/sqft
C$-- HOA
What's special
Extensively renovatedOpen concept main floorFully refreshed upstairs
- 8 days |
- 2 |
- 0 |
Zillow last checked:
Listing updated:
Listed by:
Michael Butler,
4 Percent Real Estate Professionals Inc.
Source: Newfoundland and Labrador AR,MLS®#: 1299206
Facts & features
Interior
Bedrooms & bathrooms
- Bedrooms: 3
- Bathrooms: 2
- Full bathrooms: 1
- 1/2 bathrooms: 1
Bedroom
- Level: Second
- Area: 97.75 Square Feet
- Dimensions: 11.5x8.5
Bedroom
- Level: Second
- Area: 72.09 Square Feet
- Dimensions: 8.9x8.1
Bathroom
- Level: Second
- Area: 51.75 Square Feet
- Dimensions: 11.5x4.5
Other
- Level: Second
- Area: 111.55 Square Feet
- Dimensions: 11.5x9.7
Dining room
- Level: Main
- Area: 73.6 Square Feet
- Dimensions: 9.2x8
Foyer
- Level: Main
- Area: 39.44 Square Feet
- Dimensions: 6.8x5.8
Kitchen
- Level: Main
- Area: 220.15 Square Feet
- Dimensions: 18.5x11.9
Laundry
- Level: Main
- Area: 52.52 Square Feet
- Dimensions: 5.2x10.1
Living room
- Level: Main
- Area: 193.6 Square Feet
- Dimensions: 17.6x11
Heating
- Baseboard, Electric
Cooling
- Electric
Features
- Flooring: Carpet, Laminate, Mixed
- Basement: Crawl Space
Interior area
- Total structure area: 1,152
- Total interior livable area: 1,152 sqft
Property
Parking
- Parking features: None
- Has uncovered spaces: Yes
Features
- Levels: Two
- Patio & porch: Deck/Patio, Patio(s) and Deck(s)
- Fencing: Partial,Partially Fenced
- Water view: Year Round Road Access
Lot
- Dimensions: 29 x 49.7 x 22.08 x 14
- Features: Central Location, Hardwood Bush, Level, Recreation Nearby, Shopping Nearby, Bus Service, Under 0.5 Acres
Details
- Zoning description: Residential
Construction
Type & style
- Home type: SingleFamily
- Property subtype: Retail, Single Family Residence
Materials
- Shingle Siding, Vinyl Siding
- Foundation: Combination, Concrete
- Roof: Shingle - Asphalt
Condition
- Year built: 1930
Utilities & green energy
- Sewer: Public Sewer
- Water: Public
- Utilities for property: Cable Connected, Electricity Connected, High Speed Internet, Phone Connected
Community & HOA
Location
- Region: St Johns
Financial & listing details
- Price per square foot: C$243/sqft
- Annual tax amount: C$1,614
- Date on market: 7/9/2026
Michael Butler
Michael Butler
(709) 771-1851
By pressing Contact Agent, you agree that the real estate professional identified above may call/text you about your search, which may involve use of automated means and pre-recorded/artificial voices. You don't need to consent as a condition of buying any property, goods, or services. Message/data rates may apply. You also agree to our Terms of Use. Zillow does not endorse any real estate professionals. We may share information about your recent and future site activity with your agent to help them understand what you're looking for in a home.
Price history
Price history is unavailable.
Public tax history
Tax history is unavailable.
Climate risks
Neighborhood: A1C
Nearby schools
GreatSchools rating
No schools nearby
We couldn't find any schools near this home.
Schools provided by the listing agent
- District: St. John's
Source: Newfoundland and Labrador AR. This data may not be complete. We recommend contacting the local school district to confirm school assignments for this home.
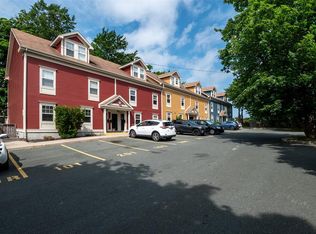
- C$349,9003 bd2 ba1.4k sqft70 Freshwater Rd #205, St. John's, NL A1C2N6For Sale
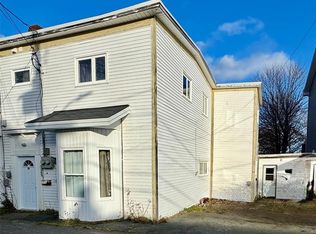
- C$299,9004 bd2 ba1.7k sqft36 Cook St #34, St. John's, NL A1C4L4For Sale
- C$250,0003 bd2 ba2.3k sqft8 Blatch Ave, St. John's, NL A1C4P5Pending

- C$289,9004 bd2 ba2k sqft88 Freshwater Rd, St. John's, NL A1C2N7For Sale

- C$--1 bd1 ba475 sqft2 Saint Georges Ct #323A514F0, St. John's, NL A1C4J5Off Market
- C$---- bd1 ba380 sqft2 Saint Georges Ct #STUDIO, St. John's, NL A1C4J5Off Market
- C$--1 bd1 ba475 sqft2 Saint Georges Ct #779885, St. John's, NL A1C4J5Off Market
- C$---- bd1 ba380 sqft2 Saint Georges Ct #779884, St. John's, NL A1C4J5Off Market
Similar homes
- C$300,0002 bd2 ba1k sqft4 Pennywell Road, St. John's, NL A1C2K9For Sale
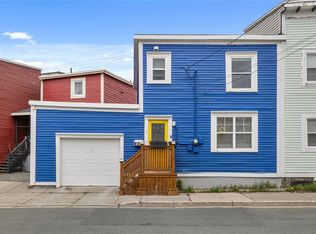 MLS ID #1299512, Brandon Pennell, BlueKey Realty Inc.. Newfoundland and Labrador AR
 - C$229,9003 bd1 ba1.1k sqft38 Prince of Wales Street, St John's, NL A1C4M9For Sale
 MLS ID #1299915, Adam Healey, BlueKey Realty Inc.. Newfoundland and Labrador AR
 - C$295,0004 bd2 ba1.3k sqft20 Gear Street, St. John's, NL A1C2J5For Sale
 MLS ID #1299579, Ian Hutton, Royal LePage Vision Realty. Newfoundland and Labrador AR
 - C$259,9002 bd2 ba1.4k sqft39 QUEENS Road UNIT 9, St Johns, NL A1C2A6For Sale
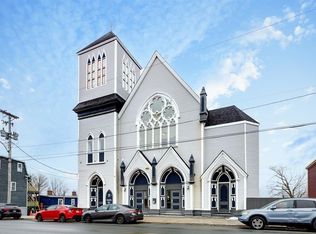 MLS ID #1300317, Peter Goulding, Hanlon Realty. Newfoundland and Labrador AR
 - C$295,0003 bd1 ba1.4k sqft54 Belvedere Street, St. John's, NL A1C3A5For SaleMLS ID #1297683, Andrew Collingwood, Royal LePage Property Consultants Limited. Newfoundland and Labrador AR
- C$349,9003 bd2 ba1.4k sqft70 Freshwater Road UNIT 205, St. John's, NL A1C2N6For SaleMLS ID #1300284, Andrew Winsor, Royal LePage Vision Realty. Newfoundland and Labrador AR
- C$275,0003 bd2 ba966 sqft410 Empire Avenue, St. John's, NL A1B1A6For SaleMLS ID #1299356, Catherine Murphy, RE/MAX Realty Specialists. Newfoundland and Labrador AR
- C$329,0003 bd1 ba1.2k sqft39 Spencer Street, St John's, NL A1C4H1New ConstructionMLS ID #1298237, Marquita Joy, Century 21 Seller`s Choice Inc.. Newfoundland and Labrador AR
- C$299,0003 bd2 ba1.5k sqft55 Baie Verte Street, St. John's, NL A1E5J6For SaleMLS ID #1300327, Jaykumar Patel, Century 21 Seller`s Choice Inc.. Newfoundland and Labrador AR
- C$295,0002 bd1 ba1.4k sqft461 Empire Avenue, St. John's, NL A1E1W6For SaleMLS ID #1300077, Valma Budgell, RE/MAX Realty Specialists. Newfoundland and Labrador AR
- C$219,9003 bd2 ba1.4k sqft429 Southside Road, St.Johns, NL A1E1A2For SaleMLS ID #1299718, Alexandra Yetman, eXp Realty. Newfoundland and Labrador AR
- C$299,9005 bd2 ba1.5k sqft67 Cashin Avenue, St. John's, NL A1E3B4For SaleMLS ID #1299507, Jaykumar Patel, Century 21 Seller`s Choice Inc.. Newfoundland and Labrador AR
- C$179,9003 bd1 ba1.2k sqft144 Merrymeeting Road, St. John's, NL A1C2W4For SaleMLS ID #1299642, Balamurali Balasubramani, Century 21 Seller`s Choice Inc.. Newfoundland and Labrador AR
- C$379,9003 bd3 ba1.6k sqft13 Brine Street, St. John's, NL A1E2T3For SaleMLS ID #1299822, Lisa Cook, RE/MAX Infinity Realty Inc. - Sheraton Hotel. Newfoundland and Labrador AR
- C$289,9003 bd1 ba1.1k sqft44 Montague Street, St. John's, NL A1A3K7For SaleMLS ID #1300010, Cynthia Thornton, RE/MAX Realty Specialists. Newfoundland and Labrador AR
- C$289,9004 bd2 ba1.6k sqft41 Monroe Street, St. John's, NL A1C1Y2For SaleMLS ID #1299761, Douglas Murdoch, Royal LePage Atlantic Homestead. Newfoundland and Labrador AR
- C$324,9993 bd1 ba1.7k sqft8 Eric Street, St. John's, NL A1E1P6For SaleMLS ID #1299922, Max Zhong, BlueKey Realty Inc.. Newfoundland and Labrador AR
- C$289,9002 bd2 ba1.4k sqft130 LeMarchant Road UNIT 201, St. John's, NL A1C2H2For SaleMLS ID #1298444, Charles Harris,CRSS, Century 21 Seller`s Choice Inc.. Newfoundland and Labrador AR
- C$289,0002 bd2 ba1k sqft130 Lemarchant Road UNIT 305, St. John's, NL A1C2H2For SaleMLS ID #1298683, Derrick French, Royal LePage Atlantic Homestead. Newfoundland and Labrador AR
- C$299,9002 bd2 ba1k sqft22 Flavin Street UNIT 404, St. John's, NL A1C3R9For SaleMLS ID #1300111, Pauline (Chive) Jensen, Royal LePage Atlantic Homestead. Newfoundland and Labrador AR
