Skip main navigation
Under contract
  • $2,395,000

    40 Shadow Lane, New Canaan, CT 06840

    6beds
    4,425sqft
    : 
    Loading
    Get pre-qualified
    Single Family Residence
    Built in 1960
    2.08 Acres Lot
    $-- Zestimate®
    $541/sqft
    $-- HOA

    What's special

    Private cul-de-sacSun-drenched interiorBeautifully renovated and reimaginedFormal dining roomExpansive outdoor deck
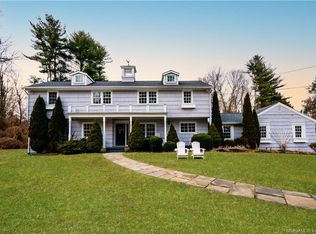
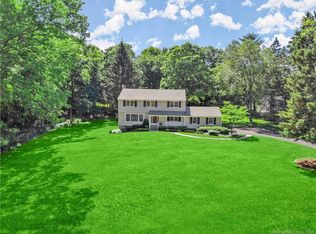
    Beautifully renovated and reimagined, this home appears as if it were lifted directly from a designer's showhouse. Perfectly situated in a prime neighborhood, the residence offers the ideal balance of privacy and convenience, located just minutes from town, schools, and the train. Nestled at the end of a private cul-de-sac on over two acres of park-like property, this 5 bedroom 3 full 2 half bath, Colonial home spans more than 4,000 square feet. The sun-drenched interior is designed for effortless entertaining, featuring an expansive layout with vaulted ceilings and an abundance of windows that flood every room with incredible natural light. The sparkling, renovated chef's kitchen is equipped with premium Wolf and Sub-Zero appliances and includes a charming breakfast room with a bay window. The main level flows seamlessly from the formal living room-complete with a fireplace and vaulted ceiling-to the formal dining room. The inviting family room also features a fireplace and oversized windows, while the sunroom provides a serene retreat overlooking the lush backyard and an expansive outdoor deck. The entire second floor has been reconfigured to create a luxurious owner suite including marble bath soaking tub and walk in closets. Functional luxury abounds in the mudroom, which offers custom built-in cubbies, ample closet space, heated floors, and a convenient half bath. This one is special.
    19 days
    |
    1,288
    |
    108
    |

    Zillow last checked:

    Listing updated:

    Listed by:

    HANNELORE KAPLAN TEAM,

    Hannelore Kaplan (914)450-3880,

    William Raveis Real Estate 203-966-3555

    Source: Smart MLS,MLS#: 24166891MLS Logo

      Facts & features

      Interior

      Bedrooms & bathrooms
      • Bedrooms: 6
      • Bathrooms: 5
      • Full bathrooms: 3
      • 1/2 bathrooms: 2
      Primary bedroom
      • Features: Full Bath, Walk-In Closet(s), Hardwood Floor
      • Level: Upper
      • Area: 441 Square Feet
      • Dimensions: 21 x 21
      Bedroom
      • Features: Hardwood Floor
      • Level: Upper
      • Area: 120 Square Feet
      • Dimensions: 10 x 12
      Bedroom
      • Features: Hardwood Floor
      • Level: Upper
      • Area: 156 Square Feet
      • Dimensions: 13 x 12
      Bedroom
      • Features: Hardwood Floor
      • Level: Upper
      • Area: 130 Square Feet
      • Dimensions: 10 x 13
      Bedroom
      • Features: Full Bath, Hardwood Floor
      • Level: Upper
      • Area: 240 Square Feet
      • Dimensions: 12 x 20
      Bedroom
      • Level: Upper
      Primary bathroom
      • Features: Double-Sink
      • Level: Upper
      Dining room
      • Features: Hardwood Floor
      • Level: Main
      • Area: 210 Square Feet
      • Dimensions: 14 x 15
      Family room
      • Features: Vaulted Ceiling(s), Fireplace, Hardwood Floor
      • Level: Main
      • Area: 512 Square Feet
      • Dimensions: 16 x 32
      Kitchen
      • Features: Dining Area, Hardwood Floor
      • Level: Main
      • Area: 210 Square Feet
      • Dimensions: 10 x 21
      Living room
      • Features: Fireplace
      • Level: Main
      • Area: 330 Square Feet
      • Dimensions: 15 x 22
      Other
      • Features: Built-in Features, Half Bath
      • Level: Main
      Sun room
      • Level: Main
      • Area: 280 Square Feet
      • Dimensions: 14 x 20
      Heating
      • Hot Water, Oil
      Cooling
      • Central Air
      Appliances
      • Included: Gas Range, Microwave, Refrigerator, Subzero, Dishwasher, Washer, Dryer, Water Heater
      • Laundry: Main Level
      Features
      • Basement: Full,Unfinished
      • Attic: Pull Down Stairs
      • Number of fireplaces: 2
      Interior area
      • Total structure area: 4,425
      • Total interior livable area: 4,425 sqft
      • Finished area above ground: 4,425

      Property

      Parking
      • Total spaces: 2
      • Parking features: Attached
      • Attached garage spaces: 2
      Features
      • Patio & porch: Deck
      • Exterior features: Garden
      Lot
      • Size: 2.08 Acres
      • Features: Cul-De-Sac
      Details
      • Additional structures: Shed(s)
      • Parcel number: 189283
      • Zoning: 2AC

      Construction

      Type & style
      • Home type: SingleFamily
      • Architectural style: Colonial
      • Property subtype: Single Family Residence
      Materials
      • Clapboard
      • Foundation: Concrete Perimeter
      • Roof: Asphalt
      Condition
      • New construction: No
      • Year built: 1960

      Utilities & green energy

      • Sewer: Septic Tank
      • Water: Well

      Community & HOA

      Community
      • Subdivision: Silvermine
      HOA
      • Has HOA: No
      Location
      • Region: New Canaan

      Financial & listing details

      • Price per square foot: $541/sqft
      • Tax assessed value: $1,116,570
      • Annual tax amount: $18,636
      • Date on market: 6/17/2026
      • Exclusions: please ask for list of exclusions

        Estimated market value

        Not available

        Estimated sales range

        Not available

        Not available

        Price history

        DateEventPrice
        6/26/2026Pending sale$2,395,000$541/sqft
        Source: Smart MLS #24166891 Report a problem
        6/17/2026Listed for sale$2,395,000+65.2%$541/sqft
        Source: Smart MLS #24166891 Report a problem
        10/27/2021Sold$1,450,000+7.4%$328/sqft
        Source: Smart MLS #170426419 Report a problem
        8/14/2021Listed for sale$1,350,000+35.1%$305/sqft
        Source: William Raveis Real Estate, Mortgage & Insurance #170426419 Report a problem
        11/20/2019Listing removed$999,000$226/sqft
        Source: William Raveis Real Estate #170126661 Report a problem
        6/12/2019Price change$999,000-2%$226/sqft
        Source: William Raveis Real Estate #170126661 Report a problem
        3/6/2019Price change$1,019,000-6.9%$230/sqft
        Source: William Raveis Real Estate #170126661 Report a problem
        5/6/2018Price change$1,095,000-4.8%$247/sqft
        Source: William Raveis Real Estate #170066479 Report a problem
        3/29/2018Listed for sale$1,150,000-17.6%$260/sqft
        Source: William Raveis Real Estate #170066479 Report a problem
        9/1/2017Listing removed$1,395,000$315/sqft
        Source: Halstead Property #99173311 Report a problem
        2/28/2017Listed for sale$1,395,000+142.4%$315/sqft
        Source: Halstead Property #99173311 Report a problem
        6/21/1996Sold$575,500-1.6%$130/sqft
        Source: Public Record Report a problem
        5/31/1988Sold$585,000$132/sqft
        Source: Public Record Report a problem

        Public tax history

        YearProperty taxesTax assessment
        2025$18,636 +8.7%$1,116,570 +5.2%
        2024$17,138 +17.9%$1,061,830 +38.4%
        2023$14,531 +3.1%$767,200
        2022$14,093 +1.2%$767,200
        2021$13,932 $767,200
        2020$13,932 -0.4%$767,200
        2019$13,994 -10.6%$767,200 -16.9%
        2018$15,653 +1.7%$922,940
        2017$15,385 -16%$922,940 -17.8%
        2016$18,315 +2%$1,122,940
        2015$17,956 +2.9%$1,122,940
        2014$17,450 +2.8%$1,122,940 -3.5%
        2013$16,971 +3.6%$1,163,190
        2012$16,378 +1.7%$1,163,190 0%
        2011$16,110 +2%$1,163,200
        2010$15,796 +1.7%$1,163,200
        2009$15,529 +23.4%$1,163,200 +39.8%
        2008$12,580 +4%$832,000
        2007$12,097 +4%$832,000 +0.4%
        2006$11,631 +4.9%$828,400
        2005$11,092 +5.8%$828,400
        2004$10,488 +10.8%$828,400 +22.4%
        2003$9,465 +13.5%$676,550 +69.3%
        2001$8,342 +2%$399,500 +0%
        2000$8,182 +5%$399,490
        1999$7,790 $399,490

        Find assessor info on the county website

        Monthly payment

        Est. payment

        Payment breakdown

        Explore the cost of this home by adjusting the details. Changes won't be saved.
        All calculations are estimates and provided by Zillow, Inc. for informational purposes only. Actual amounts may vary.
        HOA fees may include property taxes on listings classified as Co-Ops. Contact the listing agent and/or owner for fee details.
        Mortgage interest rates are dependent on a number of factors, including credit score, down payment, and repayment length. Interest rate data provided by Zillow Group Marketplace, Inc. as of 1/1/1970 from various mortgage lenders with which we have lead or other similar arrangements; the Estimated Payment is an average of those rates.
        See how much you could borrow to make a competitive offer.

        Climate risks

        Neighborhood: 06840

        Getting around

        0 / 100
        Car-Dependent
        16 / 100
        Somewhat Bikeable

        Nearby schools

        GreatSchools rating
        Schools provided by the listing agent
        • Elementary: East
        • Middle: Saxe Middle
        • High: New Canaan

        Source: Smart MLS. This data may not be complete. We recommend contacting the local school district to confirm school assignments for this home.

        A local agent can set up tours, give advice and negotiate with sellers.

        Browse local experts

        Similar homes

        Skip to the end of the carouselSkip to the beginning of the carousel