PLEASE PRESENT HIGHEST & BEST OFFERS BY 4:00PM MONDAY JUNE 8TH. Nestled on 1.67 beautiful park-like acres in a charming neighborhood just minutes from town, this classic 5-bedroom, 3.5-bath Colonial offers timeless appeal, comfortable living spaces, and a lovely natural setting. Thoughtfully maintained throughout, the home features generously sized rooms, a gracious living room with fireplace, family room with custom built-ins, formal dining room, and inviting spaces designed for both everyday living and entertaining. The sun-filled walkout lower level provides wonderful additional living space, featuring a large recreation room/playroom with a wall of glass sliders opening directly to the patio and expansive backyard. Overlooking sweeping lawns and mature landscaping, the property provides a beautiful backdrop for outdoor enjoyment. A spacious deck and patio offer ideal settings for relaxing, dining al fresco, or gathering with family and friends, while the level yard provides endless possibilities for recreation and play. Conveniently located close to town, schools, and parks, this special property offers the perfect blend of classic charm, comfortable living, and a picturesque setting.
Under contract
$1,695,000
21 Hickory Drive, New Canaan, CT 06840
5beds
3,112sqft
:
Get pre-qualifiedN/A
Single Family Residence
Built in 1959
1.6 Acres Lot
$-- Zestimate®
$545/sqft
$-- HOA
What's special
Comfortable living spacesLovely natural settingSun-filled walkout lower levelFormal dining roomGenerously sized rooms
- 53 days |
- 259 |
- 3 |
Zillow last checked:
Listing updated:
Listed by:
Bettina Hegel (917)842-3349,
Brown Harris Stevens 203-966-7800
Source: Smart MLS,MLS#: 24168485
Facts & features
Interior
Bedrooms & bathrooms
- Bedrooms: 5
- Bathrooms: 4
- Full bathrooms: 3
- 1/2 bathrooms: 1
Primary bedroom
- Features: Full Bath, Hardwood Floor
- Level: Upper
- Area: 196 Square Feet
- Dimensions: 14 x 14
Bedroom
- Features: Hardwood Floor
- Level: Upper
- Area: 143 Square Feet
- Dimensions: 11 x 13
Bedroom
- Features: Hardwood Floor
- Level: Upper
- Area: 168 Square Feet
- Dimensions: 14 x 12
Bedroom
- Features: Hardwood Floor
- Level: Upper
- Area: 120 Square Feet
- Dimensions: 12 x 10
Bedroom
- Features: Skylight, Full Bath, Whirlpool Tub
- Level: Upper
- Area: 315 Square Feet
- Dimensions: 21 x 15
Dining room
- Features: Hardwood Floor
- Level: Main
- Area: 182 Square Feet
- Dimensions: 14 x 13
Family room
- Features: Bay/Bow Window, Bookcases, Built-in Features, Wet Bar, Hardwood Floor
- Level: Main
- Area: 210 Square Feet
- Dimensions: 15 x 14
Kitchen
- Features: Bay/Bow Window, Dining Area, Hardwood Floor
- Level: Main
- Area: 231 Square Feet
- Dimensions: 11 x 21
Living room
- Features: Fireplace, Hardwood Floor
- Level: Main
- Area: 350 Square Feet
- Dimensions: 25 x 14
Rec play room
- Features: Built-in Features, Patio/Terrace, Sliders
- Level: Lower
- Area: 528 Square Feet
- Dimensions: 24 x 22
Heating
- Hot Water, Oil
Cooling
- Central Air
Appliances
- Included: Gas Range, Range Hood, Subzero, Dishwasher, Washer, Dryer, Water Heater
- Laundry: Lower Level
Features
- Entrance Foyer
- Basement: Full,Heated,Storage Space,Finished,Walk-Out Access
- Attic: Pull Down Stairs
- Number of fireplaces: 1
Interior area
- Total structure area: 3,112
- Total interior livable area: 3,112 sqft
- Finished area above ground: 2,512
- Finished area below ground: 600
Video & virtual tour
Property
Parking
- Total spaces: 2
- Parking features: Attached, Paved, Driveway, Private, Asphalt
- Attached garage spaces: 2
- Has uncovered spaces: Yes
Features
- Patio & porch: Deck, Patio
- Exterior features: Rain Gutters, Stone Wall
Lot
- Size: 1.6 Acres
- Features: Level
Details
- Additional structures: Gazebo
- Parcel number: 1788839
- Zoning: 2AC
Construction
Type & style
- Home type: SingleFamily
- Architectural style: Colonial
- Property subtype: Single Family Residence
Materials
- Shingle Siding
- Foundation: Block
- Roof: Asphalt
Condition
- New construction: No
- Year built: 1959
Utilities & green energy
- Sewer: Septic Tank
- Water: Well
Community & HOA
Community
- Features: Library, Medical Facilities, Paddle Tennis, Park, Pool, Public Rec Facilities, Stables/Riding, Tennis Court(s)
HOA
- Has HOA: No
Location
- Region: New Canaan
Financial & listing details
- Price per square foot: $545/sqft
- Tax assessed value: $855,750
- Annual tax amount: $14,282
- Date on market: 6/3/2026
Estimated market value
Not available
Estimated sales range
Not available
$7,457/mo
Price history
| Date | Event | Price |
|---|---|---|
| 6/12/2026 | Pending sale | $1,695,000$545/sqft |
Source:  Smart MLS #24168485 Report a problem Smart MLS #24168485 Report a problem | ||
| 6/3/2026 | Listed for sale | $1,695,000+175.6%$545/sqft |
Source: Smart MLS #24168485 Report a problem | ||
| 3/17/1997 | Sold | $615,000$198/sqft |
Source: Public Record Report a problem | ||
Public tax history
| Year | Property taxes | Tax assessment |
|---|---|---|
| 2025 | $14,282 +3.4% | $855,750 |
| 2024 | $13,812 +13.1% | $855,750 +32.7% |
| 2023 | $12,215 +3.1% | $644,910 |
| 2022 | $11,847 +1.2% | $644,910 |
| 2021 | $11,712 | $644,910 |
| 2020 | $11,712 -0.4% | $644,910 |
| 2019 | $11,763 -8.6% | $644,910 -15% |
| 2018 | $12,870 +1.7% | $758,870 |
| 2017 | $12,650 +2.2% | $758,870 |
| 2016 | $12,377 +2% | $758,870 |
| 2015 | $12,134 +2.9% | $758,870 |
| 2014 | $11,793 +13.2% | $758,870 +6.3% |
| 2013 | $10,419 +3.6% | $714,100 |
| 2012 | $10,055 +1.7% | $714,100 |
| 2011 | $9,890 +2% | $714,100 |
| 2010 | $9,697 +1.7% | $714,100 |
| 2009 | $9,533 -4.4% | $714,100 +8.3% |
| 2008 | $9,967 +4% | $659,200 |
| 2007 | $9,585 +3.6% | $659,200 |
| 2006 | $9,255 +4.8% | $659,200 |
| 2005 | $8,827 +5.8% | $659,200 |
| 2004 | $8,345 -12.6% | $659,200 -3.5% |
| 2003 | $9,553 +24.2% | $682,850 +85.3% |
| 2001 | $7,694 +2% | $368,500 +0% |
| 2000 | $7,546 +5% | $368,480 |
| 1999 | $7,185 | $368,480 |
Find assessor info on the county website
Monthly payment
Est. payment
Payment breakdown
Explore the cost of this home by adjusting the details. Changes won't be saved.Climate risks
Neighborhood: 06840
Nearby schools
GreatSchools rating
- 10/10East SchoolGrades: K-4Distance: 0.6 mi
- 10/10Saxe Middle SchoolGrades: 5-8Distance: 1.6 mi
- 10/10New Canaan High SchoolGrades: 9-12Distance: 1.9 mi
Schools provided by the listing agent
- Elementary: East
- Middle: Saxe Middle
- High: New Canaan
Source: Smart MLS. This data may not be complete. We recommend contacting the local school district to confirm school assignments for this home.
- $2,732,7004 bd4 ba3.9k sqft9 Juniper Rd, New Canaan, CT 06840Off Market
- $2,480,2004 bd3 ba2.6k sqft11 Hickory Dr, New Canaan, CT 06840Off Market
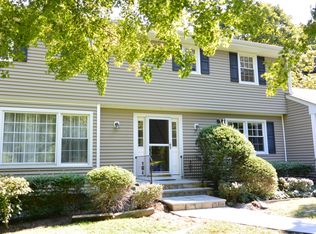
- $1,003,8007.17 AcresHickory Dr, New Canaan, CT 06840Off Market
- $2,337,6004 bd3 ba2.7k sqft330 Carter St, New Canaan, CT 06840Off Market

- $2,395,0006 bd5 ba4.4k sqft40 Shadow Ln, New Canaan, CT 06840Pending
- $1,293,8003 bd1 ba1.4k sqft39 Juniper Rd, New Canaan, CT 06840Off Market
- $2,687,4004 bd5 ba4.8k sqft40 Hickory Dr, New Canaan, CT 06840Off Market
- $5,645,3006 bd8 ba8.3k sqft57 Hickory Dr, New Canaan, CT 06840Off Market
A local agent can set up tours, give advice and negotiate with sellers.
Similar homes
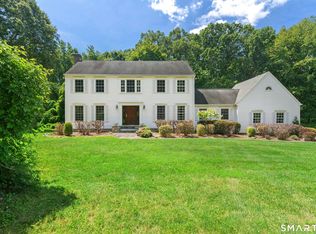
- $1,649,9004 bd3 ba2.8k sqft185 Middle Ridge Road, New Canaan, CT 06840For Sale
 MLS ID #24192365, Lisa O'rourke, William Pitt Sotheby's Int'l. Smart MLS
 - $1,795,0003 bd3 ba2.2k sqft76 Comstock Hill Rd, New Canaan, CT 06840For Sale

 MLS ID #125553, Anthony Ardino, William Raveis Real Estate. Greenwich MLS, Inc.
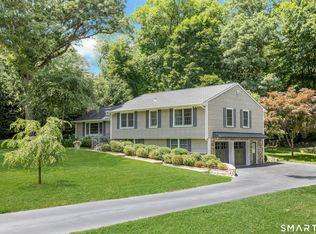
 - $2,295,0004 bd3 ba2.3k sqft51 Horton Lane, New Canaan, CT 06840For Sale
 MLS ID #24185940, Bettina Hegel, Brown Harris Stevens. Smart MLS
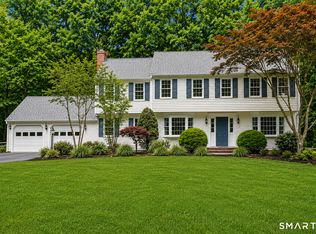
 - $1,599,0004 bd3 ba2.6k sqft142 Horseshoe Lane, Fairfield, CT 06824For Sale
 MLS ID #24190794, Erica Acheychek, Compass Connecticut, LLC. Smart MLS
 - $1,495,0004 bd4 ba3.9k sqft15 Hull Place, Ridgefield, CT 06877For SaleMLS ID #24193596, Karla Murtaugh, Compass Connecticut, LLC. Smart MLS
- $1,575,0005 bd4 ba3.5k sqft35 South Benson Commons, Fairfield, CT 06824For SaleMLS ID #24193434, Katie O'Grady, Compass Connecticut, LLC. Smart MLS
- $1,695,0003 bd2 ba2.3k sqft5 Old Wagon Rd, Old Greenwich, CT 06870For SaleMLS ID #125557, Lisa Stugart, Brown Harris Stevens CT, LLC. Greenwich MLS, Inc.
- $1,649,0003 bd4 ba3.4k sqft72 Old Mill River Road, Pound Ridge, NY 10576For Sale
 MLS ID #1017897, Linda Cady, Listing by: Ginnel Real Estate. OneKey® MLS as distributed by MLS GRID
 - $1,499,0005 bd4 ba4k sqft80 Hack Green Road, Pound Ridge, NY 10576For SaleMLS ID #1000762, Natalia Wixom, Listing by: Compass Greater NY, LLC. OneKey® MLS as distributed by MLS GRID
- $1,895,0005 bd4 ba3.8k sqft33 Peters Lane, Pound Ridge, NY 10576For SaleMLS ID #983422, Adam Hade, Listing by: Compass Greater NY, LLC. OneKey® MLS as distributed by MLS GRID
- $1,275,0004 bd4 ba3.9k sqft9 Geneva Road, Norwalk, CT 06850For SaleMLS ID #24191270, Silvia Santacruz, William Raveis Real Estate. Smart MLS
- $1,750,0004 bd5 ba4.2k sqft32 Silver Ridge Common, Weston, CT 06883For SaleMLS ID #24181401, Kim Harizman, Compass Connecticut, LLC. Smart MLS
- $975,0003 bd2 ba1.8k sqft8 Ground Pine Road, Wilton, CT 06897For SaleMLS ID #24175156, Lynne Murphy, Berkshire Hathaway NE Prop.. Smart MLS
- $1,190,0003 bd2 ba3.1k sqft130 Blue Ridge Road, Wilton, CT 06897For SaleMLS ID #24193149, Kim Harizman, Compass Connecticut, LLC. Smart MLS
- $1,399,9004 bd3 ba3.7k sqft235 Newtown Turnpike, Weston, CT 06883For SaleMLS ID #24189016, Frank Fonteyn, Prestige Realty Group. Smart MLS
- $1,345,0004 bd4 ba4k sqft418 Hunting Ridge Road, Stamford, CT 06903For SaleMLS ID #24177438, Libby Mattson, Houlihan Lawrence. Smart MLS
- $1,499,0003 bd4 ba3.4k sqft83 Upper Shad Road, Pound Ridge, NY 10576For SaleMLS ID #975865, Richard Esman, Listing by: Douglas Elliman Real Estate. OneKey® MLS as distributed by MLS GRID
- $1,299,0005 bd4 ba3.8k sqft4 North Valley Road, Ridgefield, CT 06877For SaleMLS ID #24181175, Tim M. Dent, Coldwell Banker Realty. Smart MLS
- $1,250,0004 bd5 ba3.3k sqft25 Sunset Hill Road, Wilton, CT 06897For SaleMLS ID #24189843, Jimmy Benincaso, The Bridge Realty Inc.. Smart MLS
- $849,9994 bd4 ba3k sqft31 Granite Drive, Norwalk, CT 06850For SaleMLS ID #24185020, Aaron Ramkalawan, Keller Williams Prestige Prop.. Smart MLS
