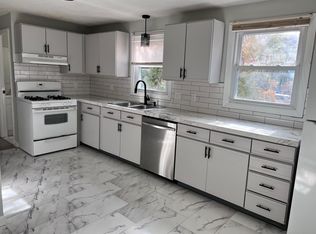
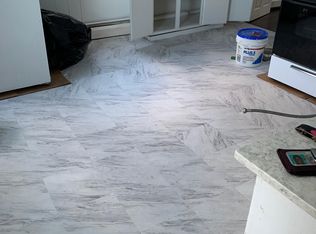
Welcome to this recently renovated single family home offering comfortable living with thoughtful updates throughout .
For sale
Price cut: $11K (9/30)
$375,000
40 Sherwood St, Providence, RI 02908
3beds
1,751sqft
Single Family Residence
Built in 1930
3,393 Square Feet Lot
$376,800 Zestimate®
$214/sqft
$-- HOA
What's special
- 42 days
- 1,057
- 109
Zillow last checked:
Listing updated:
Listed by:
Andy Andujar 401-965-2639,
Innovations Realty,
Johanna Lyndoe 401-654-9493,
Innovations Realty
Source: StateWide MLS RI,MLS#: 1422638
Facts & features
Interior
Bedrooms & bathrooms
- Bedrooms: 3
- Bathrooms: 2
- Full bathrooms: 2
Bedroom 1
- Level: Second
Bedroom 2
- Level: Second
Bedroom 3
- Level: Second
Bathroom
- Level: Second
Bathroom
- Level: Lower
Dining area
- Level: First
Family room
- Level: Lower
Kitchen
- Level: First
Other
- Level: Lower
Living room
- Level: First
Heating
- Natural Gas, Baseboard, Forced Air
Cooling
- None
Appliances
- Included: Gas Water Heater
Features
- Wall (Dry Wall), Wall (Plaster), Stairs, Plumbing (Mixed)
- Flooring: Laminate
- Windows: Skylight(s)
- Basement: Full,Interior and Exterior,Finished,Bath/Stubbed,Family Room,Laundry
- Has fireplace: No
- Fireplace features: None
Interior area
- Total structure area: 1,043
- Total interior livable area: 1,751 sqft
- Finished area above ground: 1,043
- Finished area below ground: 708
Video & virtual tour
Property
Parking
- Total spaces: 1
- Parking features: No Garage
Lot
- Size: 3,393 Square Feet
Construction
Type & style
- Home type: SingleFamily
- Architectural style: Cape Cod
- Property subtype: Single Family Residence
Materials
- Dry Wall, Plaster, Aluminum Siding
- Foundation: Concrete Perimeter
Condition
- New construction: No
- Year built: 1930
Utilities & green energy
- Electric: 100 Amp Service
- Sewer: Public Sewer
- Water: Public
Community & HOA
Community
- Features: Near Public Transport, Highway Access, Hospital, Public School, Recreational Facilities
HOA
- Has HOA: No
Location
- Region: Providence
Financial & listing details
- Price per square foot: $214/sqft
- Annual tax amount: $3,637
- Date on market: 9/8/2026
Estimated market value
$376,800
$358,000 - $396,000
$2,514/mo
Price history
| Date | Event | Price |
|---|---|---|
| 9/30/2026 | Price change | $375,000-2.8%$214/sqft |
Source:  StateWide MLS RI #1422638 Report a problem StateWide MLS RI #1422638 Report a problem | ||
| 9/8/2026 | Listed for sale | $385,999-1%$220/sqft |
Source: StateWide MLS RI #1422638 Report a problem | ||
| 9/6/2026 | Listing removed | $389,900$223/sqft |
Source: StateWide MLS RI #1421601 Report a problem | ||
| 8/26/2026 | Listed for sale | $389,900-4%$223/sqft |
Source: StateWide MLS RI #1421601 Report a problem | ||
| 6/29/2026 | Sold | $406,222+16.1%$232/sqft |
Source: StateWide MLS RI #1413258 Report a problem | ||
| 6/3/2026 | Pending sale | $349,900$200/sqft |
Source: StateWide MLS RI #1413258 Report a problem | ||
| 5/26/2026 | Listed for sale | $349,900$200/sqft |
Source: StateWide MLS RI #1413258 Report a problem | ||
Public tax history
Tax history is unavailable.
Monthly payment
Est. payment
Payment breakdown
Explore the cost of this home by adjusting the details. Changes won't be saved.Climate risks
Neighborhood: Wanskuck
Similar homes
- $399,0004 bd1 ba1.5k sqft184 Cumberland St, Providence, RI 02908For Sale

 MLS ID #1425398, The Hiraldo Group, Innovations Realty. StateWide MLS RI
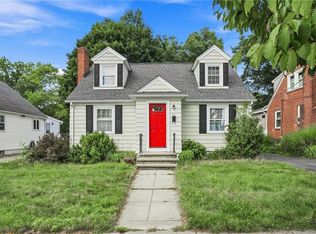
 - $399,9003 bd2 ba2.1k sqft163 Isabella Ave, Providence, RI 02908For Sale
 MLS ID #1426020, David Pedro, Century 21 Envoy. StateWide MLS RI
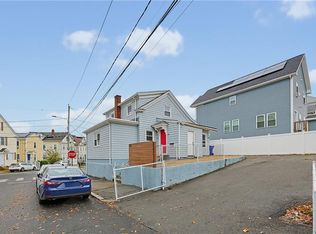
 - $399,9003 bd2 ba1.3k sqft13 Greeley St, Providence, RI 02904For Sale
 MLS ID #1425373, Kristin Green, Coldwell Banker Realty. StateWide MLS RI
 - $399,0003 bd2 ba1.4k sqft135 Sandringham Ave, Providence, RI 02908For Sale
 MLS ID #1421345, Kira Greene, Compass. StateWide MLS RI
 - $399,0002 bd1 ba1.5k sqft725 River Ave, Providence, RI 02908For SaleMLS ID #1419614, The RR&A Team, Coldwell Banker Realty. StateWide MLS RI
- $350,0004 bd3 ba1.6k sqft31 Grosvenor Ave, Providence, RI 02908For SaleMLS ID #1418783, Roults Jean Francois, Real Broker, LLC. StateWide MLS RI
- $419,9003 bd2 ba1.3k sqft1022 Charles St, North Providence, RI 02904For SaleMLS ID #1426241, Beatriz Giron, Coldwell Banker Realty. StateWide MLS RI
- $449,9002 bd2 ba1.5k sqft10 Justice St, Providence, RI 02908For SaleMLS ID #1425216, Matthew Kachanis, SERHANT.. StateWide MLS RI
- $399,0003 bd2 ba1.3k sqft91 Niagara St, Providence, RI 02907For SaleMLS ID #1422489, Chanthaly Morin, REMAX Revolution. StateWide MLS RI
- $425,0005 bd2 ba1.5k sqft174 Lowell Ave, Providence, RI 02909For SaleMLS ID #1425386, Michael Palana, KEY Real Estate Services. StateWide MLS RI
- $399,9004 bd2 ba1.5k sqft386 Norwood Ave, Warwick, RI 02888For SaleMLS ID #1426078, Michael Cabeceiras, RE/MAX ONE. StateWide MLS RI
- $439,0003 bd3 ba1.8k sqft97 Williams Ave, East Providence, RI 02914For SaleMLS ID #1426183, Giovanna Boscia, Lila Delman Compass. StateWide MLS RI
- $425,0003 bd1 ba2.2k sqft19 Cooper St, North Providence, RI 02904For SaleMLS ID #1424526, Kyle Seyboth, Century 21 Limitless. StateWide MLS RI
- $405,0002 bd1 ba1k sqft71 Roland St, Cumberland, RI 02864For SaleMLS ID #1425949, Edward West, RE/MAX Preferred. StateWide MLS RI
- $499,0004 bd2 ba2k sqft28 Pumgansett St, Providence, RI 02908For SaleMLS ID #1424277, Robert Justiniano, eXp Realty LLC. StateWide MLS RI
- $429,0003 bd2 ba1.5k sqft9 Atlantic Ave, North Providence, RI 02904For SaleMLS ID #1422714, Devin Sheehan, SERHANT.. StateWide MLS RI
- $524,9004 bd3 ba2.2k sqft294 Admiral St, Providence, RI 02908For SaleMLS ID #1422959, Valeria Kharchenko, Coldwell Banker Realty. StateWide MLS RI
- $465,0003 bd3 ba2.2k sqft67 Alaska St, Providence, RI 02904For SaleMLS ID #1422433, Rafael Delacruz, Bani Properties. StateWide MLS RI
- $375,0003 bd1 ba1.3k sqft143 Macarthur Blvd, Coventry, RI 02816For SaleMLS ID #1425834, Chelsea Clark, REMAX Revolution. StateWide MLS RI
