Skip main navigation
Off market
  • $2,031,300

    40 Sterling Dr, Chatham, NJ 07928

    3beds
    3,830sqft
    Townhouse
    Built in 2008
    0.51 Acres Lot
    $2,031,300 Zestimate®
    $530/sqft
    $7,988 Estimated rent

    Home value

    $2,031,300

    $1.89M - $2.17M

    $7,988/mo

    Zestimate® history
    Loading
    Loading...

    Owner options

    List your home for rent

    $7,988/mo

    Rent Zestimate®

    Find your next renter with Zillow Rental Manager. Plus, with online applications, you can quickly screen prospective tenants – for free.

    Learn more

    $7,988/mo

    Rent Zestimate®

    Refinance and save

    $12,460/mo

    Est. payment

    Refinancing to a lower rate could help reduce your monthly payments and save thousands over the life of the loan.

    See today's rates

    $12,460/mo

    Est. payment

    Explore your selling options

    Work with a Zillow partner agent

    Leverage their expertise and Zillow's premium Showcase listings to get your home seen by more buyers.

    Get started

    List with your own agent

    Get your home in front of millions of buyers by listing it on Zillow.

    Learn how to do it

    Sell it yourself

    Take full control of how buyers see your home on Zillow by listing For Sale by Owner (FSBO).

    List your home

    What's special

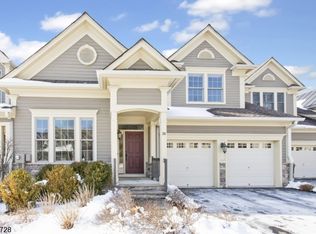
    Stunning Cristata end unit w/ FIRST FLOOR luxury master suite. Wonderful private setting with level green space out back and overlooking the pond. Quiet interior location. Two car garage. Gourmet custom kitchen with high end appliances. Kitchen w/spacious breakfast bay and soaring great room with fireplace - creates a wonderful open concept floor plan. Huge windows everywhere in this end unit - streaming with sunlight throughout. First floor laundry and two car garage on grade make this floor plan ideal for one level living while second floor en-suite bedrooms & loft space provides a perfect guest haven. The finished basement has a full bath and plenty of storage room. This is what you have been waiting for in Rosevalle!

    This property is off market, which means it's not currently listed for sale or rent on Zillow. This may be different from what's available on other websites or public sources.

    Facts & features

    Interior

    Bedrooms & bathrooms
    • Bedrooms: 3
    • Bathrooms: 5
    • Full bathrooms: 4
    • 1/2 bathrooms: 1
    Heating
    • Forced air, Electric, Gas
    Cooling
    • Central
    Appliances
    • Included: Dishwasher, Dryer, Garbage disposal, Microwave
    Features
    • Walk-In Closet, High Ceilings, Security System, Blinds
    • Flooring: Hardwood
    • Basement: Yes
    • Has fireplace: Yes
    Interior area
    • Total interior livable area: 3,830 sqft

    Property

    Parking
    • Total spaces: 4
    Features
    • Exterior features: Stone
    • Has view: Yes
    • View description: Water
    • Has water view: Yes
    • Water view: Water
    Lot
    • Size: 0.51 Acres
    Details
    • Parcel number: 050013500000001924

    Construction

    Type & style
    • Home type: Townhouse
    Materials
    • Roof: Asphalt
    Condition
    • Year built: 2008

    Utilities & green energy

    • Sewer: Public Sewer
    • Utilities for property: Electric, Gas-Natural, All Underground

    Community & neighborhood

    Location
    • Region: Chatham

    HOA & financial

    HOA
    • Has HOA: Yes
    • HOA fee: $825 monthly

    Other

    Other facts
    • Basement: Yes
    • Parking/Driveway Description: 2 Car Width, Additional Parking, Blacktop, Driveway-Exclusive
    • Easement: Unknown
    • Bedroom 1 Level: First
    • Garage Description: Built-In Garage, Garage Door Opener
    • Heating: Forced Hot Air, 2 Units
    • Listing Type: Exclusive Right to Sell
    • Roof Description: Asphalt Shingle
    • Dining Room Level: First
    • Family Room Level: First
    • Kitchen Area: See Remarks, Center Island, Separate Dining Area
    • Kitchen Level: First
    • Sewer: Public Sewer
    • Living Room Level: First
    • Level 1 Rooms: 1Bedroom, Foyer, LivingRm, Kitchen, DiningRm, BathMain, Laundry, PowderRm, Breakfst, GreatRm, Conserv, SeeRem
    • Utilities: Electric, Gas-Natural, All Underground
    • Basement Description: Full, Finished
    • Water: Public Water
    • Bedroom 2 Level: Second
    • Community Living: Yes
    • Master Bedroom Desc: Full Bath, Walk-In Closet, 1st Floor, Dressing Room
    • Cooling: Central Air, 2 Units, Multi-Zone Cooling
    • Master Bath Features: Soaking Tub, Stall Shower
    • Flooring: Wood
    • Interior Features: Walk-In Closet, High Ceilings, Security System, Blinds
    • Fireplace Desc: Family Room, Gas Fireplace
    • Bedroom 3 Level: Second
    • Fuel Type: Gas-Natural
    • Pool: Yes
    • Dining Area: Formal Dining Room
    • Appliances: Washer, Dryer, Carbon Monoxide Detector, Disposal, Range/Oven-Gas, Central Vacuum, Refrigerator, Dishwasher, Microwave Oven, Kitchen Exhaust Fan, Water Softener-Own
    • Exterior Description: Stone, ConcBrd
    • Exterior Features: Patio, Sidewalk, Thermal Windows/Doors, Underground Lawn Sprinkler
    • Other Room 2 Level: Second
    • Amenities: Club House, Pool-Outdoor, Exercise Room
    • Other Room 3 Level: Basement
    • Assoc/Maint. Fee Includes: Maintenance-Common Area, Snow Removal, Maintenance-Exterior, Trash Collection
    • Lot Description: Lake/Water View
    • Other Room 4 Level: First
    • Other Room 1 Level: Second
    • Assoc/Maint. Fee Freq.: Monthly
    • Sub Property Type: Condo/Coop/Townhouse
    • Style: Townhouse-End Unit, Multi Floor Unit, See Remarks
    • Other Room 1: Loft
    • Pool Description: Association Pool
    • Primary Style: Townhouse-End Unit
    • Other Room 2: Storage Room
    • Level 2 Rooms: Loft, BathOthr, BathMain, 2Bedroom, SeeRem, Storage
    • Construction Date/Year Built Des: Standing
    • Other Room 3: Leisure Room
    • Other Room 4: Conservatory
    • Basement Level Rooms: BathOthr, Utility, Storage, Leisure
    • Pets Allowed: CatsOK, DogsOK, NumLimit
    • Town #: Chatham Twp.

    Price history

    DateEventPrice
    9/17/2020Listing removed$1,525,000$398/sqft
    Source: Keller Williams Realty Premier Properties #3620621 Report a problem
    9/2/2020Listed for sale$1,525,000$398/sqft
    Source: Keller Williams Realty Premier Properties #3620621 Report a problem
    9/2/2020Pending sale$1,525,000+3%$398/sqft
    Source: Keller Williams Realty Premier Properties #3620621 Report a problem
    8/31/2020Sold$1,480,000-3%$386/sqft
    Source: GSMLS #3620621 Report a problem
    3/3/2020Listed for sale$1,525,000-1.6%$398/sqft
    Source: KELLER WILLIAMS REALTY #3620621 Report a problem
    10/31/2019Listing removed$1,550,000$405/sqft
    Source: KELLER WILLIAMS REALTY #3568028 Report a problem
    10/4/2019Listed for sale$1,550,000$405/sqft
    Source: KELLER WILLIAMS REALTY #3568028 Report a problem
    7/24/2019Listing removed$1,550,000$405/sqft
    Source: Keller Williams Realty Premier Properties #3568028 Report a problem
    6/24/2019Listed for sale$1,550,000+4.7%$405/sqft
    Source: KELLER WILLIAMS REALTY #3568028 Report a problem
    8/28/2008Sold$1,480,596$387/sqft
    Source: Public Record Report a problem

    Public tax history

    YearProperty taxesTax assessment
    2025$24,331 $1,223,300
    2024$24,331 +1.7%$1,223,300
    2023$23,928 +0.5%$1,223,300
    2022$23,805 +0.8%$1,223,300
    2021$23,622 +4.2%$1,223,300
    2020$22,680 +1.1%$1,223,300
    2019$22,423 +2.6%$1,223,300
    2018$21,860 +1.6%$1,223,300
    2017$21,518 +0.4%$1,223,300
    2016$21,432 +0.8%$1,223,300
    2015$21,261 +2%$1,223,300
    2014$20,845 +1.2%$1,223,300
    2013$20,588 +1.8%$1,223,300
    2012$20,221 +3.2%$1,223,300
    2011$19,585 +2%$1,223,300
    2010$19,194 +1.1%$1,223,300
    2009$18,986 $1,223,300

    Find assessor info on the county website

    Neighborhood: Hickory Tree

    Nearby schools

    GreatSchools rating
    Schools provided by the listing agent
    • Elementary: Southern
    • Middle: Chatham
    • High: Chatham

    Source: The MLS. This data may not be complete. We recommend contacting the local school district to confirm school assignments for this home.

    Get a cash offer in 3 minutes
    Find out how much your home could sell for in as little as 3 minutes with a no-obligation cash offer.
    Estimated market value
    $2,031,300
    Get a cash offer in 3 minutes
    Find out how much your home could sell for in as little as 3 minutes with a no-obligation cash offer.
    Estimated market value
    $2,031,300