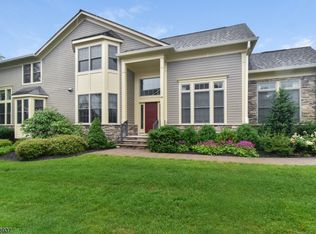
Set within the highly desirable RoseValle community, this exceptional four-bedroom, four-full-bath townhouse blends sophisticated design, architectural character, and effortless living. Custom millwork, exquisite trim, and thoughtfully designed built-ins create a sense of timeless craftsmanship throughout. The gourmet kitchen features a dedicated breakfast room and opens to a comfortable family room, creating an inviting setting for everyday living. A beautifully appointed butler's pantry with wet bar adds an elegant touch for entertaining and serving. The living room showcases a gas fireplace, coffered ceiling, and custom built-ins, with sliding glass doors opening to a private patio and adjoining grassy area. The second level offers a generous primary suite with an expansive walk-in closet, two additional bedrooms, and a versatile office/loft. A large mudroom, two-car garage, and additional storage provide exceptional convenience and functionality. The finished lower level is designed for entertaining and relaxation, featuring a media room, gym, wine room, and abundant additional storage. RoseValle amenities include a pool, clubhouse, and fitness center. Conveniently located with easy access to major highways and NYC, this exceptional residence offers a refined lifestyle in a highly desirable setting.
Coming soon 09/24
$2,075,000
43 Sterling Dr, Chatham Twp., NJ 07928
4beds
--sqft
Townhouse
Built in 2012
0.51 Acres Lot
$-- Zestimate®
$--/sqft
$1,200/mo HOA
What's special
- 1 day
- 344
- 19
Zillow last checked:
Listing updated:
Listed by:
Jennifer Nielsen 973-493-9414,
Kl Sotheby's Int'l. Realty
Source: GSMLS,MLS#: 4053710
Facts & features
Interior
Bedrooms & bathrooms
- Bedrooms: 4
- Bathrooms: 4
- Full bathrooms: 4
Primary bedroom
- Description: Full Bath, Walk-In Closet
Bedroom 1
- Level: Second
- Area: 306
- Dimensions: 18 x 17
Bedroom 2
- Level: Second
- Area: 234
- Dimensions: 13 x 18
Bedroom 3
- Level: Second
- Area: 336
- Dimensions: 12 x 28
Bedroom 4
- Level: First
- Area: 168
- Dimensions: 12 x 14
Primary bathroom
- Features: Soaking Tub, Stall Shower
Dining room
- Features: Formal Dining Room
- Level: First
- Area: 204
- Dimensions: 12 x 17
Family room
- Level: First
- Area: 156
- Dimensions: 13 x 12
Kitchen
- Features: Kitchen Island, Eat-in Kitchen, Separate Dining Area
- Level: First
- Area: 378
- Dimensions: 14 x 27
Living room
- Level: First
- Area: 384
- Dimensions: 24 x 16
Basement
- Features: BathOthr, Exercise, GameRoom, Laundry, Media, Storage, Utility
Heating
- 2 Units, Forced Air, Zoned, Natural Gas
Cooling
- 2 Units, Central Air, Zoned
Appliances
- Included: Carbon Monoxide Detector, Gas Cooktop, Dishwasher, Disposal, Dryer, Microwave, Range/Oven-Gas, Refrigerator, Washer, Wine Refrigerator, Gas Water Heater
Features
- Wet Bar, High Ceilings, Loft, Media Room, Exercise Room, Game Room
- Flooring: Wood
- Windows: Thermal Windows/Doors
- Basement: Yes,Finished
- Number of fireplaces: 1
- Fireplace features: Gas, Living Room
- Common walls with other units/homes: 2+ Common Walls,Townhouse-Interior
Property
Parking
- Total spaces: 2
- Parking features: 2 Car Width, Asphalt, Built-In Garage, Garage Door Opener
- Attached garage spaces: 2
Features
- Levels: Multi Floor Unit
- Patio & porch: Patio
- Exterior features: Curbs
- Has private pool: Yes
- Pool features: Outdoor Pool, Association
Lot
- Size: 0.51 Acres
- Dimensions: .512 AC
Details
- Parcel number: 2305001350000000190043
Construction
Type & style
- Home type: Townhouse
- Property subtype: Townhouse
- Attached to another structure: Yes
Materials
- Clapboard, Stone
- Roof: Asphalt Shingle
Condition
- Year built: 2012
Utilities & green energy
- Gas: Gas-Natural
- Sewer: Public Sewer
- Water: Public
- Utilities for property: Electricity Connected, Natural Gas Connected, Cable Available, Garbage Included
Community & HOA
Community
- Features: Clubhouse, Fitness Center
- Security: Carbon Monoxide Detector
- Subdivision: Rosevalle
HOA
- Has HOA: Yes
- Services included: Maintenance-Common Area, Maintenance Structure, Snow Removal
- HOA fee: $1,200 monthly
Location
- Region: Chatham
Financial & listing details
- Tax assessed value: $1,079,500
- Annual tax amount: $22,712
- Date on market: 9/24/2026
- Exclusions: ask L.A.
- Ownership type: Fee Simple
- Electric utility on property: Yes
Estimated market value
Not available
Estimated sales range
Not available
Not available
Price history
| Date | Event | Price |
|---|---|---|
| 11/26/2018 | Sold | $1,320,000+3.1% |
Source:  GSMLS #3496771 Report a problem GSMLS #3496771 Report a problem | ||
| 10/6/2018 | Listed for sale | $1,280,000 |
Source: COLDWELL BANKER REALTORS #3496771 Report a problem | ||
| 10/6/2018 | Pending sale | $1,280,000 |
Source: COLDWELL BANKER REALTORS #3496771 Report a problem | ||
| 8/24/2018 | Listed for sale | $1,280,000+4.1% |
Source: Coldwell Banker Residential Brokerage - Madison Office #3496771 Report a problem | ||
| 11/3/2017 | Sold | $1,230,000-2.7% |
Source: GSMLS #3386530 Report a problem | ||
| 8/4/2017 | Listing removed | $1,264,000 |
Source: Coldwell Banker Residential Brokerage - Madison Office #3386530 Report a problem | ||
| 7/18/2017 | Price change | $1,264,000-1.9% |
Source: Coldwell Banker Residential Brokerage - Madison Office #3386530 Report a problem | ||
| 5/10/2017 | Listed for sale | $1,289,000+22.8% |
Source: Coldwell Banker Residential Brokerage - Madison Office #3386530 Report a problem | ||
| 10/22/2012 | Sold | $1,050,000 |
Source: Public Record Report a problem | ||
Public tax history
| Year | Property taxes | Tax assessment |
|---|---|---|
| 2025 | $21,471 | $1,079,500 |
| 2024 | $21,471 +1.7% | $1,079,500 |
| 2023 | $21,115 +0.5% | $1,079,500 |
| 2022 | $21,007 +0.8% | $1,079,500 |
| 2021 | $20,845 +4.2% | $1,079,500 |
| 2020 | $20,014 +7.2% | $1,079,500 |
| 2019 | $18,675 +2.6% | $1,079,500 +6% |
| 2018 | $18,206 +1.6% | $1,018,800 |
| 2017 | $17,921 +0.4% | $1,018,800 |
| 2016 | $17,849 +0.8% | $1,018,800 |
| 2015 | $17,707 +2% | $1,018,800 |
| 2014 | $17,360 +175.1% | $1,018,800 +171.7% |
| 2013 | $6,311 | $375,000 |
Find assessor info on the county website
Monthly payment
Est. payment
Payment breakdown
Explore the cost of this home by adjusting the details. Changes won't be saved.Climate risks
Neighborhood: Hickory Tree
Nearby schools
Schools provided by the listing agent
- Middle: Chatham
- High: Chatham
Source: GSMLS. This data may not be complete. We recommend contacting the local school district to confirm school assignments for this home.

Similar homes
- $2,175,0005 bd5 ba-- sqft21 Crestwood Dr, Chatham Twp., NJ 07928For Sale
 MLS ID #4053098, Carrie Conte, Coldwell Banker Realty. GSMLS
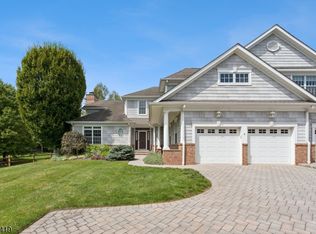
 - $1,495,0004 bd4 ba-- sqft6 Melrose Ln, Chatham Twp., NJ 07935For Sale
 MLS ID #4052944, Michelle Pais, Signature Realty Nj. GSMLS
 - $1,650,0004 bd5 ba3.9k sqft16 Warwick Rd, Chatham Twp., NJ 07928For Sale
 MLS ID #4050948, Corinne Dejianne, Coldwell Banker Realty. GSMLS
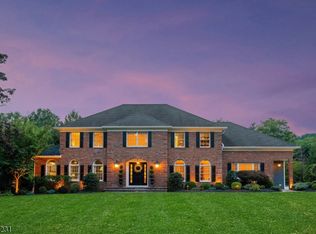
 - $2,075,0005 bd5 ba-- sqft112 Jenks Rd, Harding Twp., NJ 07976For Sale
 MLS ID #4052974, Julia Kovacs, Weichert Realtors. GSMLS
